87 PRAIRIE FALCON DRIVE
GROVELAND, FL 34736
About this home
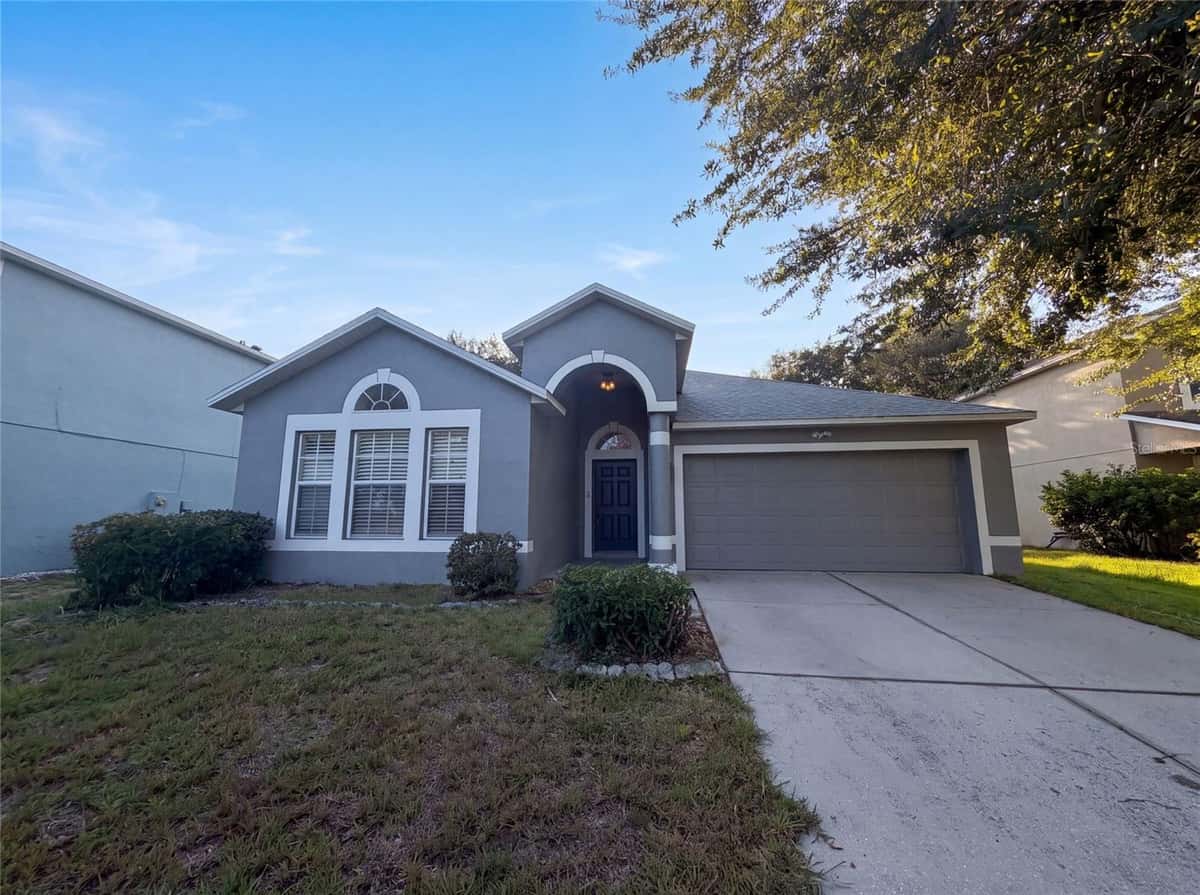
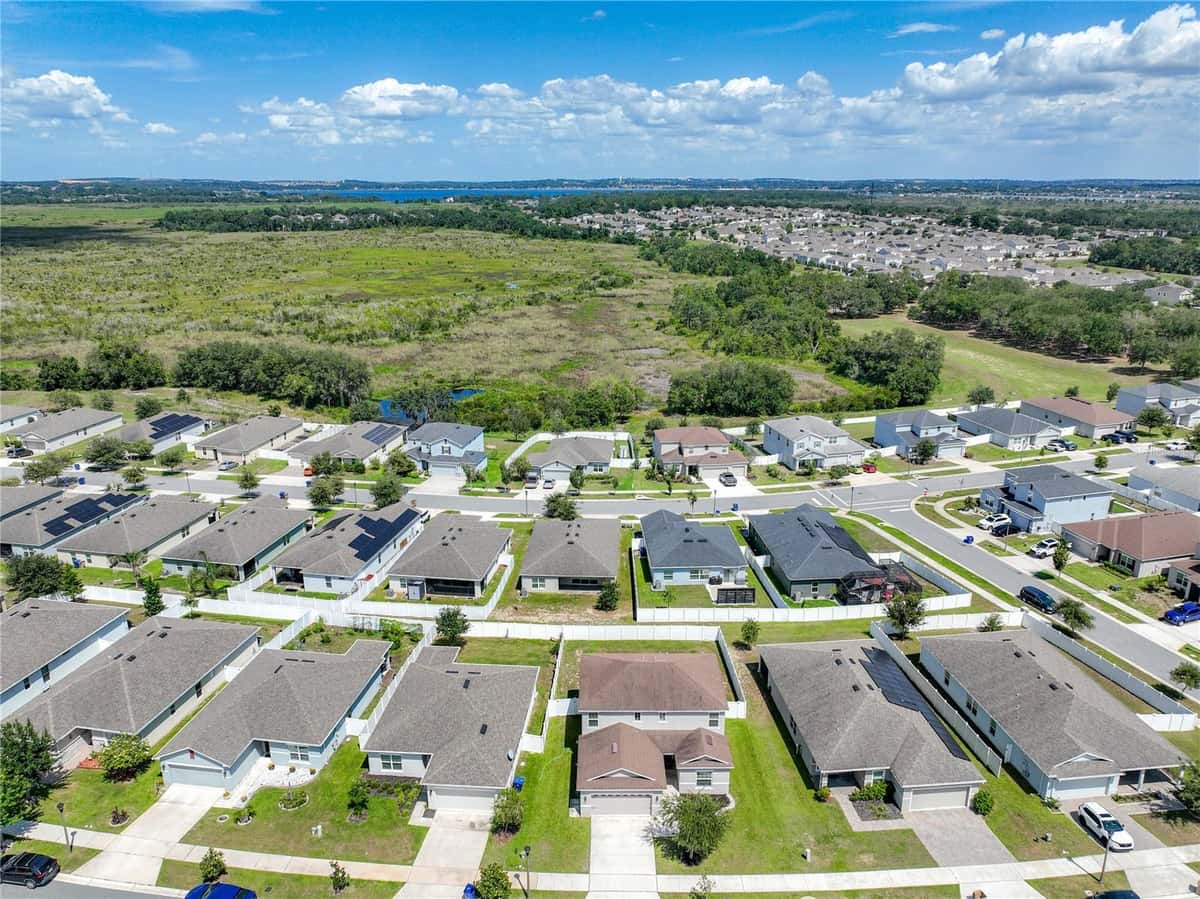
Welcome to this well-maintained Groveland home featuring a desirable split-bedroom floor plan that provides added privacy by separating the spacious primary suite from the secondary bedrooms. Designed for comfortable everyday living, the open-concept layout seamlessly connects the kitchen, dining, and living areas, creating an inviting space for both relaxing and entertaining. The kitchen features a convenient breakfast bar, ample cabinetry, and overlooks the main living space, while recessed lighting and updated fixtures enhance the home's bright, modern feel. Durable luxury vinyl plank (LVP) flooring flows throughout the main living areas, offering a stylish, low-maintenance finish. The versatile secondary bedrooms provide flexible space for guests, a home office, hobbies, or additional household needs, each with generous closet space and abundant natural light. The private primary suite serves as a peaceful retreat with an en-suite bathroom featuring dual vanities for added convenience. Enjoy Florida living year-round from the screened lanai overlooking a fully fenced backyard, ideal for outdoor entertaining, pets, gardening, or simply relaxing in a private setting. Mature landscaping, including established shade trees and foundation plantings, enhances the property's curb appeal while requiring minimal upkeep. Combining functional living spaces, thoughtful updates, and inviting outdoor amenities, this Groveland property offers the comfort, flexibility, and lifestyle today's buyers are looking for.
Facts & features
Interior
- Bedrooms
- 4
- Bathrooms
- 2
- Living area
- 1,735 sqft
- Heating
- Central, Electric
- Cooling
- Central Air
- Flooring
- Carpet, Luxury Vinyl, Tile
- Stories
- 1
- Features
- Ceiling Fans(s), Eat-in Kitchen, Kitchen/Family Room Combo, Open Floorplan, Primary Bedroom Main Floor, Thermostat…
- Appliances
- Dishwasher, Disposal, Dryer, Electric Water Heater, Exhaust Fan, Microwave…
Exterior & lot
- Lot size
- 6,275 sqft (0.14 ac)
- Roof
- Shingle
- Construction
- Block
- Exterior
- Private Yard, Sidewalk, Sliding Doors
Parking
- Garage
- 2 spaces
Financial
- HOA dues
- $42 / monthly
- Annual tax
- $4,760 (2025)
- Price / sqft
- $199/sqft
Utilities
- Water
- Public
- Sewer
- Public Sewer
- Utilities
- BB/HS Internet Available, Cable Available, Electricity Connected, Phone Available, Public, Sewer Connected…
Property
- Property type
- Single Family
- Year built
- 2020
- Subdivision
- EAGLE POINTE PH III SUB
- County
- Lake
Assigned schools
- Elementary
- Groveland Elem
- Middle
- Gray Middle
- High
- South Lake High
Listing
- Status
- Active
- Days on market
- Today
- MLS #
- MFR800759763
- Source
- Stellar MLS
Listed by Amber Welch · BERKSHIRE HATHAWAY HOMESERVICES RESULTS REALTY
Listing data provided by Stellar MLS. Information deemed reliable but not guaranteed.
Sample estimate — not an appraisal
Based on 25 comparable sales within 4 miles of GROVELAND, FL. priced under RENA ValiQ.
Reference only. Estimates blend public sale comps, neighbourhood trend and the listing’s own metrics. Final price moves on diligence, terms and timing — RENA is your second read, not your agent.
Estimate your monthly cost
PITI + HOA- Principal & interest
- $1,836/mo
- Property tax
- $259/mo
- Home insurance
- $200/mo
Tax, insurance and HOA are editable estimates with Florida-typical defaults — Florida homeowners insurance in particular varies widely by location and elevation. Confirm exact figures with a lender and insurer.
Price historySample data
Reference timeline for $345,000. Live MLS history swaps in with the Stellar feed.
| Date | Event | Price | Change |
|---|---|---|---|
| 2026-07 | Listing updated | $345,000 | — |
| 2026-04 | Price changed | $345,000 | −$13,800 |
| 2026-03 | Listed | $358,800 | — |
NeighbourhoodSample data
Reference scores for GROVELAND, FL. Schools, mobility and amenities feed live data once the dedicated provider connection lands.
Location
Similar homes nearby
Homes for sale in GROVELAND within the same price band.