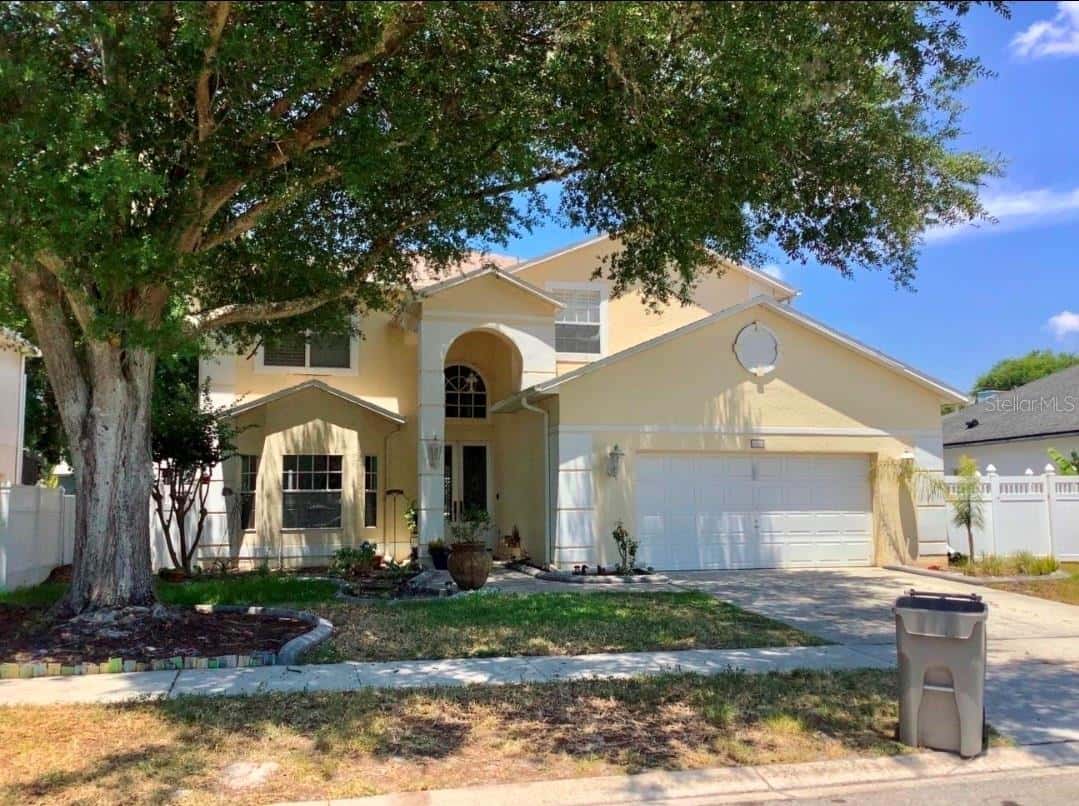
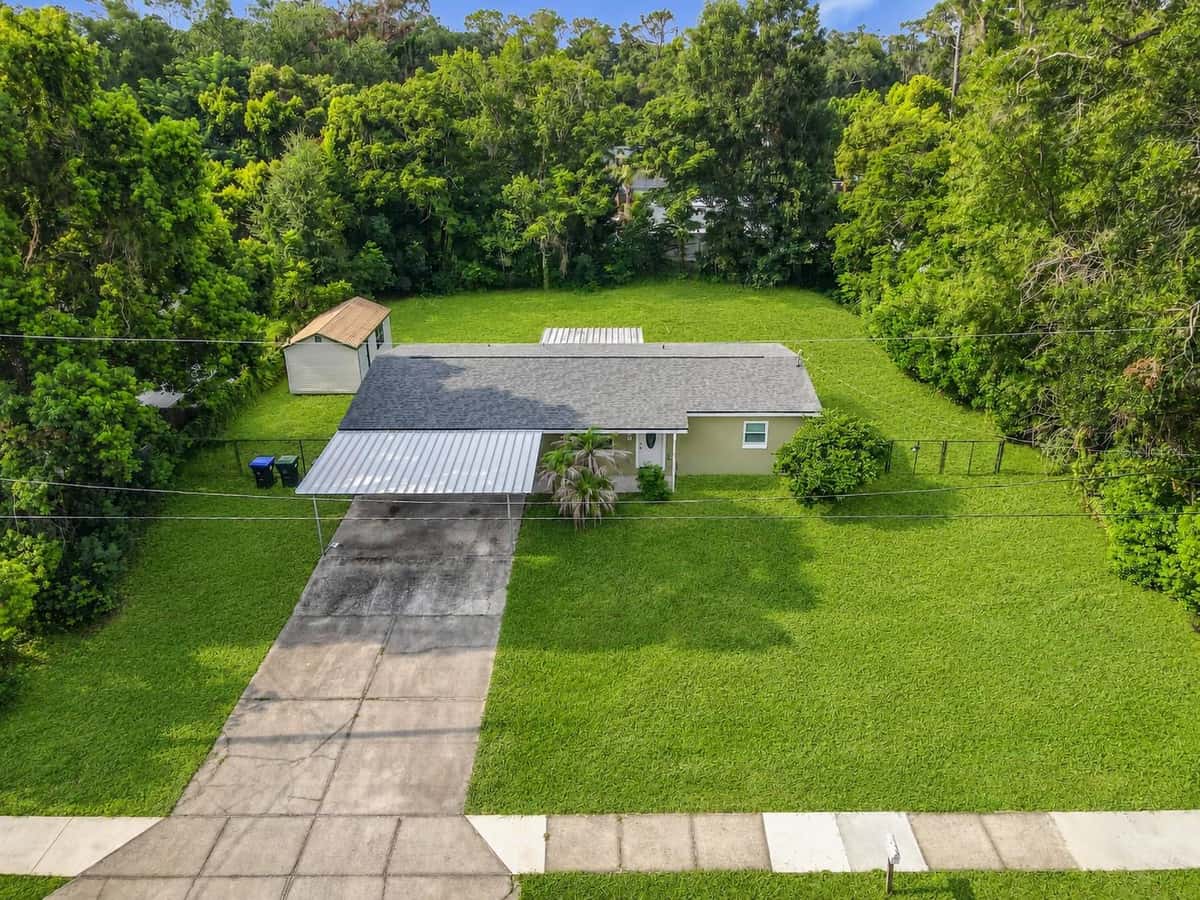
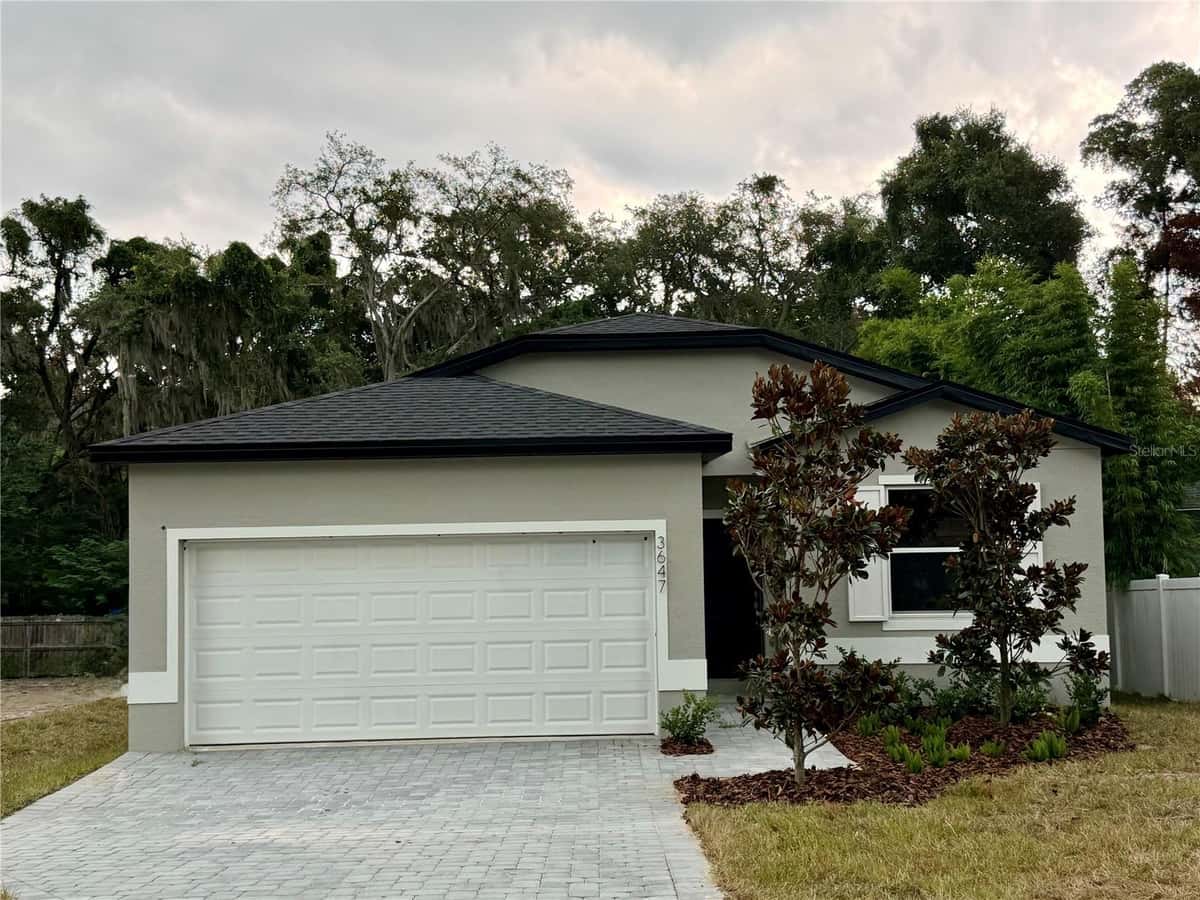
335 THOMPSON VILLAGE AVENUE
APOPKA, FL 32703
About this home
Under Construction. Discover the beautifully designed Powell floorplan, a stunning new townhome offering 4 bedrooms, 2.5 baths, and a 2-car garage! This open-concept layout features a bright and airy Great Room that overlooks a rear covered lanai—perfect for seamless indoor-outdoor living and effortless entertaining. Elegant tile flooring enhances the first-floor main living areas, while the well-appointed kitchen boasts 42” upper cabinetry, quartz countertops, a center island, and sleek stainless steel appliances. Retreat to the spacious Primary Suite featuring a generous walk-in closet and a spa-inspired en-suite bath with dual sinks in an adult-height vanity, quartz countertops, and a beautifully tiled walk-in shower. This thoughtfully designed home blends comfort, style, and modern finishes for exceptional everyday living. Thompson Village is centrally located with shopping and dining nearby, and features a playground, and guest parking areas.
Facts & features
Interior
- Bedrooms
- 4
- Bathrooms
- 3
- Living area
- 1,876 sqft
- Heating
- Central, Electric
- Cooling
- Central Air
- Flooring
- Carpet, Ceramic Tile
- Features
- Kitchen/Family Room Combo, Open Floorplan, Solid Surface Counters, Thermostat, Walk-In Closet(s)
- Appliances
- Dishwasher, Disposal, Microwave, Range
Exterior & lot
- Lot size
- 2,640 sqft (0.06 ac)
- Roof
- Shingle
- Construction
- Block, Cement Siding, Stone, Stucco
- Exterior
- Rain Gutters, Sidewalk, Sliding Doors
Parking
- Garage
- 2 spaces
Financial
- HOA dues
- $200 / monthly
- Annual tax
- $1,279 (2025)
- Price / sqft
- $197/sqft
Utilities
- Water
- Public
- Sewer
- Public Sewer
- Utilities
- Cable Available, Electricity Connected, Fiber Optics, Phone Available, Public, Sewer Connected…
Property
- Property type
- Townhouse
- Year built
- 2026
- Subdivision
- THOMPSON ROAD TOWNHOMES
- County
- Orange
Assigned schools
- Elementary
- Clay Springs Elem
- Middle
- Piedmont Lakes Middle
- High
- Wekiva High
Listing
- Status
- Active
- Days on market
- 1 day
- MLS #
- MFR801472926
- Source
- Stellar MLS
Listed by Stephen Wood · RISEWELL HOMES FLORIDA LLC
Listing data provided by Stellar MLS. Information deemed reliable but not guaranteed.
Sample estimate — not an appraisal
Based on 18 comparable sales within 4 miles of APOPKA, FL. priced under RENA ValiQ.
Reference only. Estimates blend public sale comps, neighbourhood trend and the listing’s own metrics. Final price moves on diligence, terms and timing — RENA is your second read, not your agent.
Estimate your monthly cost
PITI + HOA- Principal & interest
- $1,969/mo
- Property tax
- $277/mo
- Home insurance
- $200/mo
Tax, insurance and HOA are editable estimates with Florida-typical defaults — Florida homeowners insurance in particular varies widely by location and elevation. Confirm exact figures with a lender and insurer.
Price historySample data
Reference timeline for $369,990. Live MLS history swaps in with the Stellar feed.
| Date | Event | Price | Change |
|---|---|---|---|
| 2026-08 | Listing updated | $369,990 | — |
| 2026-04 | Price changed | $369,990 | — |
| 2026-01 | Listed | $369,990 | — |
NeighbourhoodSample data
Reference scores for APOPKA, FL. Schools, mobility and amenities feed live data once the dedicated provider connection lands.
Location
Similar homes nearby
Homes for sale in APOPKA within the same price band.