APOPKA, FL 32712
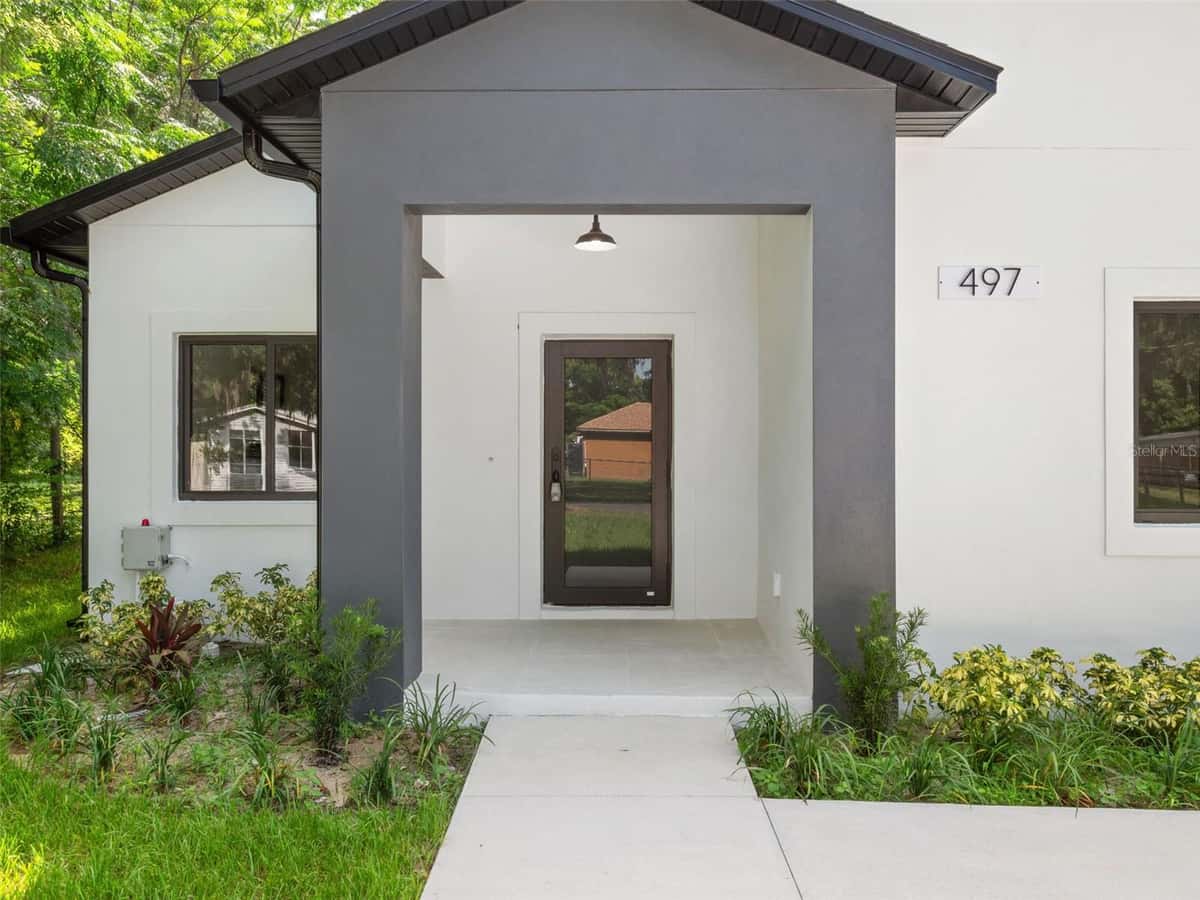
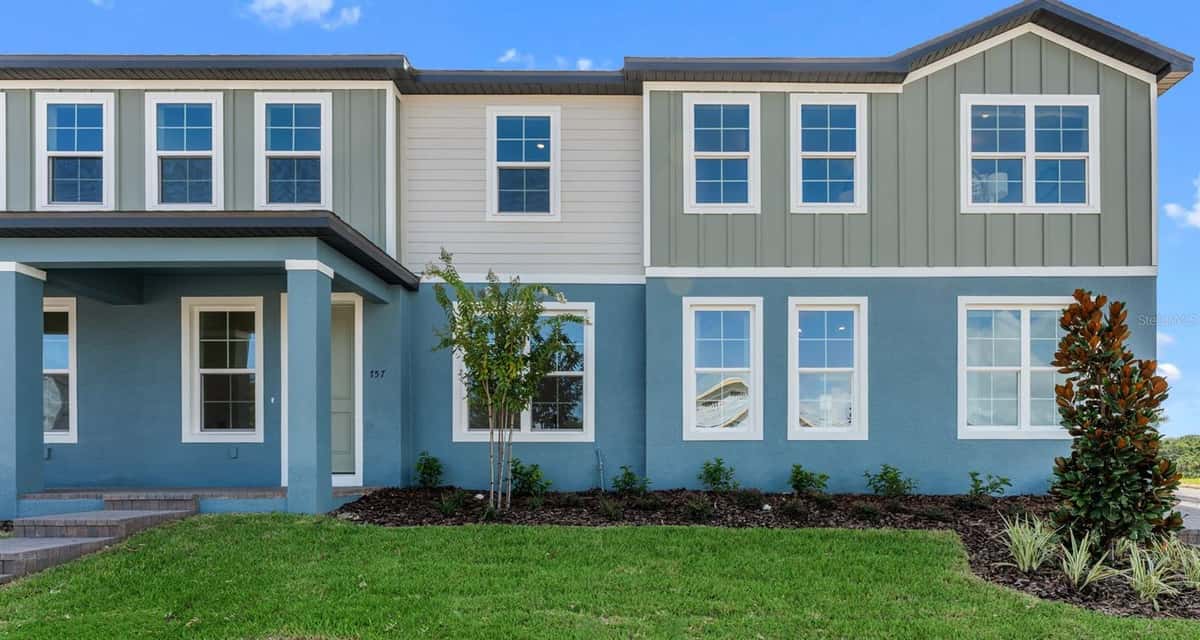
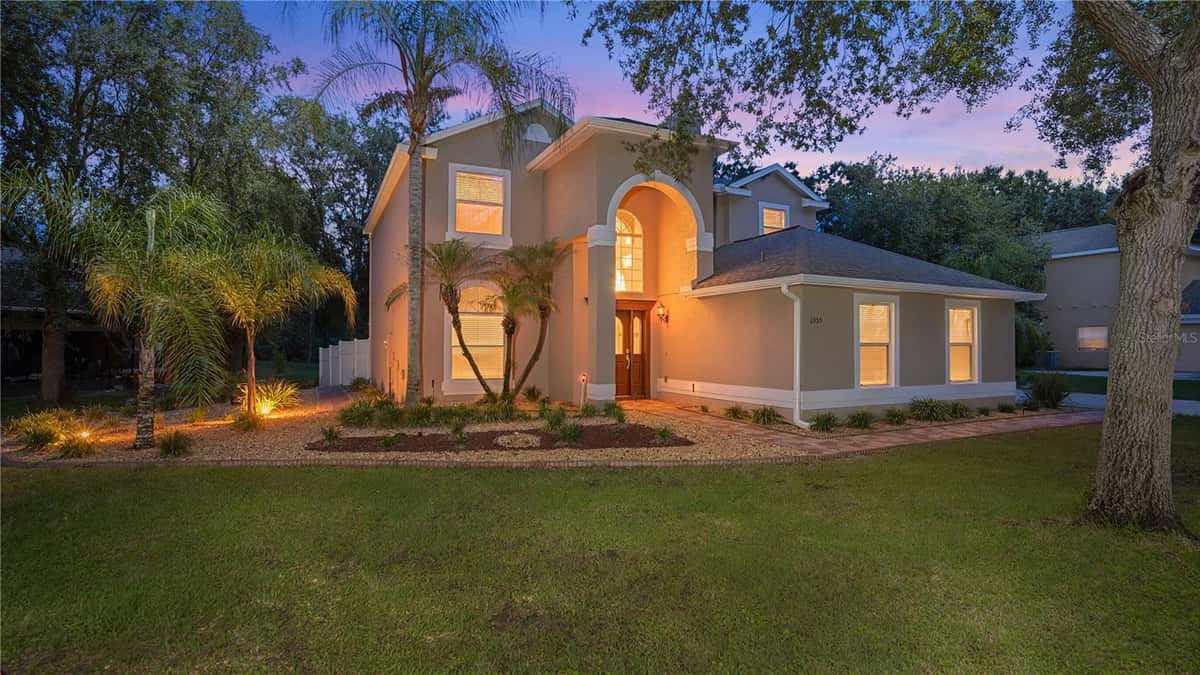
Virtually Staged. Under Construction. The Lexington floorplan is a spacious one-story design, featuring three comfortable bedrooms and two bathrooms, offering a total of 1,856 square feet. This home includes a versatile three-car garage with tandem space, perfect for extra storage or a workshop area. The open-concept layout connects the great room, café, and kitchen, creating a welcoming atmosphere for entertaining and everyday living. The primary suite is a private retreat with a large walk-in closet and a luxurious bathroom. With additional bedrooms, a covered patio, and thoughtful flow, the Lexington floorplan combines convenience and style in a single-level home.
Sample estimate — not an appraisal
Based on 23 comparable sales within 3 miles of APOPKA, FL. priced over RENA ValiQ.
Reference only. Estimates blend public sale comps, neighbourhood trend and the listing’s own metrics. Final price moves on diligence, terms and timing — RENA is your second read, not your agent.
Tax, insurance and HOA are editable estimates with Florida-typical defaults — Florida homeowners insurance in particular varies widely by location and elevation. Confirm exact figures with a lender and insurer.
Reference timeline for $479,990. Live MLS history swaps in with the Stellar feed.
| Date | Event | Price | Change |
|---|---|---|---|
| 2026-07 | Listing updated | $479,990 | — |
| 2026-02 | Price changed | $479,990 | −$19,200 |
| 2025-11 | Listed | $499,190 | — |
Reference scores for APOPKA, FL. Schools, mobility and amenities feed live data once the dedicated provider connection lands.
Listed by Nancy Pruitt, PA · OLYMPUS EXECUTIVE REALTY INC
Listing data provided by Stellar MLS. Information deemed reliable but not guaranteed.
Homes for sale in APOPKA within the same price band.