10761 BANFIELD DRIVE
RIVERVIEW, FL 33579
About this home
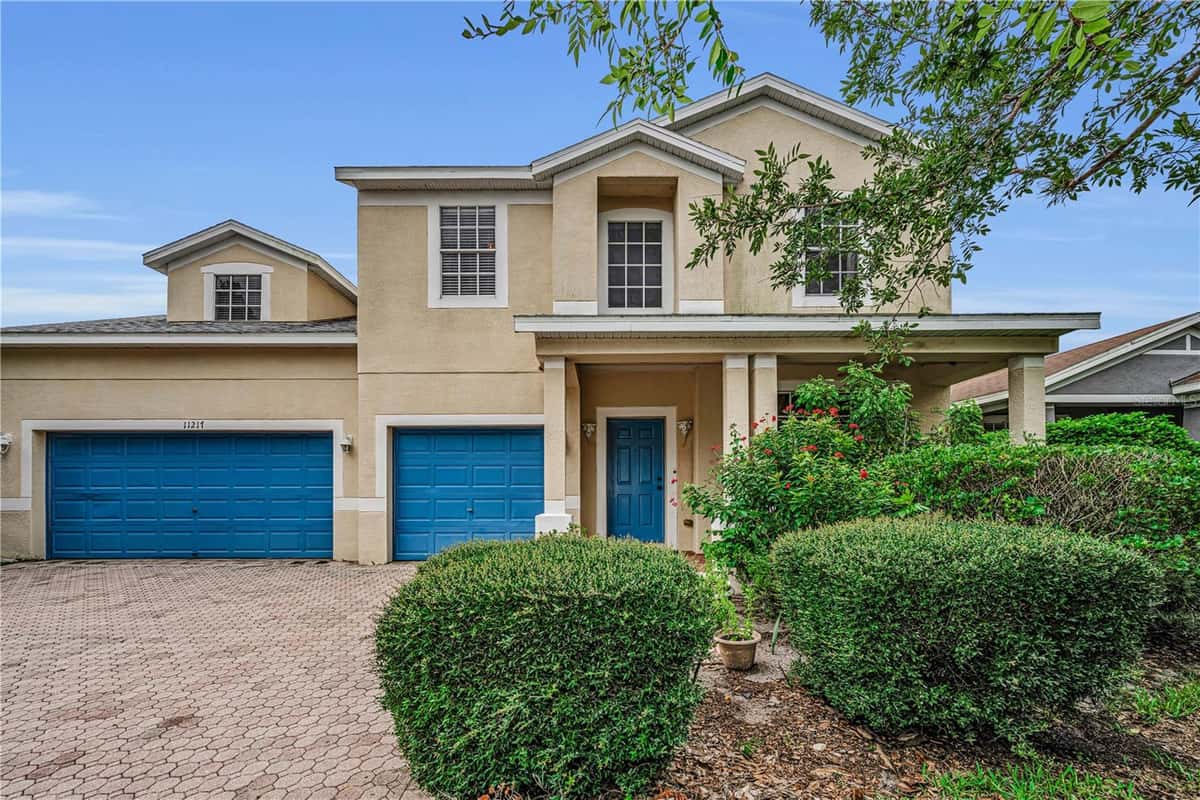
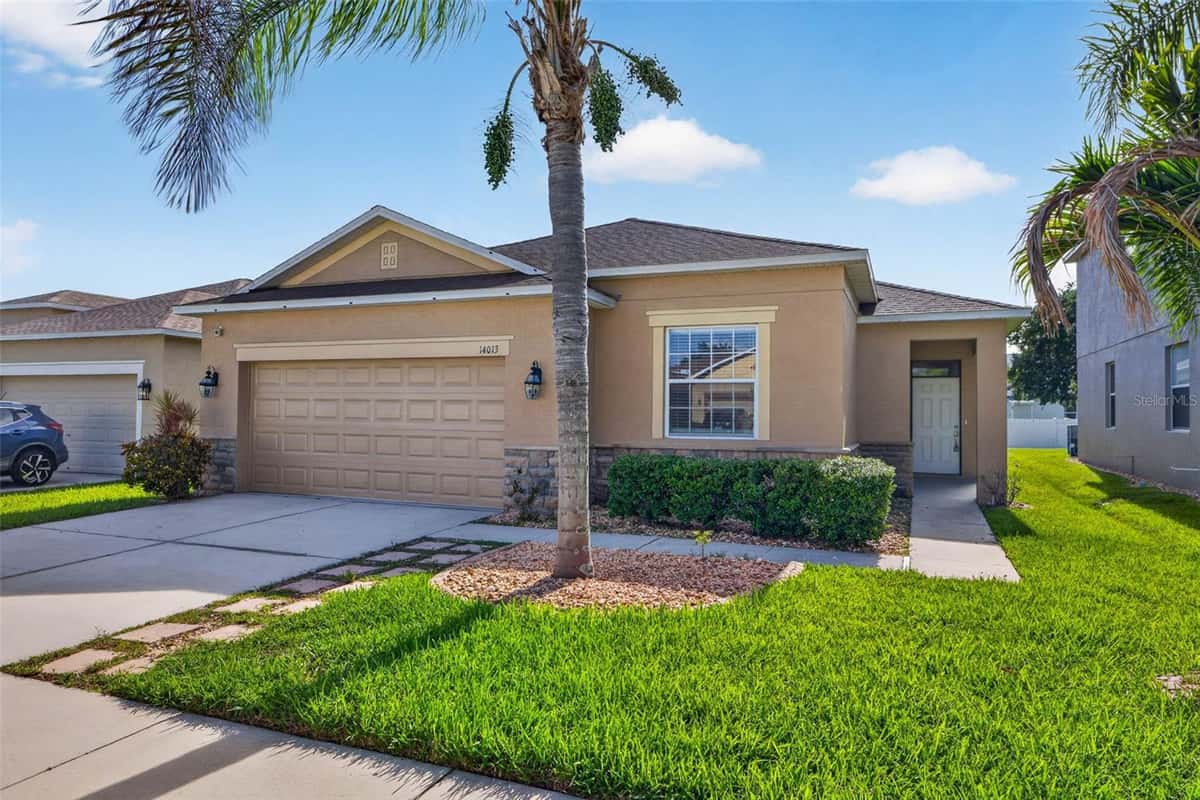
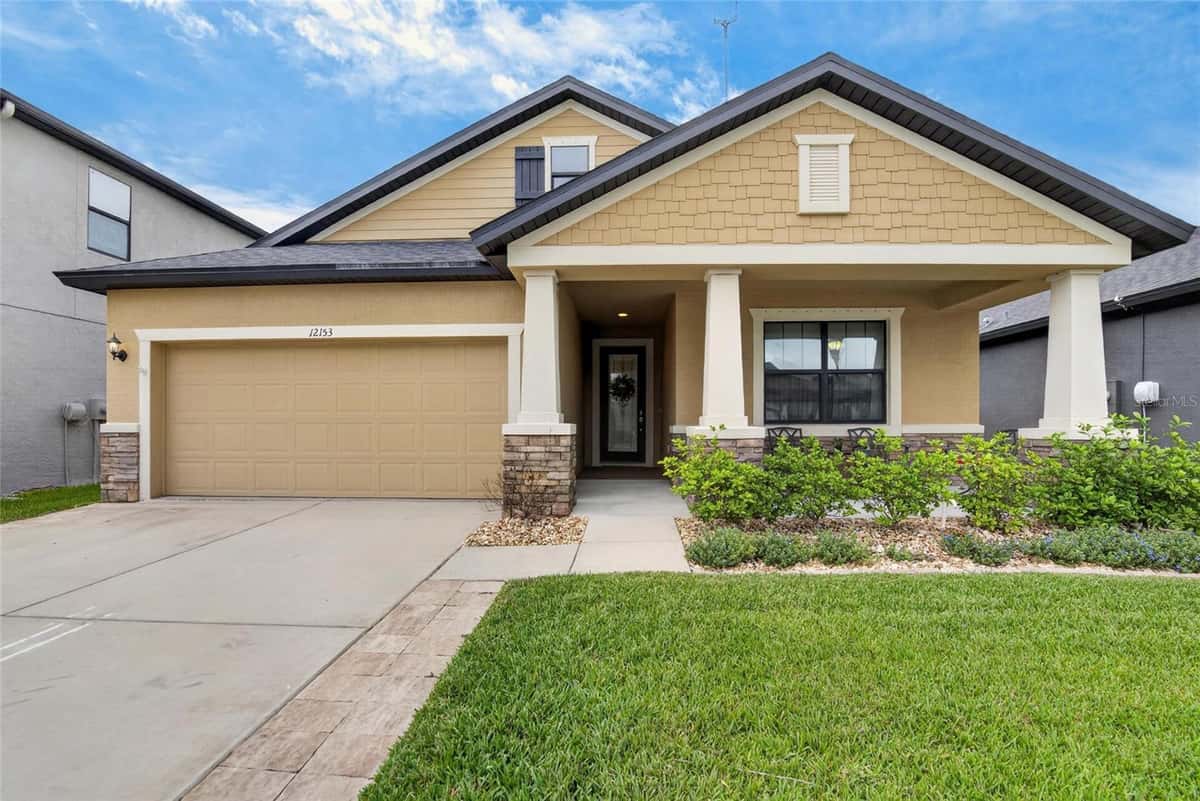
Welcome home to this beautiful 4-bedroom, 3-bathroom with den, property offering approximately 2,400 square feet of comfortable living space. It’s just in time for the new school year! With a great cul-de-sac and park-like setting out front. The kitchen includes an eat in dining area, stainless steel appliances including the refrigerator and view of the screened patio, perfect for entertaining or relaxing, providing seamless indoor-outdoor living. A FORMAL dining room offers additional space for entertaining. The oversized primary suite serves as a private retreat with a generous walk-in closet and an spacious en-suite bath featuring a walk-in shower, separate tub, private water closet, and linen closet. The 4th bedroom is upstairs alone, with its own walk-in closet and private newly done bath. Let’s not forget about the large private pool, it’s screened with plenty of patio space to sit out and relax. There’s side yard space for the family and/or pets. Conveniently located near shopping, dining, parks, and major commuter routes. Don't miss your opportunity to make this exceptional property your own!
Facts & features
Interior
- Bedrooms
- 4
- Bathrooms
- 3
- Living area
- 2,395 sqft
- Heating
- Central
- Cooling
- Central Air
- Flooring
- Carpet, Laminate, Tile
- Features
- Ceiling Fans(s), Eat-in Kitchen, Living Room/Dining Room Combo, Primary Bedroom Main Floor, Split Bedroom, Vaulted Ceiling(s)…
- Appliances
- Dryer, Range, Refrigerator, Washer
Exterior & lot
- Lot size
- 7,594 sqft (0.17 ac)
- Pool
- Yes
- Roof
- Shingle
- Construction
- Stucco
- Exterior
- Private Mailbox
Parking
- Garage
- 2 spaces
Financial
- HOA dues
- $100 / annually
- Annual tax
- $6,612 (2025)
- Price / sqft
- $188/sqft
Utilities
- Water
- Public
- Sewer
- Public Sewer
- Utilities
- Cable Available, Electricity Connected, Phone Available, Water Connected
Property
- Property type
- Single Family
- Year built
- 2003
- Subdivision
- PANTHER TRACE PH 1A
- County
- Hillsborough
Assigned schools
- Elementary
- Collins PreK-8 School
- Middle
- Barrington Middle
- High
- Riverview-HB
Listing
- Status
- Active
- Days on market
- 1 day
- MLS #
- MFR801696008
- Source
- Stellar MLS
Listed by Rea Vallieres · COLDWELL BANKER REALTY
Listing data provided by Stellar MLS. Information deemed reliable but not guaranteed.
Sample estimate — not an appraisal
Based on 21 comparable sales within 4 miles of RIVERVIEW, FL. priced over RENA ValiQ.
Reference only. Estimates blend public sale comps, neighbourhood trend and the listing’s own metrics. Final price moves on diligence, terms and timing — RENA is your second read, not your agent.
Estimate your monthly cost
PITI + HOA- Principal & interest
- $2,400/mo
- Property tax
- $338/mo
- Home insurance
- $200/mo
Tax, insurance and HOA are editable estimates with Florida-typical defaults — Florida homeowners insurance in particular varies widely by location and elevation. Confirm exact figures with a lender and insurer.
Price historySample data
Reference timeline for $451,000. Live MLS history swaps in with the Stellar feed.
| Date | Event | Price | Change |
|---|---|---|---|
| 2026-08 | Listing updated | $451,000 | — |
| 2026-05 | Price changed | $451,000 | −$22,550 |
| 2026-03 | Listed | $473,550 | — |
NeighbourhoodSample data
Reference scores for RIVERVIEW, FL. Schools, mobility and amenities feed live data once the dedicated provider connection lands.
Location
Similar homes nearby
Homes for sale in RIVERVIEW within the same price band.