
 Active
$15,500,000
6800 & 6500 193RD STREET
MICANOPY, FL 32667
4 beds2 baths1,884 sqft
MICANOPY, FL 32667
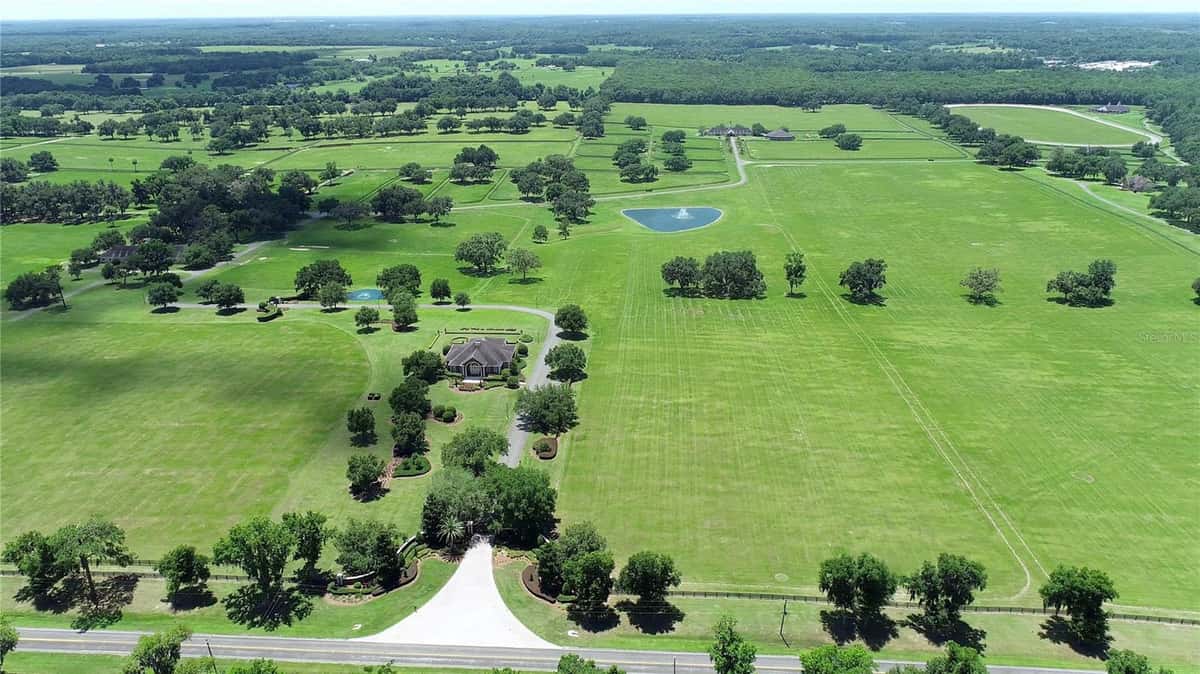
1935 +/- Acre Incredible French Country Estate offers peace, privacy, and the enjoyment of having your own hunting and fishing preserve. Lake Ledwith is 1,400 acres, of which 700 +/- acres are included in the sale of this property. Magnificent, professionally designed, and sculpted 7,918 SF 5-bedroom, 5.5 bath stone residence combines the best of elegance, style, and craftsmanship and offers gorgeous, expansive views of the surrounding Granddaddy Oaks and grounds. The foyer opens to a grand staircase, formal dining, and a large living room with a carved stone fireplace. Beautiful chef’s kitchen with hidden pantry, butler’s pantry, expansive center island, the bar seats five, and a separate family room with fireplace and family dining area. The open floor plan makes the home perfect for entertaining friends and family. French doors open onto expansive verandas with a summer kitchen, outdoor dining, and gathering areas around a double-sided fireplace overlooking an exquisite pool. Spacious owner’s suite offers a seating area, dual closets, and access to the pool. The incredible features that make this French home elegant and warm include Travertine floors, soaring architectural ceilings, impressive beam works, five fireplaces, and intricate moldings. Private office, exercise room, wine room, game room with beautiful beverage bar and seating area for watching games, planning your next duck, deer, or turkey hunt, or showing pictures of your 8- to 12-pound bass caught on your property. 1,200 +/- acres are perimeter fenced with 8-foot-high game fencing. In terms of privacy and security, this resort-like property is unsurpassed. 4- Car garage. Located just minutes from Williston airport.
Listed by Joan Pletcher · JOAN PLETCHER
Listing data provided by Stellar MLS. Information deemed reliable but not guaranteed.
Opens at 20% down over 30 years at 6.5%, the same assumptions as the answers below. Property tax is this listing's own 2024 bill. Insurance is left out until you enter a quote, because Florida premiums turn on roof age, elevation and carrier. Every field is editable.
Answered from this listing’s own figures and the sales around it.
From the property’s MLS record.
| Date | Event | Price | Change |
|---|---|---|---|
| Jul 1, 2025 | Listed | $18,500,000 | — |
The schools below come from the MLS record for this home. Walking, transit and cycling figures for MICANOPY, FL are not connected yet, so this page does not show them.
Homes for sale in MICANOPY within the same price band.
About $95,924 a month: $93,546 principal and interest, $2,378 property tax. That assumes 20% down at 6.5% over 30 years, and leaves out insurance.
It is listed at $18,500,000. There are not enough comparable homes close by to put a range around that yet, so the asking price is the honest answer.
1 comparable property within three miles. The nearest: 15305 HWY 320, MICANOPY, FL at $9,250,000, 7,985 sq ft, 0 miles away.
364 days on the market.
The price has not moved since it was listed.
5 bed, 6 bath, 7,985 square feet. That is $2,317 a square foot.
Built in 2008.
The feed lists no association fee for this property.
Property tax works out to about $2,378 a month, $28,530 a year, on the 2024 assessment.
It is still on the market.