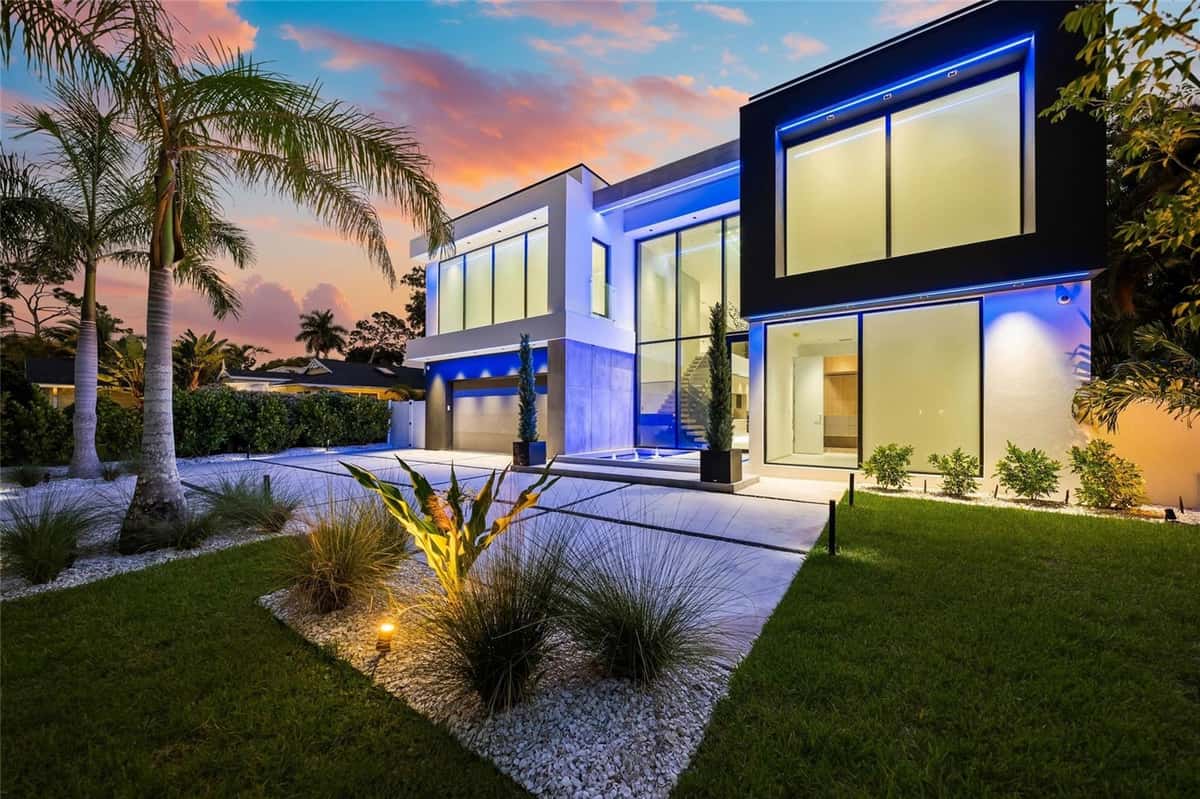
1521 LAKE SHORE DRIVE
SARASOTA, FL 34231
About this home
The Windemere II is an extraordinary luxury custom home meticulously crafted by Heritage Builders. This coastal contemporary residence with clean lines is situated on a very rare West-of-Trail lakefront estate home site. The exquisite two-level residence redefines custom home living, flawlessly blending elegance, sophistication and comfort. As you step in the grand foyer, you are greeted by an expansive, open concept living space that seamlessly integrates the living, dining and kitchen areas. The gourmet kitchen is a chef’s dream, featuring top-of-the-line appliances, custom cabinetry and vast walk-in working pantry. This stunning home boasts four bedrooms, five luxurious baths and two convenient half baths. The primary suite, located on the first level overlooks the sparkling lake and features a designer bathroom private outdoor shower. For those who love to entertain, the Windemere II does not disappoint. Enjoy movie nights in the dedicated media room or host family gatherings in the versatile bonus room. A private study provides tranquil workspace. Ascend via the elegant custom staircase or convenient elevator to the upper level, where you will find two additional en-suite bedrooms, a large bonus room with wet bar and fitness room. Enjoy leisurely moments on the balcony overlooking the serene lake. Step through the massive pocketing sliding glass doors to discover your personal lakefront oasis – a breathtaking outdoor living retreat with a custom pool and spa and a fully equipped outdoor kitchen. Gather around the fire pit, perfect for cozy evenings under the stars. The Windemere II is not just a custom residence; it is a lifestyle. Experience the epitome of high-end-living and schedule a tour today! Floor plan located in attachments.
Facts & features
Interior
- Bedrooms
- 4
- Bathrooms
- 7
- Living area
- 4,866 sqft
- Heating
- Electric, Natural Gas
- Cooling
- Central Air
- Flooring
- Ceramic Tile, Tile, Wood
- Fireplace
- Yes
- Features
- Built-in Features, Ceiling Fans(s), Chair Rail, Crown Molding, Elevator, High Ceilings…
- Appliances
- Built-In Oven, Convection Oven, Dishwasher, Dryer, Microwave, Range…
Exterior & lot
- Lot size
- 24,030 sqft (0.55 ac)
- Pool
- Yes
- Waterfront
- Yes
- Roof
- Metal
- Construction
- Block, Stucco, Frame
- Exterior
- Balcony, Outdoor Grill, Outdoor Kitchen, Outdoor Shower, Sliding Doors
Parking
- Garage
- 4 spaces
Financial
- HOA dues
- $300 / annually
- Annual tax
- $7,375 (2024)
- Price / sqft
- $1229/sqft
Utilities
- Water
- Public
- Sewer
- Public Sewer
- Utilities
- Electricity Connected, Natural Gas Connected, Sewer Connected, Sprinkler Well, Water Connected
Property
- Property type
- Single Family
- Year built
- 2025
- Subdivision
- OYSTER BAY ESTATES
- County
- Sarasota
Assigned schools
- Elementary
- Phillippi Shores Elementary
- Middle
- Brookside Middle
- High
- Riverview High
Listing
- Status
- Active
- Days on market
- 559 days
- MLS #
- MFR746065040
- Source
- Stellar MLS
Listed by Sara Boudarga · HB REALTY GROUP INC.
Listing data provided by Stellar MLS. Information deemed reliable but not guaranteed.
Sample estimate — not an appraisal
Based on 29 comparable sales within 1 mile of SARASOTA, FL, this home is priced under RENA ValiQ.
Reference only. Estimates blend public sale comps, neighbourhood trend and the listing’s own metrics. Final price moves on diligence, terms and timing — RENA is your second read, not your agent.
Estimate your monthly cost
PITI + HOA- Principal & interest
- $30,238/mo
- Property tax
- $615/mo
- Home insurance
- $200/mo
- HOA dues
- $25/mo
Opens at 20% down over 30 years at 6.5%, the same assumptions as the answers below. Property tax is this listing's own bill; insurance is left out until you enter a quote, because Florida premiums turn on roof age, elevation and carrier. Every field is editable.
Ask about this property
Answered from this listing’s own figures and the sales around it.
Price history
From the property’s MLS record.
| Date | Event | Price | Change |
|---|---|---|---|
| Aug 15, 2026 | Price reduced | $5,980,000 | −$1,018,000 |
| Jan 26, 2025 | Listed | $6,998,000 | — |
NeighbourhoodSample data
Reference scores for SARASOTA, FL. Schools, mobility and amenities feed live data once the dedicated provider connection lands.
Location
Similar homes nearby
Homes for sale in SARASOTA within the same price band.