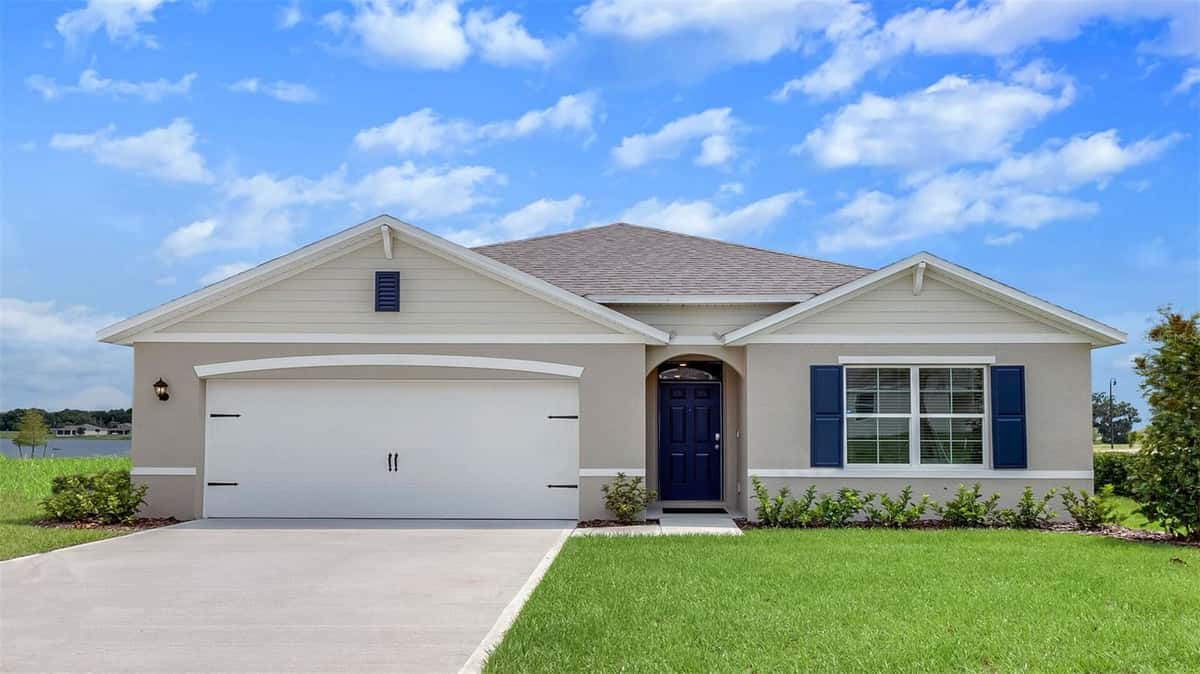
2712 MEADOW CREST DRIVE
ST CLOUD, FL 34773
About this home
The Coronado floor plan at Cyrene at Harmony in St. Cloud, Florida, offers 1,469 square feet of stylish and functional living space with 3 bedrooms, 2.5 bathrooms, and a 2-car garage. As an end-unit townhome, the Coronado features a desirable side-entry front door that enhances both privacy and curb appeal. The first floor showcases an open-concept design where the spacious kitchen, dining area, and family room flow seamlessly together, creating an ideal setting for everyday living and entertaining. Sliding glass doors lead to a covered lanai and backyard patio, extending the living space outdoors, while a convenient half bath serves guests on the main level. Upstairs, the private primary suite includes a generous walk-in closet and an en-suite bathroom with dual sinks and a window that fills the space with natural light. Two additional bedrooms share a full bathroom, and a versatile loft provides the perfect space for a home office, study area, or media room. An upstairs laundry room adds everyday convenience, making the Coronado an excellent choice for homeowners seeking a spacious, modern townhome with flexible living areas and low-maintenance living in the Harmony community.
Facts & features
Interior
- Bedrooms
- 3
- Bathrooms
- 3
- Living area
- 1,469 sqft
- Heating
- Central, Electric
- Cooling
- Central Air
- Flooring
- Carpet, Ceramic Tile
- Features
- PrimaryBedroom Upstairs, Stone Counters, Walk-In Closet(s)
- Appliances
- Convection Oven, Dishwasher, Disposal, Electric Water Heater, Microwave, Range
Exterior & lot
- Lot size
- 2,178 sqft (0.05 ac)
- Roof
- Shingle
- Construction
- HardiPlank Type, Stucco
- Exterior
- Lighting, Rain Gutters, Sidewalk, Sprinkler Metered
Parking
- Garage
- 2 spaces
Financial
- HOA dues
- $250 / monthly
- Annual tax
- $200 (2025)
- Price / sqft
- $245/sqft
Utilities
- Water
- Public
- Sewer
- Public Sewer
- Utilities
- Electricity Connected, Public, Sewer Connected, Sprinkler Meter, Water Connected
Property
- Property type
- Townhouse
- Year built
- 2026
- Subdivision
- CYRENE AT HARMONY
- County
- Osceola
Assigned schools
- Elementary
- Harmony Community School (K-5)
- Middle
- Harmony Middle
- High
- Harmony High
Listing
- Status
- Active
- Days on market
- Today
- MLS #
- MFR801564131
- Source
- Stellar MLS
Listed by Adam Schott · DRB GROUP REALTY, LLC
Listing data provided by Stellar MLS. Information deemed reliable but not guaranteed.
Sample estimate — not an appraisal
Based on 15 comparable sales within 4 miles of ST CLOUD, FL. priced in line with RENA ValiQ.
Reference only. Estimates blend public sale comps, neighbourhood trend and the listing’s own metrics. Final price moves on diligence, terms and timing — RENA is your second read, not your agent.
Estimate your monthly cost
PITI + HOA- Principal & interest
- $1,914/mo
- Property tax
- $270/mo
- Home insurance
- $200/mo
Tax, insurance and HOA are editable estimates with Florida-typical defaults — Florida homeowners insurance in particular varies widely by location and elevation. Confirm exact figures with a lender and insurer.
Ask about this property
Answered from this listing’s own figures and the sales around it.
Price historySample data
Reference timeline for $359,690. Live MLS history swaps in with the Stellar feed.
| Date | Event | Price | Change |
|---|---|---|---|
| 2026-08 | Listing updated | $359,690 | — |
| 2026-03 | Price changed | $359,690 | — |
| 2025-12 | Listed | $359,690 | — |
NeighbourhoodSample data
Reference scores for ST CLOUD, FL. Schools, mobility and amenities feed live data once the dedicated provider connection lands.
Location
Similar homes nearby
Homes for sale in ST CLOUD within the same price band.