236 EAGLE ESTATES DRIVE
DEBARY, FL 32713
About this home
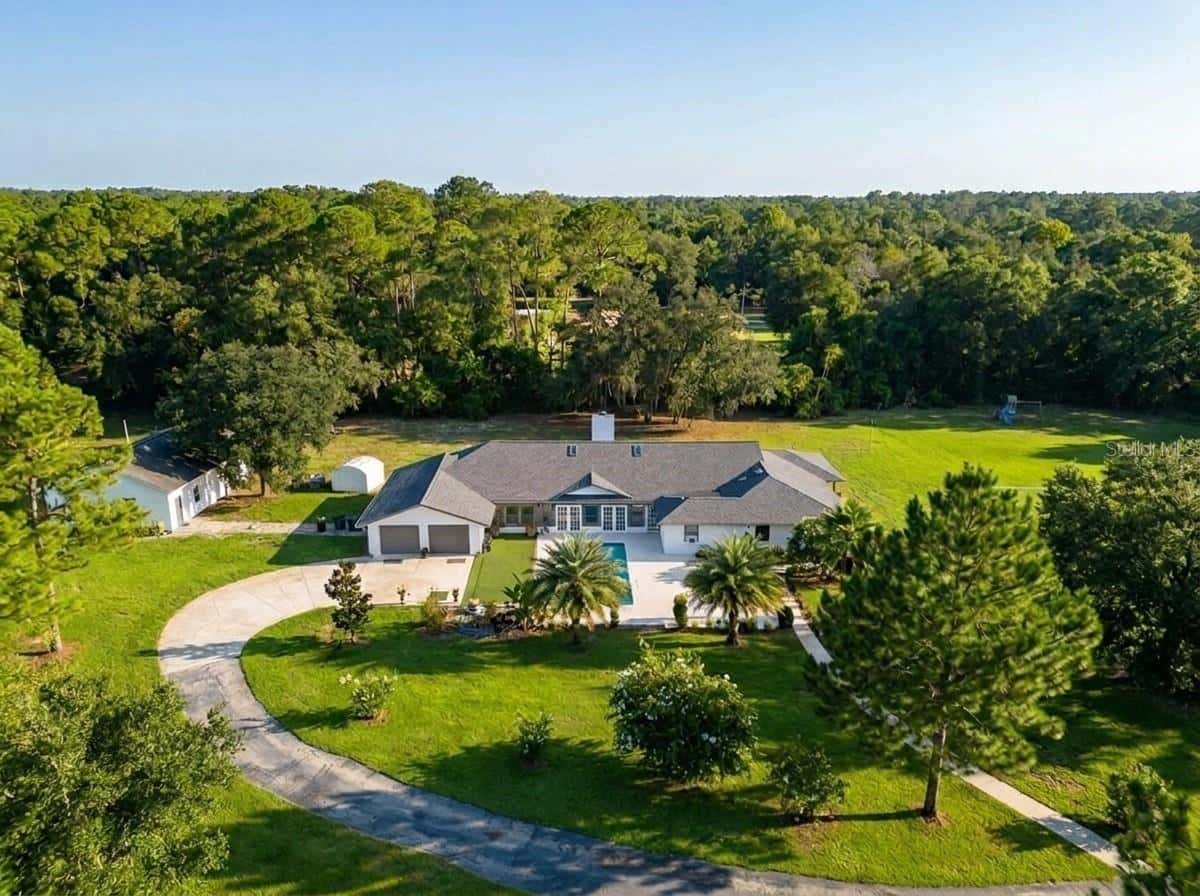
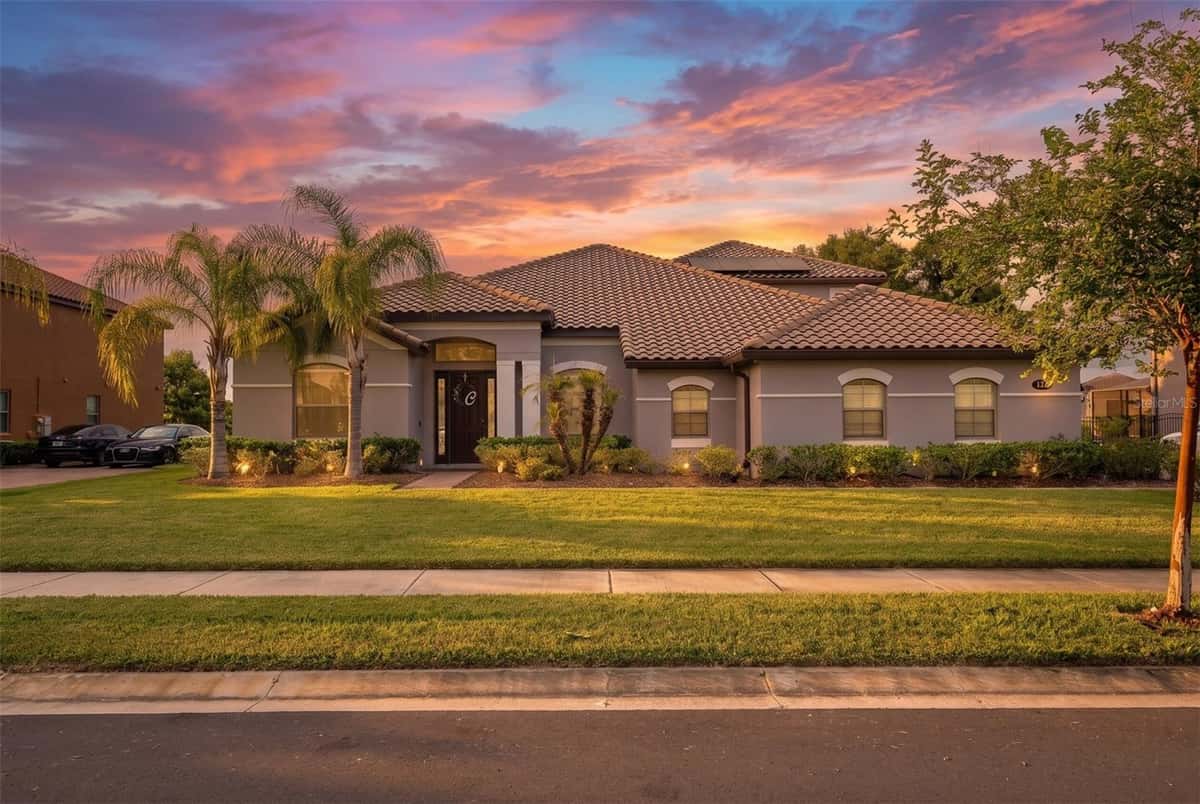
Welcome to an extraordinary opportunity to own a luxury estate in the HIGHLY DESIRABLE gated community of The Estates, located in the DeBary Golf and Country Club, where homes RARELY become available! Nestled on a private 1.06-acre LAKEFRONT lot, this exceptional 4-bedroom PLUS office, 3.5-bathroom residence seamlessly blends timeless elegance, modern efficiency, and resort-style living in one of the area's most exclusive neighborhoods. More than just a home, this is a lifestyle, offering breathtaking views of the lake, community clubhouse, and golf course in a golf cart-friendly neighborhood where you can ride to dinner, enjoy a round of golf, play pickleball, and enjoy everything this premier community has to offer. From the moment you arrive, the home's IMPECCABLE curb appeal is evident with professional landscaping, a spacious 3-car garage, and a beautifully maintained exterior. Inside, you'll find NEW stunning bamboo flooring, extensive crown molding, plantation shutters, and BRAND-NEW carpeting. Two tubular skylights further enhance the bright and airy atmosphere, bringing in natural light throughout the day. The expansive floor plan is ideal for everyday living and entertaining. Fully retractable sliding glass doors create a seamless transition between the interior and the outdoor oasis, allowing the spectacular views to become part of everyday living. At the heart of the home, the NEW renovated gourmet kitchen is designed to impress with a gas cooktop, gorgeous natural quartzite countertops, under-cabinet lighting, built-in pantry shelving, a mirrored backsplash, and abundant cabinetry overlooking the main living areas and pool. The luxurious primary suite serves as a private retreat featuring a tray ceiling, a spacious walk-in closet with built-ins, dual vanities, and a spa-inspired bathroom complete with a floating soaking tub. Step outside and experience your own private resort. The screened pool area is perfectly designed for entertaining with a fully equipped summer kitchen featuring a range and sink, an additional paver patio with a firepit, a dedicated pool bath, and an outdoor shower with hot and cold water. The pool area has been freshly repainted, the pavers recently resealed, and the new pool cage and screens enhance the outdoor living experience. The backdrop of the lake, clubhouse, and golf course is truly unmatched. This home is as practical as it is luxurious, offering PAID-OFF solar panels that service both the home and pool, two gas tankless water heaters, a gas pool heater, a well for the irrigation system servicing the professionally landscaped grounds, and numerous smart home features. Both 100" TV's included! (in Family & Living room). The oversized 3-car garage includes cabinetry, overhead storage, and an additional utility sink, adding exceptional functionality. Even the property's mature peach tree adds a unique touch to this remarkable estate! Homes in The Estates are seldom offered for sale, making this an exceptional opportunity to own a meticulously maintained estate that combines privacy, sophistication, energy efficiency, and an unparalleled lifestyle. With over an acre of land, spectacular lakefront views, and the ability to hop on your golf cart to enjoy the clubhouse, golf course, pickleball courts, basketball courts, and community amenities, this is more than a home—it's the lifestyle you've been waiting for! This home may be under audio or visual surveillance.
Facts & features
Interior
- Bedrooms
- 4
- Bathrooms
- 4
- Living area
- 3,167 sqft
- Heating
- Central
- Cooling
- Central Air
- Flooring
- Bamboo, Tile
- Fireplace
- Yes
- Features
- Cathedral Ceiling(s), Ceiling Fans(s), Eat-in Kitchen, Kitchen/Family Room Combo, Living Room/Dining Room Combo, Open Floorplan…
- Appliances
- Built-In Oven, Dishwasher, Disposal, Microwave, Range Hood, Refrigerator…
Exterior & lot
- Lot size
- 46,518 sqft (1.07 ac)
- Pool
- Yes
- Roof
- Tile
- Construction
- Stucco
- Exterior
- Lighting, Outdoor Grill, Outdoor Kitchen, Outdoor Shower, Private Yard, Rain Gutters…
Parking
- Garage
- 3 spaces
Financial
- HOA dues
- $755 / quarterly
- Annual tax
- $6,339 (2025)
- Price / sqft
- $313/sqft
Utilities
- Water
- Public
- Sewer
- Public Sewer
- Utilities
- Natural Gas Connected, Public, Water Available
Property
- Property type
- Single Family
- Year built
- 1999
- Subdivision
- DEBARY PLANTATION UN 15
- County
- Volusia
Assigned schools
- Elementary
- Debary Elem
- Middle
- River Springs Middle School
- High
- University High School-VOL
Listing
- Status
- Active
- Days on market
- 43 days
- MLS #
- MFR793202348
- Source
- Stellar MLS
Listed by Gernelle Bokuniewicz · LIVELY REAL ESTATE
Listing data provided by Stellar MLS. Information deemed reliable but not guaranteed.
Sample estimate — not an appraisal
Based on 26 comparable sales within 1 mile of DEBARY, FL. priced over RENA ValiQ.
Reference only. Estimates blend public sale comps, neighbourhood trend and the listing’s own metrics. Final price moves on diligence, terms and timing — RENA is your second read, not your agent.
Estimate your monthly cost
PITI + HOA- Principal & interest
- $5,269/mo
- Property tax
- $743/mo
- Home insurance
- $200/mo
Tax, insurance and HOA are editable estimates with Florida-typical defaults — Florida homeowners insurance in particular varies widely by location and elevation. Confirm exact figures with a lender and insurer.
Price historySample data
Reference timeline for $990,000. Live MLS history swaps in with the Stellar feed.
| Date | Event | Price | Change |
|---|---|---|---|
| 2026-08 | Listing updated | $990,000 | — |
| 2026-04 | Price changed | $990,000 | −$9,900 |
| 2026-01 | Listed | $999,900 | — |
NeighbourhoodSample data
Reference scores for DEBARY, FL. Schools, mobility and amenities feed live data once the dedicated provider connection lands.
Location
Similar homes nearby
Homes for sale in DEBARY within the same price band.