10623 LITHIA ESTATES DRIVE
LITHIA, FL 33547
About this home
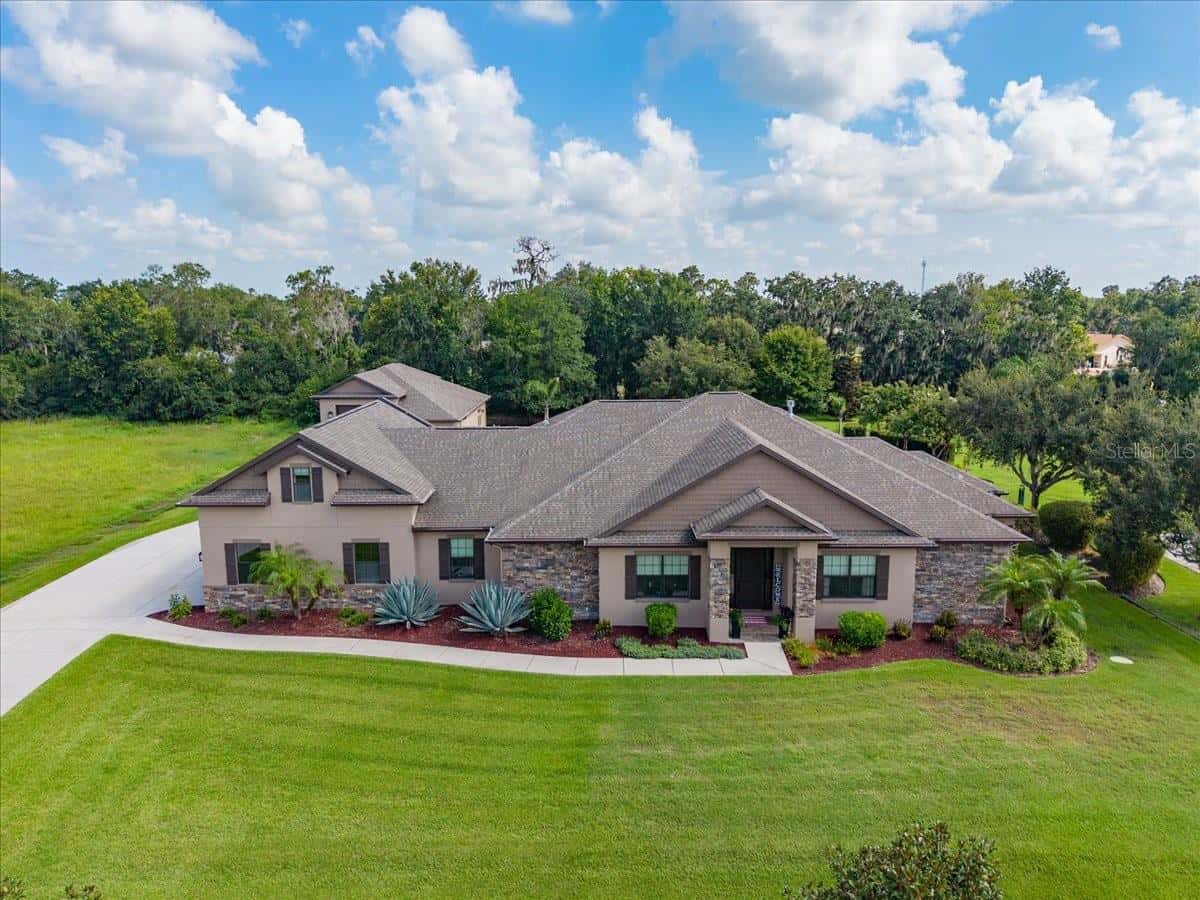
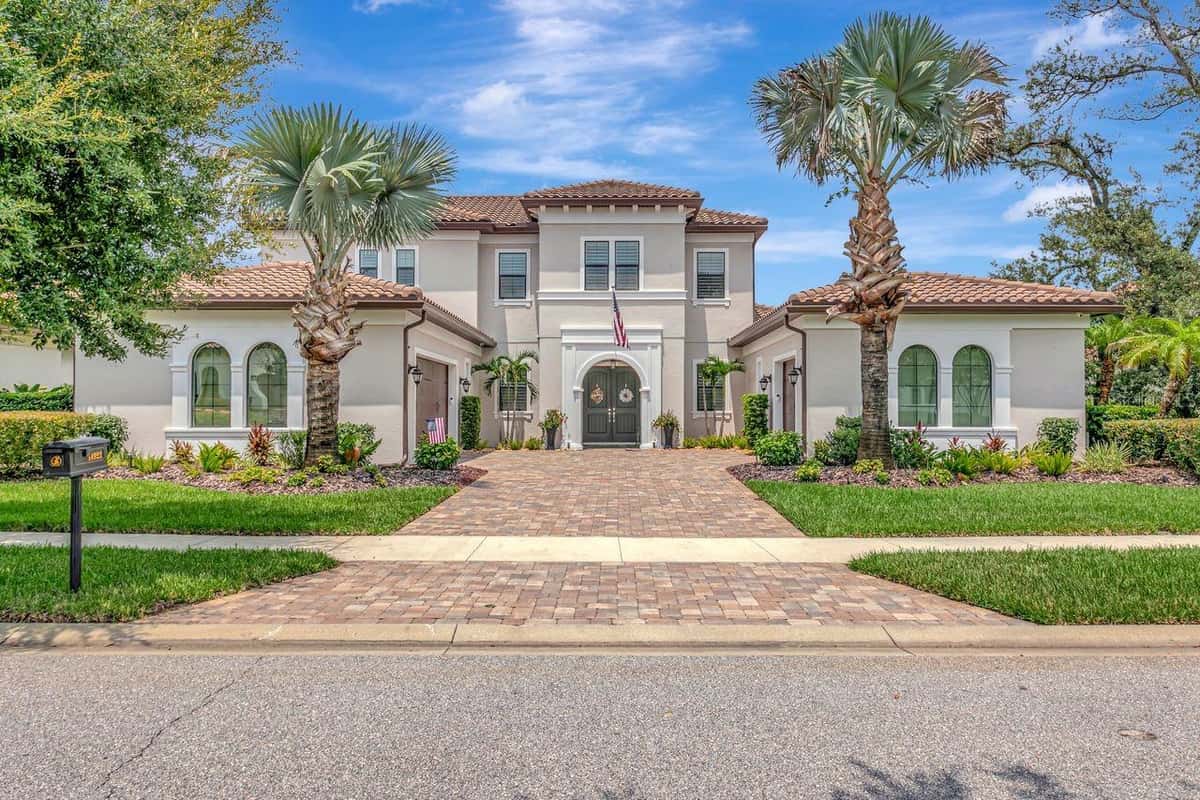
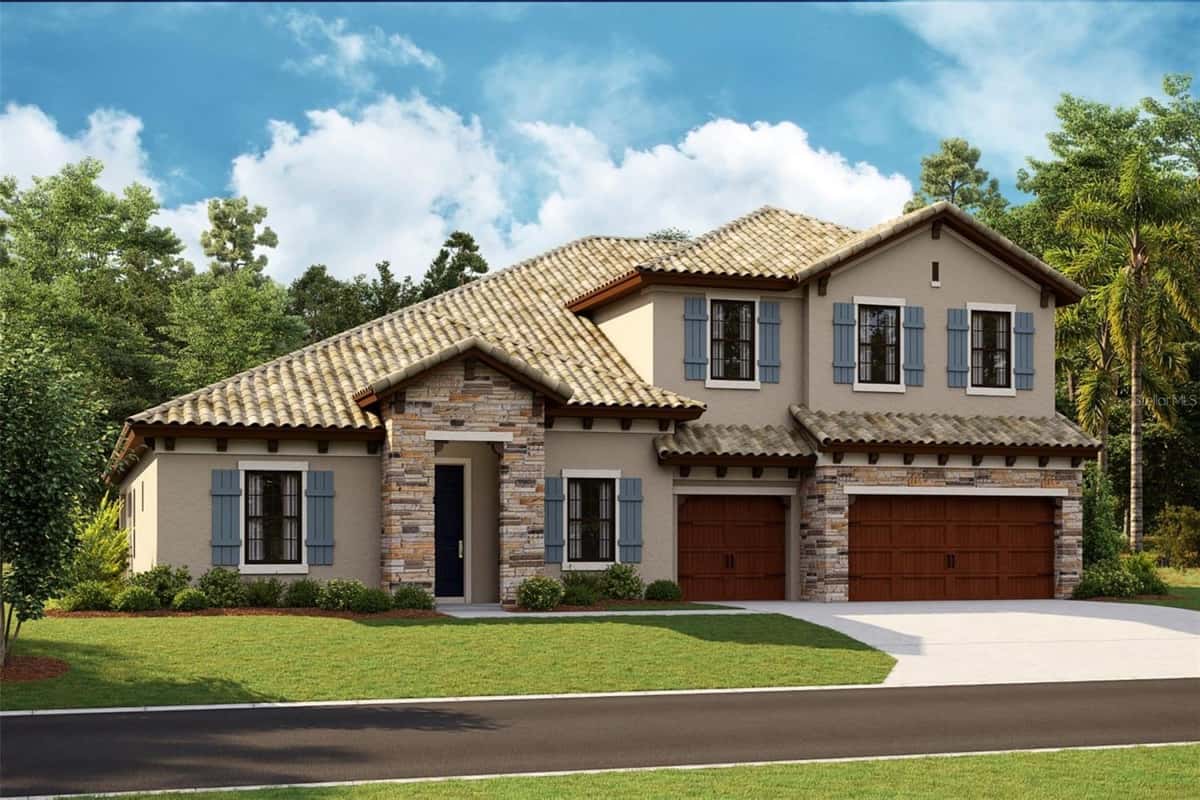
Pre-Construction. To be built. Experience the opportunity to build a stunning custom modern farmhouse by Maverick Design & Construction on a private 2.56-acre homesite in the prestigious Lithia Estates community. The thoughtfully designed Matisse floor plan offers 3,200 square feet of luxurious living space and over 5,300 square feet under roof, featuring 4 bedrooms, 3 bathrooms, a dedicated office, an expansive great room, gourmet kitchen with oversized island, casual dining area, and a split-bedroom layout designed for both comfort and privacy. The owner's retreat features dual walk-in wardrobes and a spa-inspired bath. Enjoy exceptional outdoor living with a spacious covered lanai and cabana with ample room to create your own private backyard oasis. Buyers may have the opportunity to personalize select finishes, colors, materials, and other design selections through the builder, subject to the stage of construction and builder approval. Built with premium construction standards including structural steel framing, impact-rated windows and doors, spray foam insulation, a 3-car garage, paver driveway, designer-selected finishes, and a comprehensive turnkey construction package. Nestled on 2.56 private wooded acres, this property offers the perfect blend of luxury, privacy, and modern country living while remaining convenient to Tampa, Brandon, and top-rated schools. All photographs, virtual renderings, and artist illustrations used in this listing are digital architectural renderings created for conceptual and marketing purposes only. They are intended to represent the overall design vision and are not photographs of the completed home. The completed residence may vary in appearance, architectural details, dimensions, materials, colors, finishes, fixtures, landscaping, and other design elements. Buyers should rely on the builder's plans, specifications, and construction contract for the final scope and details of the home.
Facts & features
Interior
- Bedrooms
- 4
- Bathrooms
- 3
- Living area
- 3,200 sqft
- Heating
- Central
- Cooling
- Central Air
- Flooring
- Carpet, Tile
- Features
- Built-in Features, Ceiling Fans(s), Kitchen/Family Room Combo, Primary Bedroom Main Floor, Solid Surface Counters, Stone Counters…
- Appliances
- Dishwasher, Disposal, Other, Range, Range Hood, Refrigerator…
Exterior & lot
- Lot size
- 111,513 sqft (2.56 ac)
- Roof
- Shingle
- Construction
- Block, Concrete, Metal Frame, Other, Stucco, Wood Siding
- Exterior
- Hurricane Shutters, Other, Private Yard, Sliding Doors, Sprinkler Metered
Parking
- Garage
- 3 spaces
Financial
- HOA dues
- $250 / annually
- Annual tax
- $1,852 (2025)
- Price / sqft
- $515/sqft
Utilities
- Water
- Well Required
- Sewer
- Septic Needed
- Utilities
- Electricity Available
Property
- Property type
- Single Family
- Year built
- 2027
- Subdivision
- LITHIA ESTATES
- County
- Hillsborough
Assigned schools
- Elementary
- Pinecrest-HB
- Middle
- Barrington Middle
- High
- Newsome-HB
Listing
- Status
- Active
- Days on market
- Today
- MLS #
- MFR801850124
- Source
- Stellar MLS
Listed by Nehad Darwish · DIVINE ESTATES REALTY LLC
Listing data provided by Stellar MLS. Information deemed reliable but not guaranteed.
Sample estimate — not an appraisal
Based on 12 comparable sales within 4 miles of LITHIA, FL, this home is priced under RENA ValiQ.
Reference only. Estimates blend public sale comps, neighbourhood trend and the listing’s own metrics. Final price moves on diligence, terms and timing — RENA is your second read, not your agent.
Estimate your monthly cost
PITI + HOA- Principal & interest
- $8,766/mo
- Property tax
- $137/mo
- Home insurance
- $200/mo
- HOA dues
- $21/mo
Tax, insurance and HOA are editable estimates with Florida-typical defaults — Florida homeowners insurance in particular varies widely by location and elevation. Confirm exact figures with a lender and insurer.
Ask about this property
Answered from this listing’s own figures and the sales around it.
Price historySample data
Reference timeline for $1,647,000. Live MLS history swaps in with the Stellar feed.
| Date | Event | Price | Change |
|---|---|---|---|
| 2026-08 | Listing updated | $1,647,000 | — |
| 2026-06 | Price changed | $1,647,000 | −$82,350 |
| 2026-03 | Listed | $1,729,350 | — |
NeighbourhoodSample data
Reference scores for LITHIA, FL. Schools, mobility and amenities feed live data once the dedicated provider connection lands.
Location
Frequently asked questions
What would 10623 LITHIA ESTATES DRIVE, LITHIA cost per month?
About $9,327 a month: $8,328 principal and interest, $154 property tax, $824 insurance, $21 HOA. That assumes 20% down at 6.5% over 30 years.
Is 10623 LITHIA ESTATES DRIVE, LITHIA priced fairly?
Comparable sales nearby put it between $921,072 and $1,059,728, with $990,400 in the middle. That is from 8 properties of the same type and size within three miles, at a median of $310 a square foot.
How does 10623 LITHIA ESTATES DRIVE, LITHIA compare to nearby homes?
8 comparable properties within three miles. The nearest: 10619 LITHIA ESTATES DRIVE, LITHIA, FL at $950,000, 2,956 sq ft, 0.04 miles away; 11008 BROWNING ROAD, LITHIA, FL at $699,900, 3,332 sq ft, 0.49 miles away; 414 HAWK TALON DRIVE, LITHIA, FL at $1,300,000, 3,680 sq ft, 0.91 miles away.
How long has 10623 LITHIA ESTATES DRIVE, LITHIA been on the market?
It came on the market today.
Has the price of 10623 LITHIA ESTATES DRIVE, LITHIA changed?
The price has not moved since it was listed.
How big is 10623 LITHIA ESTATES DRIVE, LITHIA?
4 bed, 3 bath, 3,200 square feet. That is $515 a square foot.
What year was 10623 LITHIA ESTATES DRIVE, LITHIA built?
Built in 2027.
What is the HOA fee at 10623 LITHIA ESTATES DRIVE, LITHIA?
The association fee works out to $21 a month.
What are the property taxes at 10623 LITHIA ESTATES DRIVE, LITHIA?
Property tax works out to about $154 a month, $1,852 a year.
Is 10623 LITHIA ESTATES DRIVE, LITHIA still available?
It is still on the market.
Similar homes nearby
Homes for sale in LITHIA within the same price band.