117 WALKERS POINT DRIVE
AUBURNDALE, FL 33823
About this home
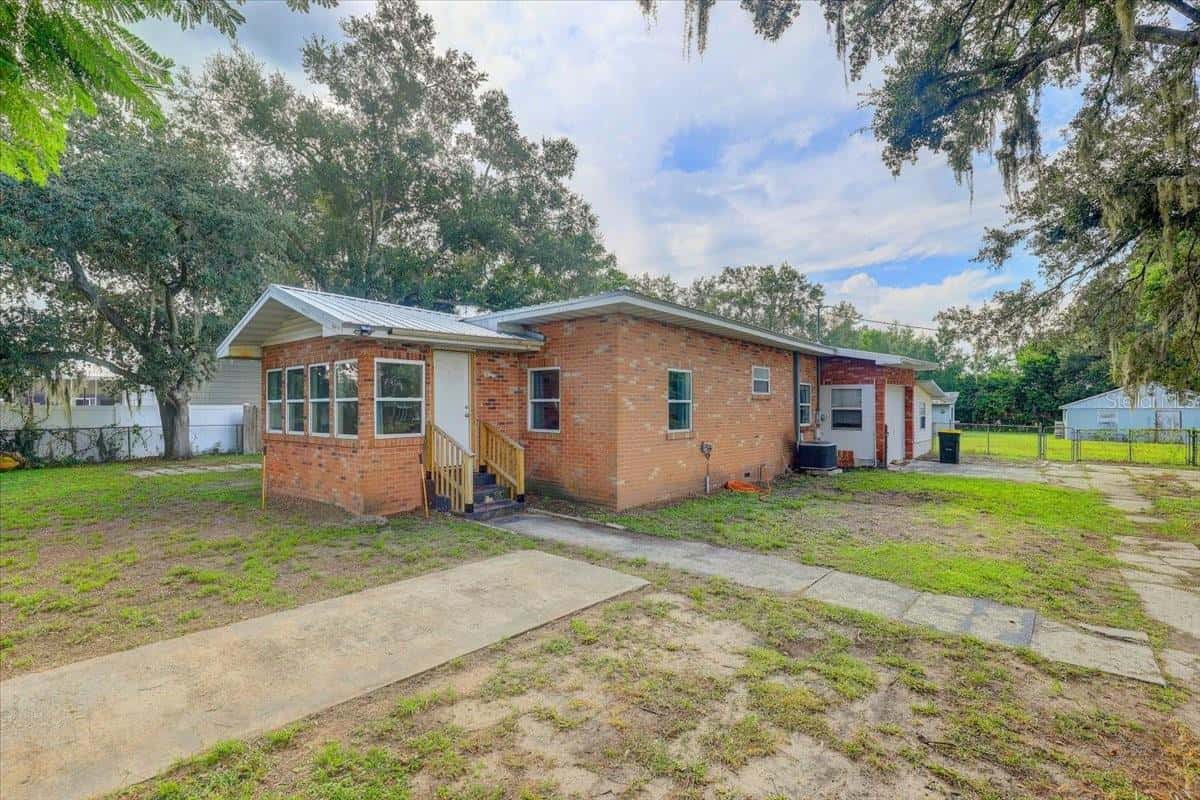
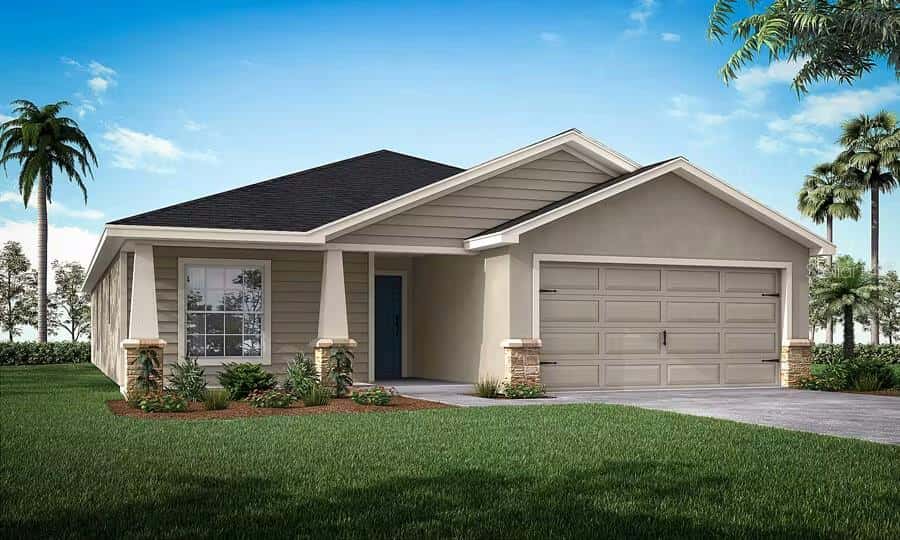
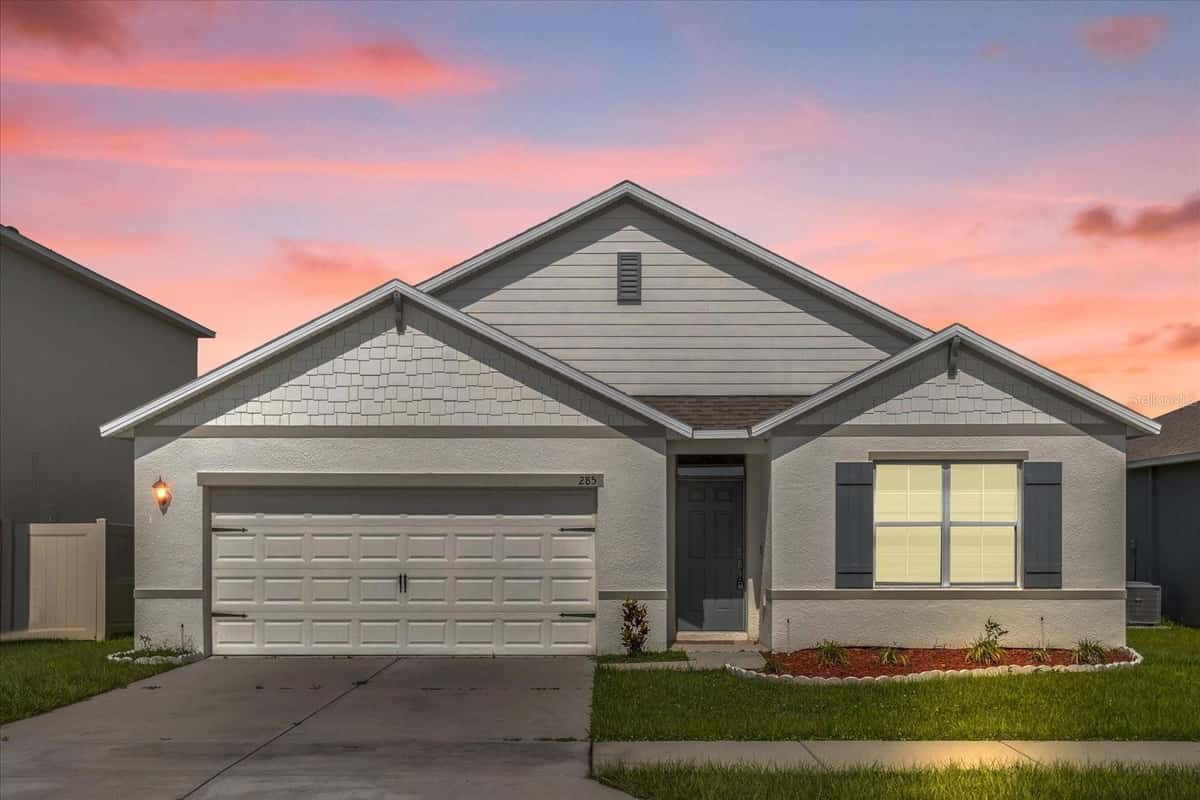
Welcome to 117 Walkers Point Drive, a beautifully maintained 4-bedroom home with a versatile flex room, a spacious split-bedroom floor plan, and thoughtful upgrades throughout. The flexible layout offers multiple living possibilities, while the inviting entry opens to a well-designed interior featuring granite kitchen countertops, ceiling fans, and upgraded flooring in the family room, living room, and flex room. The oversized primary suite features a tray ceiling, spacious walk-in closet, garden tub, separate walk-in shower, and French doors with integrated blinds providing direct access to the screened lanai. A large interior laundry room with a utility sink adds everyday convenience. Additional improvements include upgraded Pella windows and a water heater installed in 2026. The three-car garage provides ample room for vehicles, storage, and recreational equipment. Outside, the screened lanai overlooks a fully vinyl-fenced backyard with St. Augustine grass, established landscaping, and retaining-block flower beds. Professionally installed gutters with drainage provide added exterior functionality. Located within a gated, sidewalk-lined community with decorative streetlamps along the walkways, the property offers convenient access to I-4, Auburndale shopping and dining, and Orlando-area attractions. The property is located in an area that may qualify for USDA financing, subject to lender, buyer, and property eligibility requirements. A one-year home warranty is included with an acceptable purchase agreement. Natural gas service may be available nearby; buyers should independently verify availability, connection requirements, and associated costs.
Facts & features
Interior
- Bedrooms
- 4
- Bathrooms
- 3
- Living area
- 2,493 sqft
- Heating
- Central
- Cooling
- Central Air
- Flooring
- Carpet, Laminate, Tile
- Stories
- 1
- Features
- Ceiling Fans(s)
- Appliances
- Dishwasher, Range, Refrigerator
Exterior & lot
- Lot size
- 10,454 sqft (0.24 ac)
- Roof
- Shingle
- Construction
- Block
- Exterior
- Other
Parking
- Garage
- 3 spaces
Financial
- HOA dues
- $250 / quarterly
- Annual tax
- $5,475 (2025)
- Price / sqft
- $166/sqft
Utilities
- Water
- Public
- Sewer
- Public Sewer
- Utilities
- Electricity Connected, Water Connected
Property
- Property type
- Single Family
- Year built
- 2020
- Subdivision
- JULIANA VILLAGE PH 1
- County
- Polk
Listing
- Status
- Active
- Days on market
- 1 day
- MLS #
- MFR800801267
- Source
- Stellar MLS
Listed by Chris Renfro · KELLER WILLIAMS REALTY
Listing data provided by Stellar MLS. Information deemed reliable but not guaranteed.
Sample estimate — not an appraisal
Based on 21 comparable sales within 4 miles of AUBURNDALE, FL. priced under RENA ValiQ.
Reference only. Estimates blend public sale comps, neighbourhood trend and the listing’s own metrics. Final price moves on diligence, terms and timing — RENA is your second read, not your agent.
Estimate your monthly cost
PITI + HOA- Principal & interest
- $2,209/mo
- Property tax
- $311/mo
- Home insurance
- $200/mo
Tax, insurance and HOA are editable estimates with Florida-typical defaults — Florida homeowners insurance in particular varies widely by location and elevation. Confirm exact figures with a lender and insurer.
Price historySample data
Reference timeline for $415,000. Live MLS history swaps in with the Stellar feed.
| Date | Event | Price | Change |
|---|---|---|---|
| 2026-08 | Listing updated | $415,000 | — |
| 2026-05 | Price changed | $415,000 | −$24,900 |
| 2026-03 | Listed | $439,900 | — |
NeighbourhoodSample data
Reference scores for AUBURNDALE, FL. Schools, mobility and amenities feed live data once the dedicated provider connection lands.
Location
Similar homes nearby
Homes for sale in AUBURNDALE within the same price band.