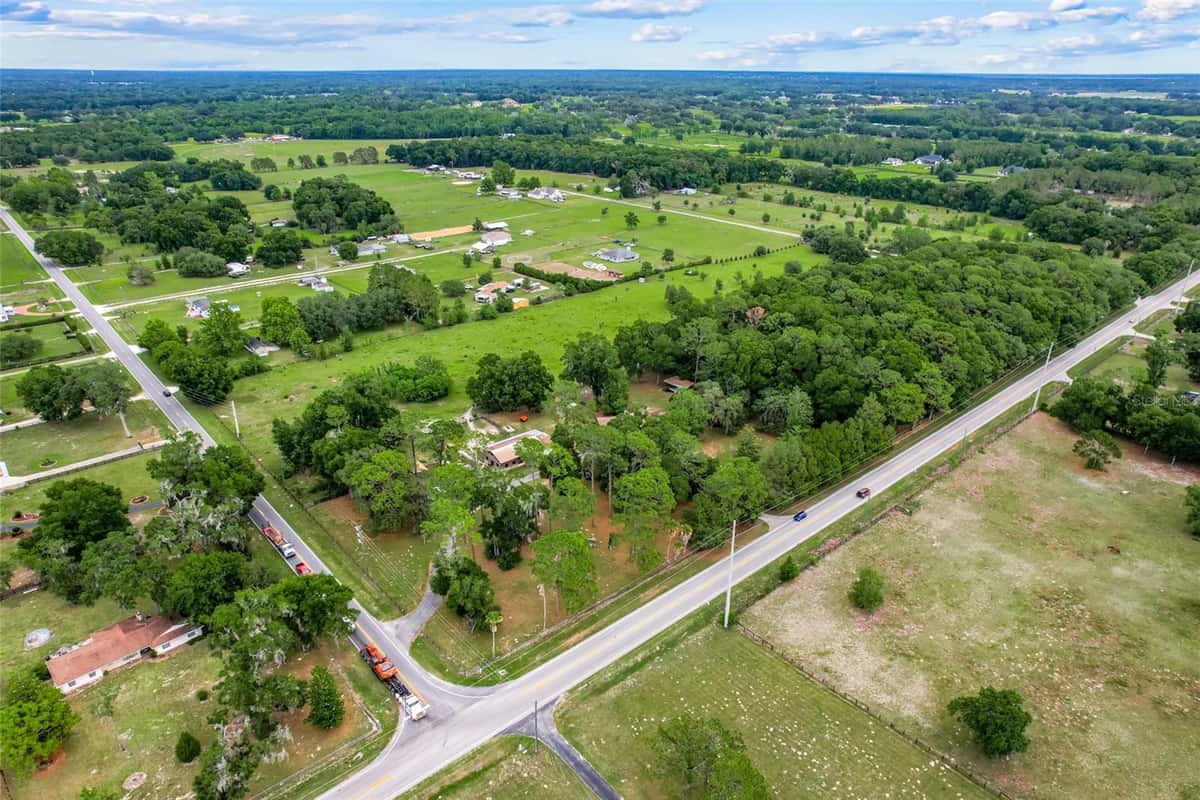
9926 SUNSET HARBOR ROAD
SUMMERFIELD, FL 34491
About this home
Your Private 10-Acre Farmstead Retreat Awaits! Experience the perfect blend of peaceful country living and modern convenience on this breathtaking 10-acre estate. Imagine picking fresh vegetables from your own garden, collecting eggs from your backyard chickens, or watching your horses graze across approximately 7 acres of fenced pasture. Zoned for livestock and horses, this exceptional property offers endless opportunities to create the farmstead lifestyle you've always dreamed of. The spacious 4-bedroom, 3-bath home with a 2-car garage is thoughtfully designed for both everyday living and entertaining. Step inside to soaring cathedral ceilings that create an open, inviting atmosphere throughout the formal dining room, sitting room, expansive family room, and the bright, well-appointed kitchen. A skylight fills the space with natural light, showcasing the solid wood cabinetry, GRANITE countertops, STAINLESS-STEEL appliances, and abundant workspace. Designed with privacy in mind, the desirable split-bedroom floor plan features a luxurious primary suite complete with dual walk-in closets, private access to the pool area, and an impressive en-suite bathroom featuring dual vanities, a walk-in shower, and a relaxing jetted soaking tub. The screen-enclosed SALTWATER POOL and SPA create your own private backyard oasis. The fourth bedroom and adjoining bonus room, with direct pool access, provides incredible flexibility as guest quarters, an in-law suite, a private home office, or a recreational space. Additional conveniences include an oversized inside laundry room with utility sink and generous storage, plus two storage sheds for all your equipment and tools. Need extra space for hobbies or a home business? You'll love the detached 20' x 25' air-conditioned workshop with electricity—the perfect man cave, she shed, studio, workshop, or creative retreat. The location offers the best of both worlds: tranquil country surroundings with easy access to major highways, shopping, dining, medical facilities, golf, and nightly entertainment in The Villages, all just a short drive away. Outdoor enthusiasts will appreciate nearby Lake Weir and numerous other lakes offering boating, kayaking, fishing, and waterfront recreation. Horse lovers will also appreciate being within easy driving distance of Ocala, the "Horse Capital of the World." AND THERE’S MORE! The property includes an additional fully renovated and move in ready 2 bed 1 bath home on the property, with its own utilities, creating exceptional possibilities for rental income, multi-generational living, guest accommodations, or potential future subdivision opportunities. Properties offering this combination of acreage, versatility, income potential, and location are incredibly rare. Schedule your private showing today and discover everything this remarkable country estate has to offer!
Facts & features
Interior
- Bedrooms
- 4
- Bathrooms
- 3
- Living area
- 3,021 sqft
- Heating
- Central, Heat Pump
- Cooling
- Central Air
- Flooring
- Ceramic Tile, Laminate
- Features
- Cathedral Ceiling(s), Ceiling Fans(s), High Ceilings, Open Floorplan, Primary Bedroom Main Floor, Solid Surface Counters…
- Appliances
- Dishwasher, Disposal, Dryer, Ice Maker, Microwave, Range…
Exterior & lot
- Lot size
- 435,600 sqft (10 ac)
- Pool
- Yes
- Roof
- Shingle
- Construction
- Block, Concrete, Stucco
- Exterior
- Other, Rain Gutters, Sliding Doors, Storage
Parking
- Garage
- 2 spaces
Financial
- Annual tax
- $6,311 (2025)
- Price / sqft
- $298/sqft
Utilities
- Water
- Well
- Sewer
- Septic Tank
- Utilities
- BB/HS Internet Available, Other
Property
- Property type
- Single Family
- Year built
- 2005
- Subdivision
- NONE
- County
- Marion
Assigned schools
- Elementary
- Harbour View Elementary School
- Middle
- Lake Weir Middle School
- High
- Lake Weir High School
Listing
- Status
- Active
- Days on market
- 2 days
- MLS #
- MFR771166933
- Source
- Stellar MLS
Listed by Michael Deegan · ERA GRIZZARD REAL ESTATE
Listing data provided by Stellar MLS. Information deemed reliable but not guaranteed.
Sample estimate — not an appraisal
Based on 26 comparable sales within 1 mile of SUMMERFIELD, FL, this home is priced under RENA ValiQ.
Reference only. Estimates blend public sale comps, neighbourhood trend and the listing’s own metrics. Final price moves on diligence, terms and timing — RENA is your second read, not your agent.
Estimate your monthly cost
PITI + HOA- Principal & interest
- $4,551/mo
- Property tax
- $526/mo
- Home insurance
- $0/mo
Opens at 20% down over 30 years at 6.5%, the same assumptions as the answers below. Property tax is this listing's own bill; insurance is left out until you enter a quote, because Florida premiums turn on roof age, elevation and carrier. Every field is editable.
Ask about this property
Answered from this listing’s own figures and the sales around it.
Price history
From the property’s MLS record.
| Date | Event | Price | Change |
|---|---|---|---|
| Oct 7, 2024 | Listed | $899,999 | — |
NeighbourhoodSample data
Reference scores for SUMMERFIELD, FL. Schools, mobility and amenities feed live data once the dedicated provider connection lands.
Location
Similar homes nearby
Homes for sale in SUMMERFIELD within the same price band.