5017 MUIR WAY
LITHIA, FL 33547
About this home
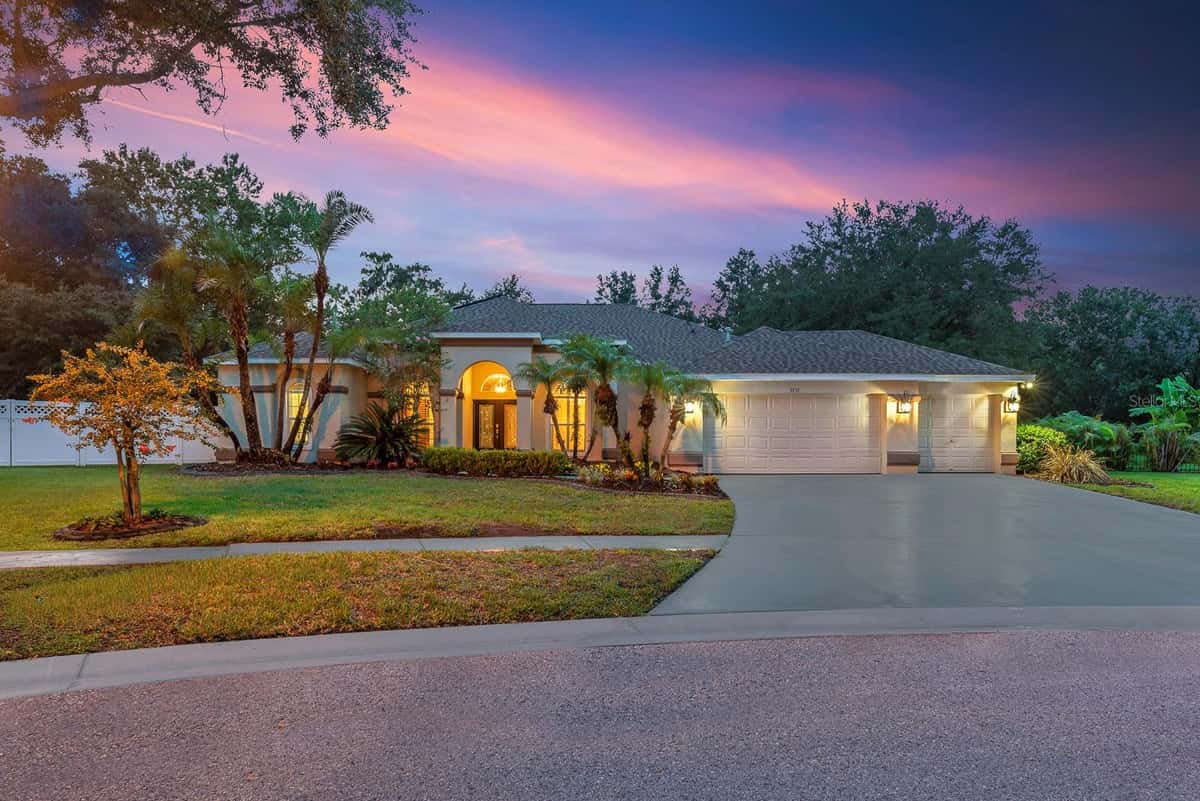
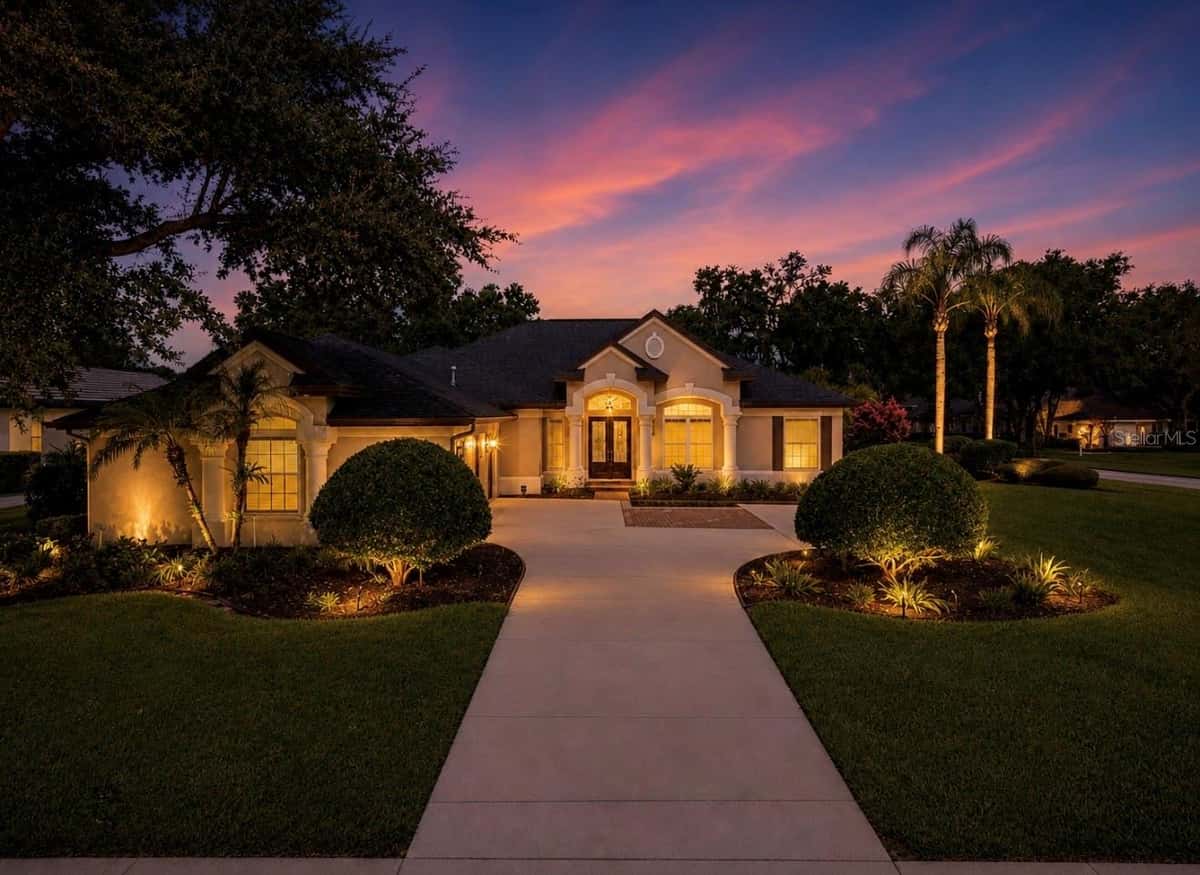
Why settle for a newer home with builder-grade finishes when you can own a timeless estate that feels like new—fully updated, thoughtfully designed, and built to last? Tucked away on a generous corner lot in the exclusive Fish Hawk Trails Reserve, this beautifully remodeled residence blends classic Southern charm with the comfort and convenience of major modern upgrades. Surrounded by wooded conservation, the home offers rare privacy and picturesque views, creating a tranquil retreat just minutes from top-rated schools, trails, and community amenities. Extensive updates bring peace of mind, including a new roof (2019), new A/C with blue light filtration (2020), both water heaters replaced (2023), and a new pool filter, pump, and salt cell (2021). Even the primary suite features its own dedicated water heater. Inside, rich redwood floors, tumbled travertine, and abundant natural light highlight the home’s inviting character. The heart of the home is a showstopping chef’s kitchen—completely remodeled with creamy 42” wood cabinets, a contrasting espresso island, and stunning Antique Wood quartzite that continues throughout the wet bar and laundry. GE Café appliances, a premium refrigerator and dishwasher, and a professional-grade Viking range with six burners, grill, dual ovens, and commercial-style hood complete the space. The main level offers versatility and comfort with a private office, updated pool bath with marble shower, and a guest or in-law suite with its own separate entrance—perfect for multi-generational living or a home-based business. A stylish wet bar connects the formal living and family rooms, ideal for entertaining. Multiple French doors lead to a double-level screened lanai with glistening pool, elevated spa, and serene outdoor living surrounded by lush greenery and total privacy. Upstairs, the primary suite offers a peaceful escape with French doors that open to a full-length balcony—perfect for sipping coffee and watching deer wander through the backyard. The spa-like en-suite has been completely redesigned with a freestanding soaking tub, a luxurious marble shower, dual vanities, and two large walk-in closets. Three additional bedrooms complete the second level: a Jack-and-Jill suite with shared bath and balcony access, a private en-suite bedroom, and a spacious bonus room ideal for a playroom, media space, or additional office. This exceptional home offers the charm and elegance of an established estate with the convenience of modern living. With no detail overlooked, it’s a rare opportunity to enjoy the character of an older home that lives and feels brand new.
Facts & features
Interior
- Bedrooms
- 5
- Bathrooms
- 6
- Living area
- 4,653 sqft
- Heating
- Central, Electric
- Cooling
- Central Air
- Flooring
- Carpet, Marble, Travertine, Wood
- Fireplace
- Yes
- Features
- Ceiling Fans(s), Crown Molding, Eat-in Kitchen, High Ceilings, Open Floorplan, PrimaryBedroom Upstairs…
- Appliances
- Built-In Oven, Convection Oven, Dishwasher, Disposal, Electric Water Heater, Exhaust Fan…
Exterior & lot
- Lot size
- 23,085 sqft (0.53 ac)
- Pool
- Yes
- Roof
- Shingle
- Construction
- Block, Brick
- Exterior
- Balcony, French Doors, Private Mailbox, Sidewalk
Parking
- Garage
- 3 spaces
Financial
- HOA dues
- $615 / quarterly
- Annual tax
- $12,771 (2024)
- Price / sqft
- $236/sqft
Utilities
- Water
- Public
- Sewer
- Public Sewer
- Utilities
- BB/HS Internet Available, Cable Available, Cable Connected, Electricity Available, Electricity Connected, Phone Available…
Property
- Property type
- Single Family
- Year built
- 1999
- Subdivision
- FISH HAWK TRAILS
- County
- Hillsborough
Assigned schools
- Elementary
- Fishhawk Creek-HB
- Middle
- Randall-HB
- High
- Newsome-HB
Listing
- Status
- Pending
- Days on market
- 373 days
- MLS #
- MFR757924696
- Source
- Stellar MLS
Listed by Brenda Wade · KELLER WILLIAMS SOUTH TAMPA
Listing data provided by Stellar MLS. Information deemed reliable but not guaranteed.
Sample estimate — not an appraisal
Based on 25 comparable sales within 3 miles of LITHIA, FL, this home is priced over RENA ValiQ.
Reference only. Estimates blend public sale comps, neighbourhood trend and the listing’s own metrics. Final price moves on diligence, terms and timing — RENA is your second read, not your agent.
Estimate your monthly cost
PITI + HOA- Principal & interest
- $5,562/mo
- Property tax
- $1,064/mo
- Home insurance
- $0/mo
- HOA dues
- $205/mo
Opens at 20% down over 30 years at 6.5%, the same assumptions as the answers below. Property tax is this listing's own bill; insurance is left out until you enter a quote, because Florida premiums turn on roof age, elevation and carrier. Every field is editable.
Ask about this property
Answered from this listing’s own figures and the sales around it.
Price history
From the property’s MLS record.
| Date | Event | Price | Change |
|---|---|---|---|
| May 23, 2026 | Price reduced | $1,100,000 | −$299,000 |
| May 1, 2025 | Listed | $1,399,000 | — |
NeighbourhoodSample data
Reference scores for LITHIA, FL. Schools, mobility and amenities feed live data once the dedicated provider connection lands.
Location
Similar homes nearby
Homes for sale in LITHIA within the same price band.