Active
$5,999,999
17124 CRAWLEY ROAD
ODESSA, FL 33556
6 beds9 baths10,545 sqft
ODESSA, FL 33556
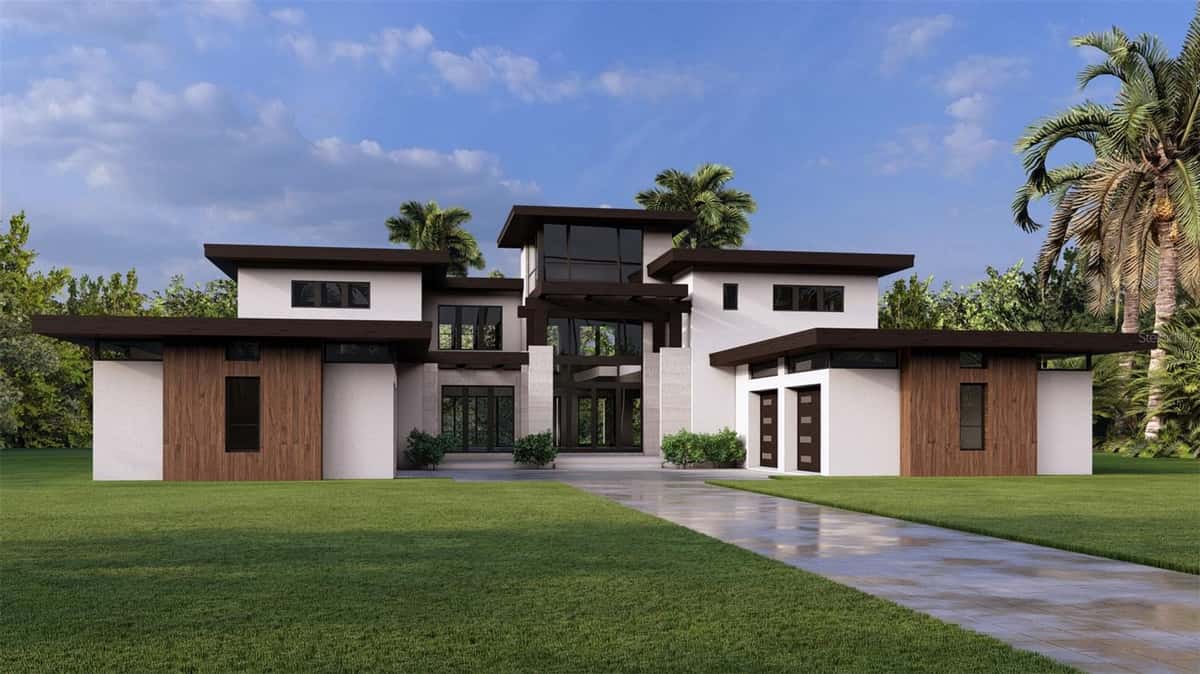
Under Construction. The Darsh model at Odessa Preserve embodies a seamless fusion of contemporary elegance and functional design, tailored for discerning homeowners seeking luxury, practicality and security. Spanning approximately 9,311 square feet with 5,788 dedicated to living space, this single-story residence offers four spacious en-suite bedrooms and five baths, thoughtfully arranged to provide privacy and comfort. The guest bedroom has a private access and private garden and could act as second primary or mother-in-law suite. The open-concept layout features a grand foyer that leads into expansive living and dining areas, ideal for intimate family gatherings and larger social events. The state-of-the-art kitchen is equipped with high-end premium appliances and custom cabinetry that serves as heart of the home. A spacious prep kitchen, private herb garden, wine room, bonus room and dedicated den offer additional spaces for work or leisure. Architectural details such as high ceilings, large high-impact windows and clean lines enhance the home's airy ambiance, allowing natural light to flood the interiors. The primary suite serves as a private retreat, boasting a spa-inspired bath, private garden, outdoor shower and generous walk-in closet. Outdoor living is equally prioritized, with a covered patio and resort-style pool, spa and fire pit that seamlessly extends the indoor living space for alfresco dining or relaxation. Built with energy efficiency in mind, the Darsh is pre-wired for security and home automation and includes high-performance insulation and energy-efficient appliances. Additionally, a whole-house generator ensures uninterrupted comfort and security during power outages. In the exclusive Odessa Preserve, residents enjoy access to top-rated schools, upscale shopping and fine dining, all in a secure, gated community. The Darsh model stands as a testament to refined living, combining architectural brilliance with modern amenities. It's more than a home, it's a lifestyle choice for those seeking unparalleled comfort and style.
Listed by Maria Azuaje · PREMIER SOTHEBYS INTL REALTY
Listing data provided by Stellar MLS. Information deemed reliable but not guaranteed.
Opens at 20% down over 30 years at 6.5%, the same assumptions as the answers below. The record carries no tax bill for this listing yet, so that figure is being confirmed and stays out of the total rather than being filled in from a percentage of the price. Enter a rate above to count it. Insurance is left out until you enter a quote, because Florida premiums turn on roof age, elevation and carrier. Every field is editable.
Answered from this listing’s own figures and the sales around it.
From the property’s MLS record.
| Date | Event | Price | Change |
|---|---|---|---|
| May 6, 2025 | Listed | $5,499,000 | — |
The schools below come from the MLS record for this home. Walking, transit and cycling figures for ODESSA, FL are not connected yet, so this page does not show them.
Homes for sale in ODESSA within the same price band.
About $28,223 a month: $27,806 principal and interest, $417 HOA. That assumes 20% down at 6.5% over 30 years, and leaves out insurance. It also leaves out property tax: the record carries no assessed amount for this property, and we confirm that with the county rather than estimate it.
Comparable sales nearby put it between $2,675,271 and $3,078,001, with $2,876,636 in the middle. That is from 8 properties of the same type within three miles, each within 20% of this one's size and a bedroom either way, at a median of $497 a square foot.
8 comparable properties within three miles. The nearest: 19207 GUNN HIGHWAY, ODESSA, FL at $4,999,000, 5,825 sq ft, 0.15 miles away; 8602 BONNIE COVE LANE, ODESSA, FL at $2,850,000, 6,008 sq ft, 0.98 miles away; 13815 PLAINVIEW ROAD, ODESSA, FL at $2,600,000, 5,124 sq ft, 1.05 miles away.
446 days on the market.
The price has not moved since it was listed.
4 bed, 6 bath, 5,788 square feet. That is $950 a square foot.
Built in 2026.
The association fee works out to $417 a month.
The record carries no assessed tax for this property, so there is no figure to quote. We confirm it with the county property appraiser and come back with the amount.
It is still on the market.