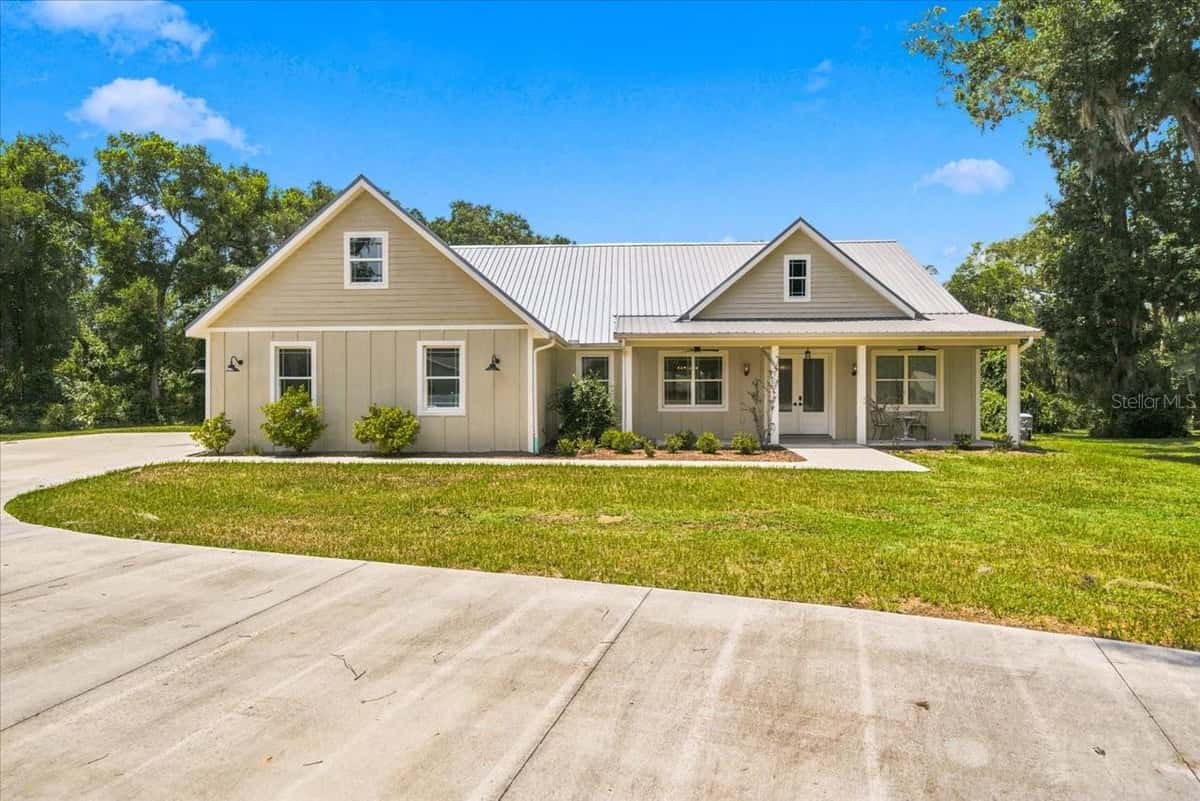
Active
$575,000
9807 LAKE TAHOE DRIVE
INVERNESS, FL 34450
3 beds4 baths2,404 sqft
INVERNESS, FL 34452
This COMPLETELY REMODELED home sits in the desirable Inverness Highlands & features 3 beds, 2 baths, a 2-car garage, 0.44 acres, & a HUGE 45x26 detached metal garage that can store TWO SEMI TRUCKS. Upon entering the sleek home, you are greeted w/ an open & spacious living room w/ cathedral ceiling, dimmer/switches, smart locks & thermostat, sliding glass doors leading to the back porch, a dining room w/ brilliant light & views, & vinyl tile throughout to exclude a tasteful & elegant feel. The tastefully remodeled kitchen boasts granite countertops w/ plenty of counter space, an enormous island that includes seating, a large farm sink, Brand New Tile Flooring, NEW smart non-fingerprint s/s appliances, gorgeous backsplash, custom wood cabinetry w/ soft close features, a lazy Susan, pull out drawers & crown molding. This split floor plan offers an owner's suite that has a large walk-in closet & normal closet & an ensuite bathroom. The light and airy owner's bath features a custom double vanity, bidet, & a custom glass walk-in shower tiled from floor to ceiling w/ hidden shelving. The sizable guest bedrooms each have large closets & a good deal of lighting. The modern & bright guest bathroom features a tub/shower combo tiled from floor to ceiling & custom glass doors, granite counters, a custom vanity, & a bidet. The exterior of the home features a screened lanai w/ impeccable views of the yard, a she-shed w/ 2 lofts, dog doors, outdoor lighting, irrigation, underground 500 gallon propane tank connected to the whole home generator, 2022/2023 solar, & a HUGE detached garage w/ 50-amp & 2 30-amps, & a RV hookup. Be sure to check out our 3D Matterport Interactive Tour and Video! Roof 2020.
Listed by Katie Spires, PA · KELLER WILLIAMS REALTY-ELITE P
Listing data provided by Stellar MLS. Information deemed reliable but not guaranteed.
Sample estimate — not an appraisal
Based on 26 comparable sales within 1 mile of INVERNESS, FL, this home is priced under RENA ValiQ.
Reference only. Estimates blend public sale comps, neighbourhood trend and the listing’s own metrics. Final price moves on diligence, terms and timing — RENA is your second read, not your agent.
Opens at 20% down over 30 years at 6.5%, the same assumptions as the answers below. Property tax is this listing's own bill; insurance is left out until you enter a quote, because Florida premiums turn on roof age, elevation and carrier. Every field is editable.
Answered from this listing’s own figures and the sales around it.
From the property’s MLS record.
| Date | Event | Price | Change |
|---|---|---|---|
| Aug 7, 2026 | Price reduced | $625,900 | −$3,100 |
| Apr 4, 2025 | Listed | $629,000 | — |
Reference scores for INVERNESS, FL. Schools, mobility and amenities feed live data once the dedicated provider connection lands.
Homes for sale in INVERNESS within the same price band.
About $3,316 a month: $3,165 principal and interest, $151 property tax. That assumes 20% down at 6.5% over 30 years, and leaves out insurance.
Comparable sales nearby put it between $235,638 and $271,110, with $253,374 in the middle. That is from 8 properties of the same type within three miles, each within 20% of this one's size and a bedroom either way, at a median of $182 a square foot.
8 comparable properties within three miles. The nearest: 6389 HOLLY STREET, INVERNESS, FL at $209,900, 1,152 sq ft, 0.13 miles away; 4047 GARLAND TERRACE, INVERNESS, FL at $265,000, 1,278 sq ft, 0.14 miles away; 6166 IVY LANE, INVERNESS, FL at $235,000, 1,374 sq ft, 0.16 miles away.
490 days on the market.
It has gone down from $629,000 to $625,900, a change of -0.5%.
3 bed, 2 bath, 1,396 square feet. That is $448 a square foot.
Built in 2005.
The feed lists no association fee for this property.
Property tax works out to about $151 a month, $1,806 a year.
It is still on the market.