Active
$780,000
801 INGRAHAM AVENUE
HAINES CITY, FL 33844
——5,110 sqft
HAINES CITY, FL 33844
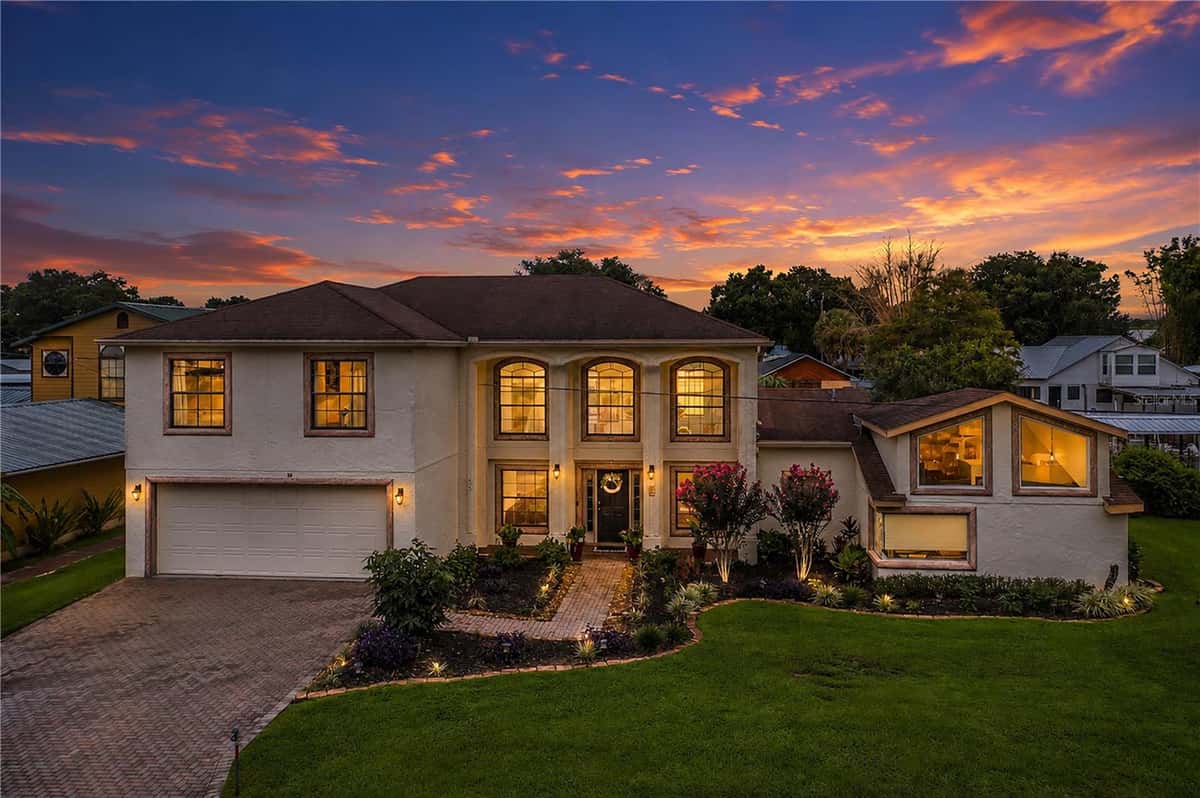
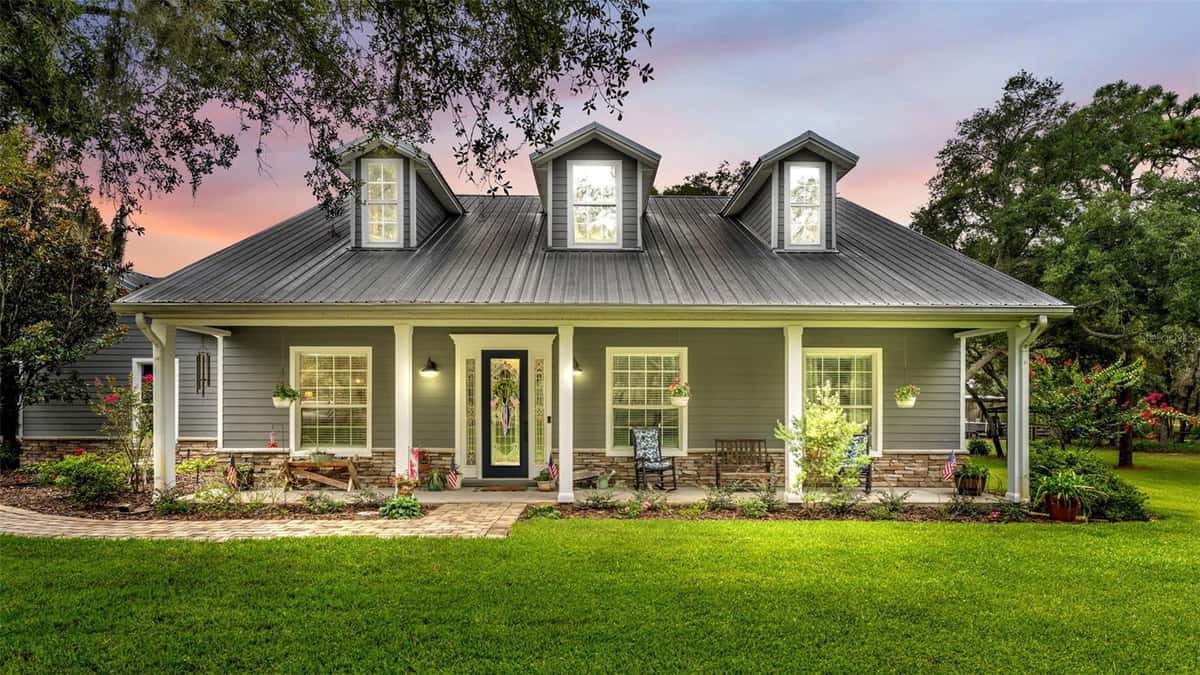
This custom-built luxury home at 91 Woodland Drive in Haines City was completed in 2020 and offers exceptional craftsmanship, thoughtful design, and an impressive combination of elegance, durability, and flexibility. Situated on approximately 2.45 acres along beautiful Lake Eva and located in a private cul-de-sac, the property provides a peaceful lakefront setting. The interior opens to a sophisticated foyer and formal living area highlighted by soaring ceilings, architectural columns with graceful arches. The main living room features beautiful wood flooring, abundant natural light, and a natural-stone fireplace feature. The gourmet kitchen is designed for entertaining and everyday comfort, with granite countertops, solid 3/4-inch box cabinets, stainless-steel appliances and a walk-in pantry. A natural-gas range and hood add functionality for home chefs. The main level includes two spacious suites, providing an ideal layout for guests, extended family, or multigenerational living. The spacious primary suite offers a serene private retreat featuring tray ceilings and direct access to the patio. The bathroom elevates the space with an elegant porcelain soaking tub and private walk-in shower, creating a refined setting for every day relaxation. The second downstairs suite includes its own private bathroom. This private space can easily serve as a mother-in-law suite or comfortable guest retreat. Upstairs, two additional bedrooms are connected by a Jack-and-Jill bathroom. A versatile bonus room with its own half bathroom provides additional living flexibility and can be used as an office, game room, home theater, fitness room, guest space, or additional bedroom. The home was built with a focus on strength, safety, comfort, and energy efficiency. Construction and mechanical features include a stem-wall foundation, extensive rebar reinforcement, 5/8-inch fire-rated drywall, open-cell foam insulation, double-pane and double-hung impact windows. Natural gas is connected to the indoor kitchen, outdoor kitchen, stove, and dryer. The outdoor entertainment area completes this exceptional property with a spacious deck, outdoor kitchen, gazebo, and peaceful tranquility. These inviting spaces are ideal for preparing meals, entertaining guests, relaxing under the gazebo, or enjoying peaceful evenings overlooking Lake Eva. With its custom construction, flexible floor plan, high-end finishes, extensive safety features, and prime location, 91 Woodland Drive offers a rare opportunity to enjoy luxury living, privacy, and outdoor entertainment in the heart of Central Florida.
Listed by Marquita Smith · COLDWELL BANKER REALTY
Listing data provided by Stellar MLS. Information deemed reliable but not guaranteed.
Opens at 20% down over 30 years at 6.5%, the same assumptions as the answers below. Property tax is this listing's own 2025 bill. Insurance is left out until you enter a quote, because Florida premiums turn on roof age, elevation and carrier. Every field is editable.
Answered from this listing’s own figures and the sales around it.
From the property’s MLS record.
| Date | Event | Price | Change |
|---|---|---|---|
| Aug 12, 2026 | Listed | $966,000 | — |
The schools below come from the MLS record for this home. Walking, transit and cycling figures for HAINES CITY, FL are not connected yet, so this page does not show them.
Homes for sale in HAINES CITY within the same price band.
About $5,930 a month: $4,885 principal and interest, $1,045 property tax. That assumes 20% down at 6.5% over 30 years, and leaves out insurance.
Comparable homes nearby put it between $563,720 and $648,581, with $606,150 in the middle. Those are asking prices, not closed sales: 5 properties of the same type within three miles, each within 20% of this one's size and a bedroom either way, at a median of $150 a square foot.
5 comparable properties within three miles. The nearest: 923 FIELDSTONE WAY, HAINES CITY, FL at $488,000, 3,250 sq ft, 0.75 miles away; 148 KENNY BOULEVARD, HAINES CITY, FL at $400,000, 3,282 sq ft, 0.81 miles away; 803 24TH STREET, HAINES CITY, FL at $749,700, 3,473 sq ft, 1.89 miles away.
1 day on the market.
The price has not moved since it was listed.
4 bed, 5 bath, 4,041 square feet. That is $239 a square foot.
Built in 2020.
The feed lists no association fee for this property.
Property tax works out to about $1,045 a month, $12,534 a year, on the 2025 assessment.
It is still on the market.