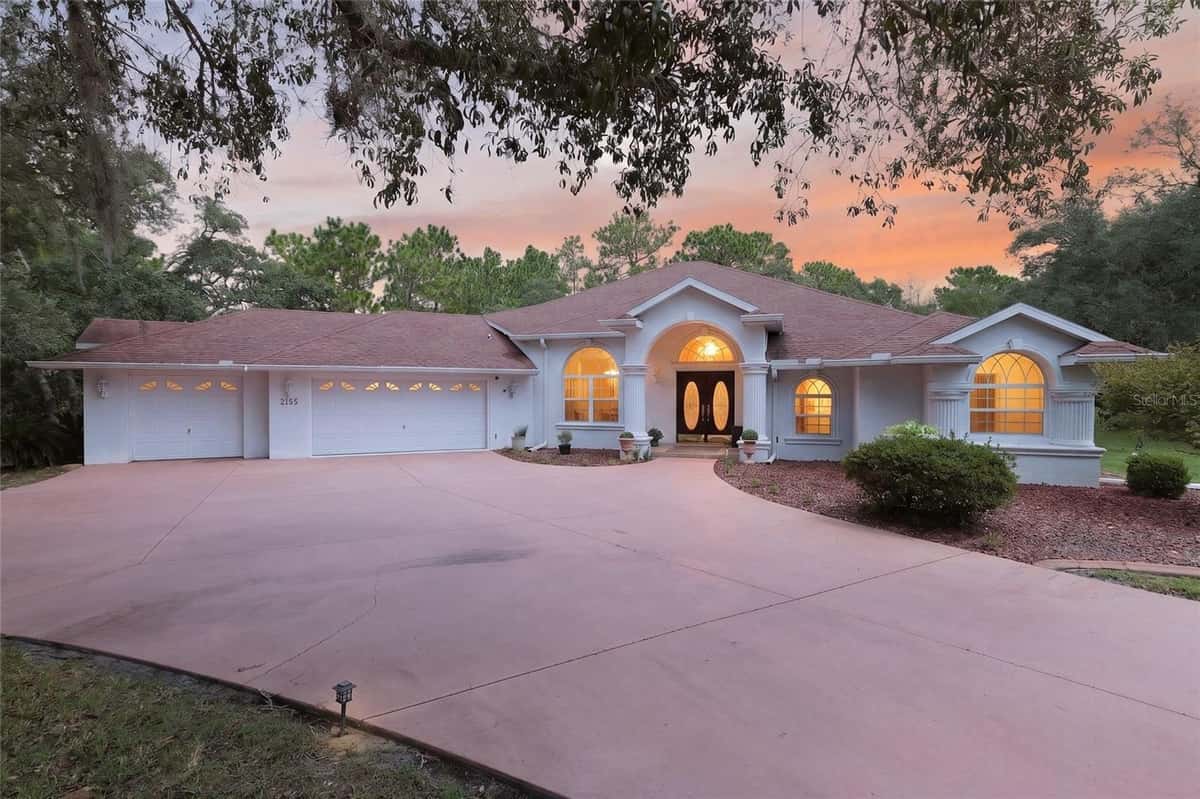
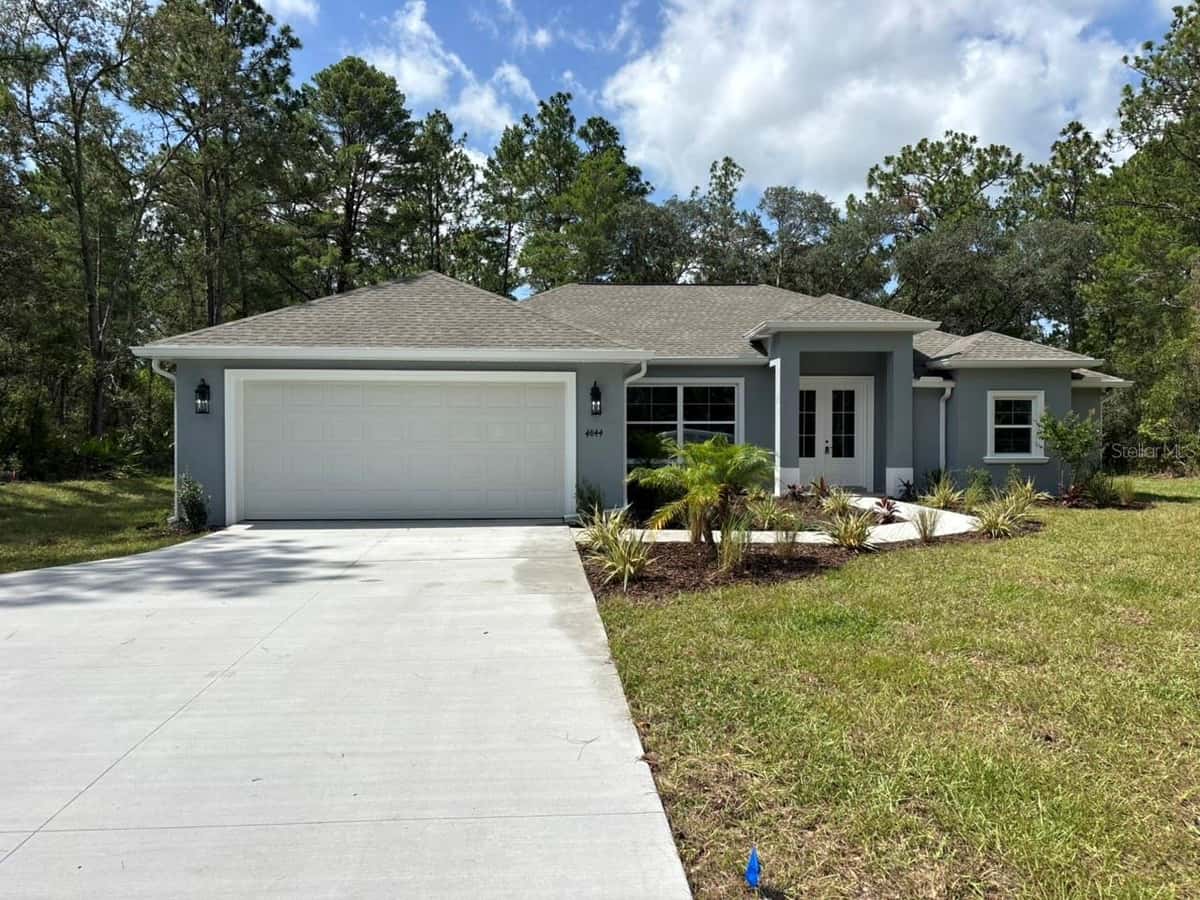
3210 RENO WAY
BEVERLY HILLS, FL 34465
About this home
Picture arriving through a wrought-iron gate that opens to reveal a gently curving driveway lined with beautiful nature. This home is set on 3.03 acres of land, this luxury residence offers both privacy and refined comfort. The home itself is an elegant blend of timeless architecture and modern amenities featuring 3 bedrooms and 3 full bathrooms. This home is equipped with smart home technology. The sliding doors are the premium 90/80, which gives approximately 2 more feet of an elevated view. The windows are the same, a premium design allowing 2 more feet of scenery throughout the home. As you step inside, you're welcomed by soaring ceilings and an abundance of natural light pouring through the oversized windows that frame serene views of the surrounding property. The oversized kitchen is outfitted with stainless steel appliances and a breakfast bar that can easily sit 6 or more people. Each bedroom is thoughtfully designed, but the primary suite stands out as a private retreat with a spa-like bathroom featuring a soaking jet tub, walk-in shower, dual vanities, 2 very generous walk-in closets and a grand opening to the lanai. Step outside to the beautiful pool and a newly screened lanai with a full bathroom and built in electric grill. All 3.03 acres are fenced in with a beautiful walking path and fruit trees throughout. This very quiet property is on a corner lot, with a protected lot on the other side. Reno is a short street, unmatched in privacy. All tucked within a gated setting that offers both exclusivity and tranquility. This is more than a home - it's a private estate designed for elevated living. View the video tour!
Facts & features
Interior
- Bedrooms
- 3
- Bathrooms
- 3
- Living area
- 2,772 sqft
- Heating
- Heat Pump
- Cooling
- Central Air
- Flooring
- Carpet, Tile
- Stories
- 1
- Features
- Ceiling Fans(s), Central Vaccum, Eat-in Kitchen, High Ceilings, Living Room/Dining Room Combo, Open Floorplan…
- Appliances
- Cooktop, Dishwasher, Disposal, Dryer, Microwave, Range…
Exterior & lot
- Lot size
- 131,866 sqft (3.03 ac)
- Pool
- Yes
- Roof
- Shingle
- Construction
- Block, Concrete
- Exterior
- Lighting, Private Entrance, Private Yard, Sliding Doors
Parking
- Garage
- 2 spaces
Financial
- HOA dues
- $168 / monthly
- Annual tax
- $3,499 (2025)
- Price / sqft
- $245/sqft
Utilities
- Water
- Public
- Sewer
- Septic Tank
- Utilities
- Cable Connected, Electricity Connected, Sprinkler Well, Water Connected
Property
- Property type
- Single Family
- Year built
- 2007
- Subdivision
- PINE RIDGE UNIT 02
- County
- Citrus
Assigned schools
- Elementary
- Central Ridge Elementary School
- Middle
- Crystal River Middle School
- High
- Crystal River High School
Listing
- Status
- Active
- Days on market
- Today
- MLS #
- MFR802024964
- Source
- Stellar MLS
Listed by Joshua Burbank · HOME LAND REAL ESTATE INC
Listing data provided by Stellar MLS. Information deemed reliable but not guaranteed.
Sample estimate — not an appraisal
Based on 17 comparable sales within 3 miles of BEVERLY HILLS, FL, this home is priced in line with RENA ValiQ.
Reference only. Estimates blend public sale comps, neighbourhood trend and the listing’s own metrics. Final price moves on diligence, terms and timing — RENA is your second read, not your agent.
Estimate your monthly cost
PITI + HOA- Principal & interest
- $3,619/mo
- Property tax
- $283/mo
- Home insurance
- $200/mo
- HOA dues
- $168/mo
Tax, insurance and HOA are editable estimates with Florida-typical defaults — Florida homeowners insurance in particular varies widely by location and elevation. Confirm exact figures with a lender and insurer.
Ask about this property
Answered from this listing’s own figures and the sales around it.
Price history
From the property’s MLS record.
| Date | Event | Price | Change |
|---|---|---|---|
| Aug 10, 2026 | Listed | $680,000 | — |
NeighbourhoodSample data
Reference scores for BEVERLY HILLS, FL. Schools, mobility and amenities feed live data once the dedicated provider connection lands.
Location
Frequently asked questions
What would 3210 RENO WAY, BEVERLY HILLS cost per month?
About $4,238 a month: $3,438 principal and interest, $292 property tax, $340 insurance, $168 HOA. That assumes 20% down at 6.5% over 30 years.
Is 3210 RENO WAY, BEVERLY HILLS priced fairly?
Comparable sales nearby put it between $696,049 and $800,831, with $748,440 in the middle. That is from 8 properties of the same type and size within three miles, at a median of $270 a square foot.
How does 3210 RENO WAY, BEVERLY HILLS compare to nearby homes?
8 comparable properties within three miles. The nearest: 3991 BUCKHORN DRIVE, BEVERLY HILLS, FL at $940,000, 3,099 sq ft, 0.93 miles away; 4202 PONY DRIVE, BEVERLY HILLS, FL at $1,100,000, 3,744 sq ft, 0.94 miles away; 3274 BRAVO DRIVE, BEVERLY HILLS, FL at $1,459,000, 2,490 sq ft, 1.11 miles away.
How long has 3210 RENO WAY, BEVERLY HILLS been on the market?
It came on the market today.
Has the price of 3210 RENO WAY, BEVERLY HILLS changed?
The price has not moved since it was listed.
How big is 3210 RENO WAY, BEVERLY HILLS?
3 bed, 3 bath, 2,772 square feet. That is $245 a square foot.
What year was 3210 RENO WAY, BEVERLY HILLS built?
Built in 2007.
What is the HOA fee at 3210 RENO WAY, BEVERLY HILLS?
The association fee works out to $168 a month.
What are the property taxes at 3210 RENO WAY, BEVERLY HILLS?
Property tax works out to about $292 a month, $3,499 a year.
Is 3210 RENO WAY, BEVERLY HILLS still available?
It is still on the market.
Similar homes nearby
Homes for sale in BEVERLY HILLS within the same price band.