 Active
$10,000,000
9 CASTAÑA STREET
GUAYNABO, PR 00968
7 beds10 baths10,000 sqft
GUAYNABO, PR 00969
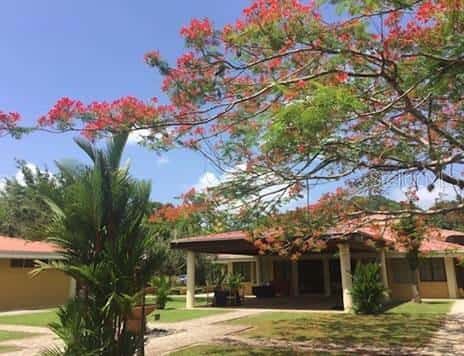
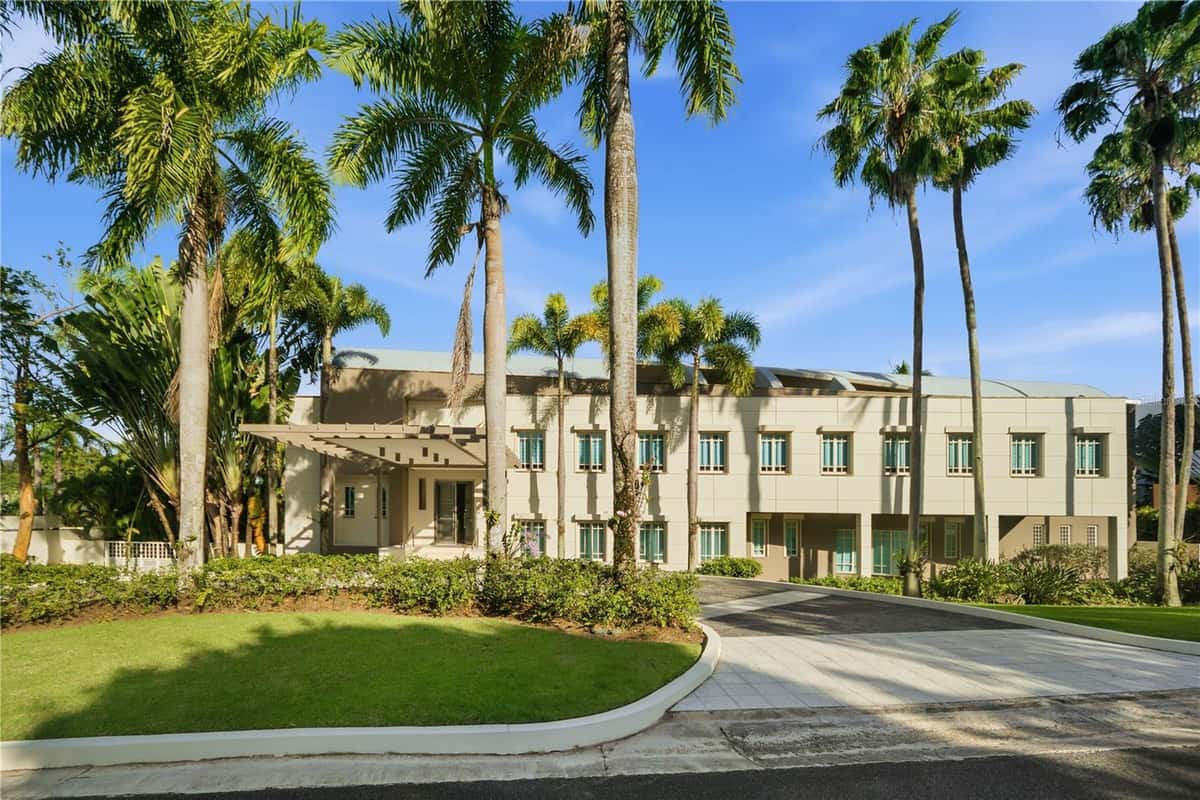
Perched on the rolling hillsides of Guaynabo, Puerto Rico, The Hilltop Residence offers a unique and unparalleled living experience where luxury meets breathtaking natural beauty. Seamlessly integrated with its surroundings, this extraordinary property captivates you from the moment you arrive. Crafted to fit the landscape, The Hilltop Residence showcases bespoke craftsmanship and elegant design. This predominantly single-story home stretches along a narrow spine, ensuring every room captures natural light and city views. High ceilings and floor-to-ceiling sliding doors pocket into the walls, blurring the lines between indoor and outdoor spaces and creating a harmonious flow throughout the home. With 7,306 sq. ft. of indoor living space and 4,296 sq. ft. of outdoor areas, the property boasts a total livable space of 11,602 sq. ft. Expansive, open-concept living areas extend effortlessly onto vast terraces, perfect for entertaining guests while enjoying breathtaking panoramic vistas. The infinity pool serves as the centerpiece of outdoor gatherings, offering a serene spot to lounge and soak in the stunning scenery. Spanning 1.22 acres of land, The Hilltop Residence embodies elegance and features essential modern resilience. It is equipped with a robust underground cistern and full-power generator, each with dedicated rooms, ensuring uninterrupted comfort and security. Embracing tropical modernism, this custom home epitomizes elegance, sophistication, and a living experience unlike any other. Schedule a private showing today to witness firsthand the seamless blend of luxury and natural beauty that defines The Hilltop Residence.
Listed by Phillip Faigenblat · BEYOND COMMERCIAL GROUP LLC
Listing data provided by Stellar MLS. Information deemed reliable but not guaranteed.
Sample estimate — not an appraisal
Based on 19 comparable sales within 1 mile of GUAYNABO, PR, this home is priced under RENA ValiQ.
Reference only. Estimates blend public sale comps, neighbourhood trend and the listing’s own metrics. Final price moves on diligence, terms and timing — RENA is your second read, not your agent.
Opens at 20% down over 30 years at 6.5%, the same assumptions as the answers below. Property tax is this listing's own bill; insurance is left out until you enter a quote, because Florida premiums turn on roof age, elevation and carrier. Every field is editable.
Answered from this listing’s own figures and the sales around it.
From the property’s MLS record.
| Date | Event | Price | Change |
|---|---|---|---|
| Nov 6, 2024 | Listed | $12,500,000 | — |
Reference scores for GUAYNABO, PR. Schools, mobility and amenities feed live data once the dedicated provider connection lands.
Homes for sale in GUAYNABO within the same price band.
About $74,795 a month: $63,207 principal and interest, $11,458 property tax, $130 HOA. That assumes 20% down at 6.5% over 30 years, and leaves out insurance.
Comparable sales nearby put it between $2,942,053 and $3,384,943, with $3,163,498 in the middle. That is from 8 properties of the same type within three miles, each within 20% of this one's size and a bedroom either way, at a median of $433 a square foot.
8 comparable properties within three miles. The nearest: B32 EASTSIDE COURT, GUAYNABO, PR at $2,995,000, 8,559 sq ft, 0.8 miles away; 10 THE MEADOWS ESTATES, GUAYNABO, PR at $3,750,000, 7,274 sq ft, 1.42 miles away; 8 THE MEADOWS ESTATES, GUAYNABO, PR at $3,150,000, 5,846 sq ft, 1.44 miles away.
449 days on the market.
The price has not moved since it was listed.
5 bed, 7 bath, 7,306 square feet. That is $1,711 a square foot.
Built in 2006.
The association fee works out to $130 a month.
Property tax works out to about $11,458 a month, $137,500 a year.
It is still on the market.