Active
$519,000
9901 DAVIS STREET
GIBSONTON, FL 33534
4 beds3 baths2,096 sqft
GIBSONTON, FL 33534
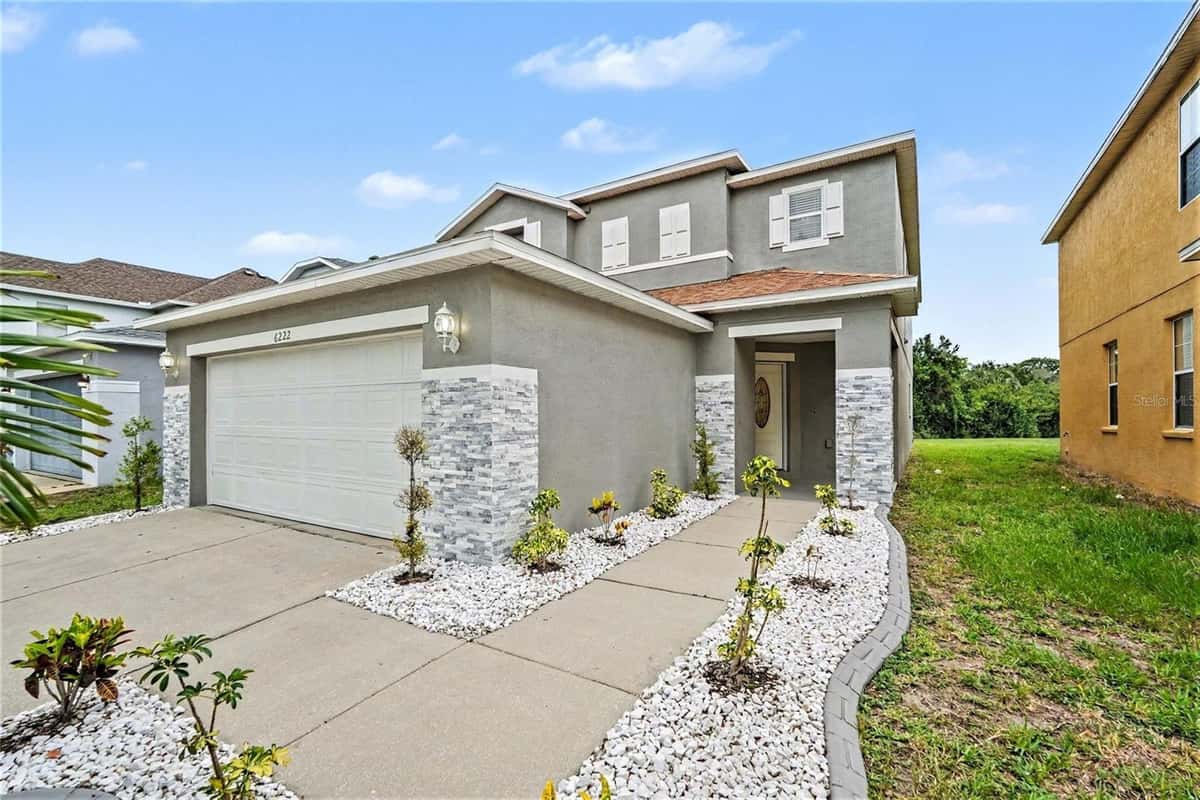
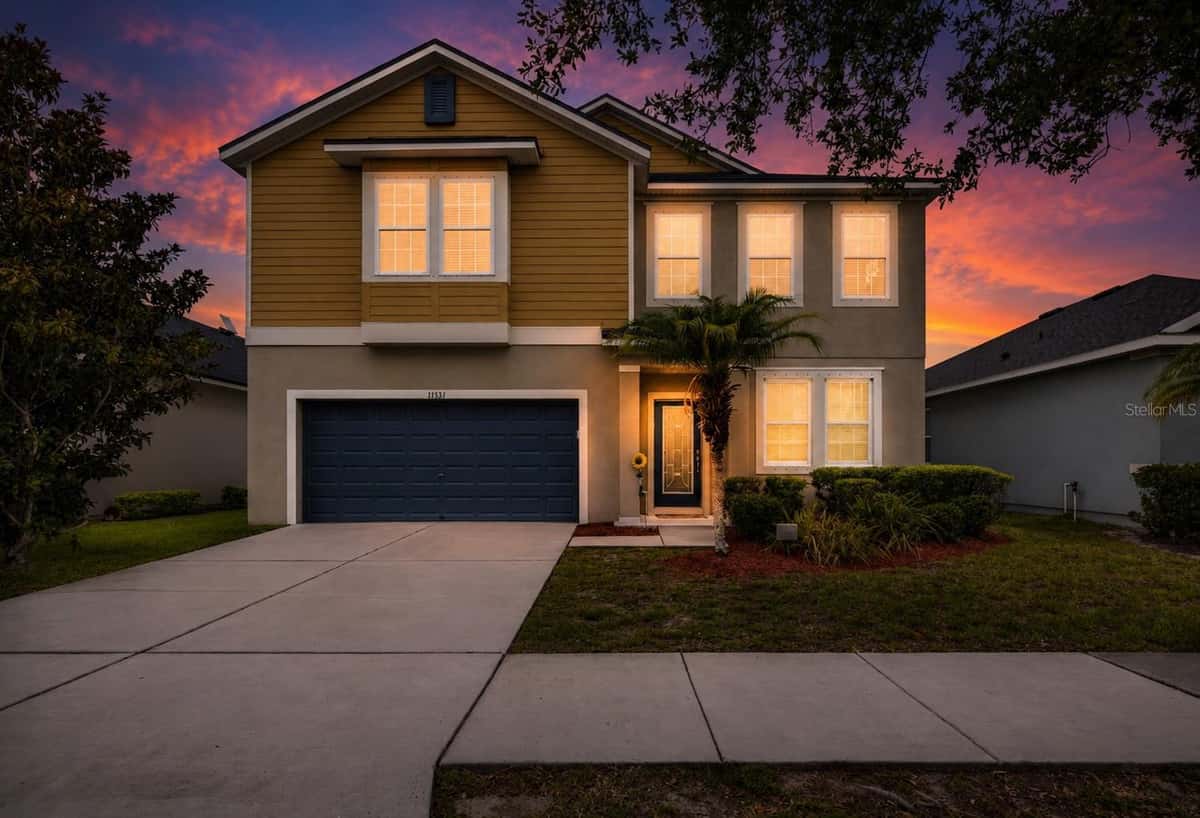
Custom 3-Bedroom Home with Boat Access in Gated Community. Welcome to 9908 Alafia River Ln, a stunning 3-bedroom, 2-bath, 3-car garage custom-built home offering the perfect blend of luxury, space, and waterfront lifestyle. Nestled in a quiet, gated community with no CDD fees, this 2,665 sq ft residence boasts direct access to a private community dock with boat slips on the Alafia River, leading straight to Tampa Bay and the Gulf. Enjoy peace of mind with a brand-new roof installed in December 2023, 2025 water heather and the added advantage of being located outside of a flood zone. Inside the double door entrance, you’ll find an expansive open floorplan with a large kitchen featuring stainless steel appliances, ample counter space, and storage for any home chef. The spacious bedrooms include walk-in closets, and there's also a versatile study/den, perfect for a home office or bonus room. The 3-car garage provides plenty of room for vehicles, storage, or hobbies. Step outside to a large screened-in patio, ideal for entertaining or relaxing year-round, surrounded by mature landscaping that adds privacy and charm to this exceptional property. This is a rare opportunity to enjoy riverfront living with private dock access, no CDD fees, and a well-appointed, move-in ready home. Schedule your private tour today!
Listed by Eva Johns · RE/MAX ALLIANCE GROUP
Listing data provided by Stellar MLS. Information deemed reliable but not guaranteed.
Opens at 20% down over 30 years at 6.5%, the same assumptions as the answers below. Property tax is this listing's own 2024 bill. Insurance is left out until you enter a quote, because Florida premiums turn on roof age, elevation and carrier. Every field is editable.
Answered from this listing’s own figures and the sales around it.
From the property’s MLS record.
| Date | Event | Price | Change |
|---|---|---|---|
| May 20, 2026 | Price reduced | $550,000 | −$50,000 |
| May 20, 2026 | Sold | $550,000 | — |
| May 23, 2025 | Listed | $600,000 | — |
The schools below come from the MLS record for this home. Walking, transit and cycling figures for GIBSONTON, FL are not connected yet, so this page does not show them.
Homes for sale in GIBSONTON within the same price band.