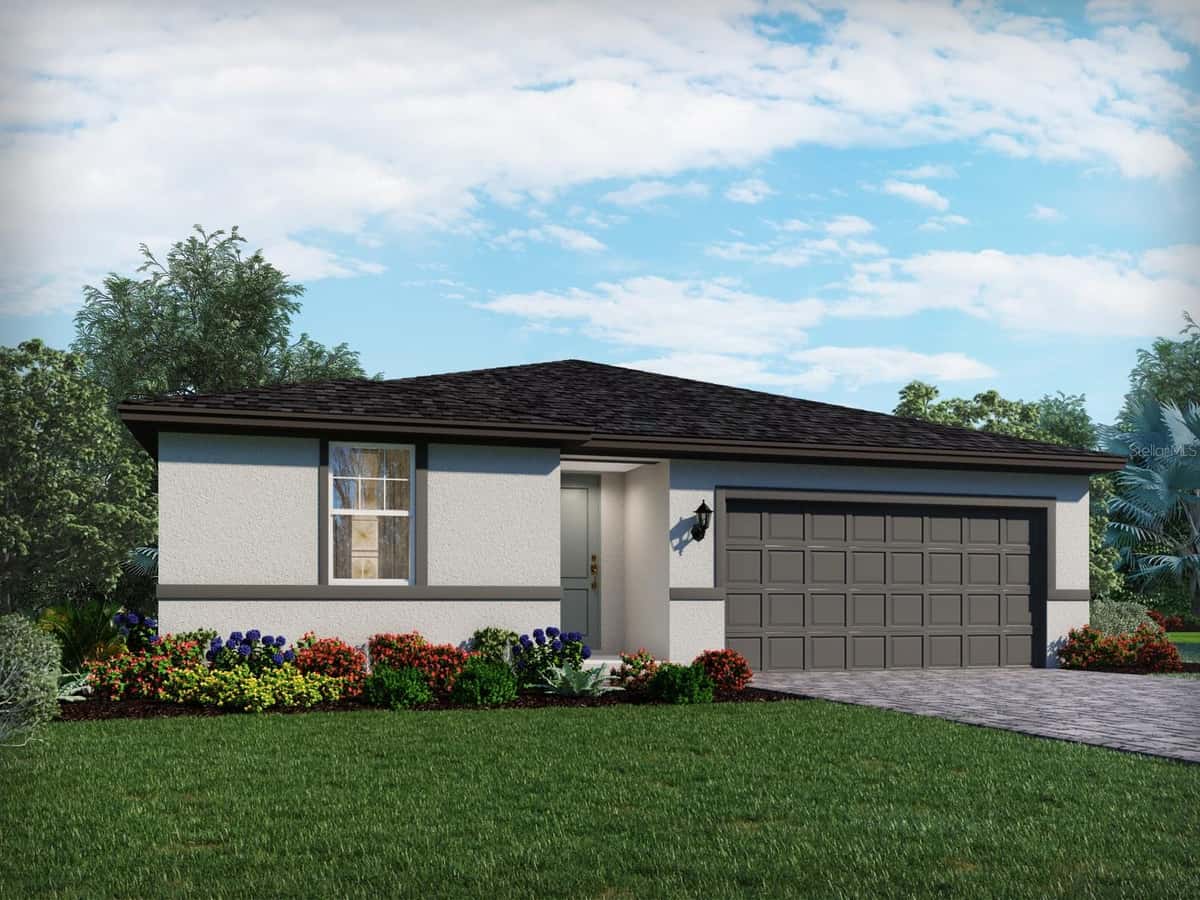
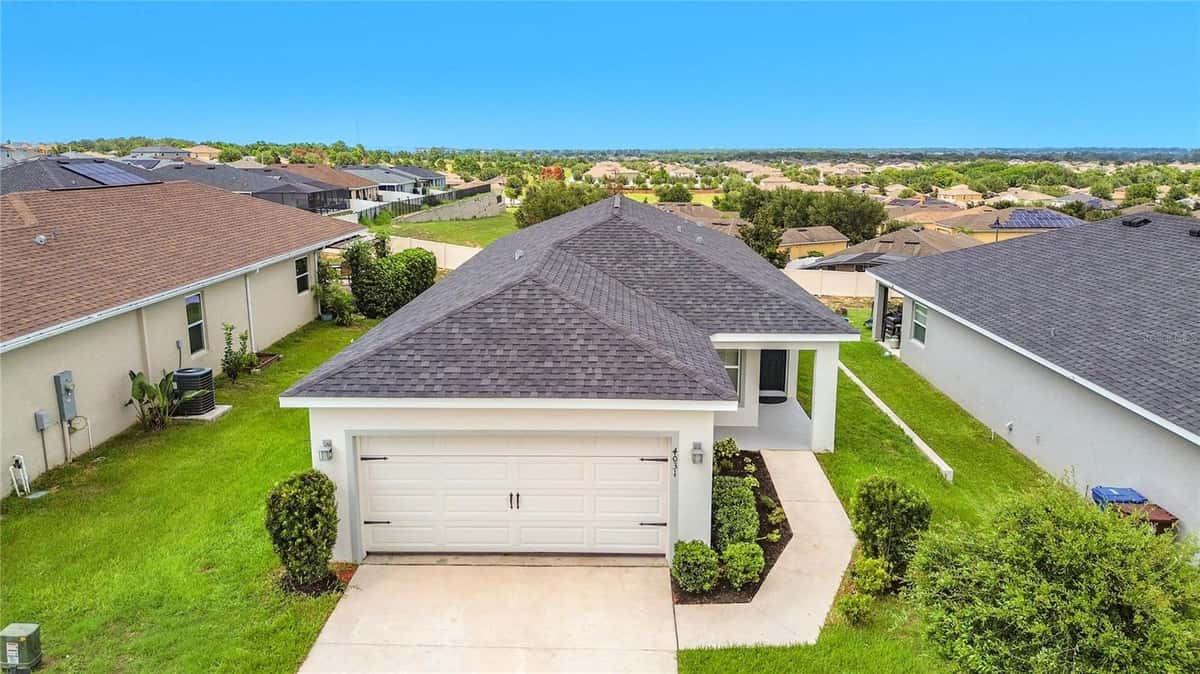
HAINES CITY, FL 33844
Under Construction. Ready in October 2026! Welcome to the Castaway Multi-Gen floor plan-designed in-law suite with kitchenette , 3-bath home offering comfortable and functional living. Featuring a traditional elevation. The open-concept layout seamlessly connects the kitchen, dining, and living spaces, creating an ideal setting for entertaining and everyday living. The kitchen overlooks the main living area and offers ample cabinetry with modern finishes. The spacious primary suite is tucked at the rear of the home and features an ensuite bath and a walk-in shower. A covered lanai extends the living space outdoors, perfect for relaxing or enjoying the backyard. This home combines modern design, functionality, and comfort throughout
Sample estimate — not an appraisal
Based on 26 comparable sales within 4 miles of HAINES CITY, FL. priced over RENA ValiQ.
Reference only. Estimates blend public sale comps, neighbourhood trend and the listing’s own metrics. Final price moves on diligence, terms and timing — RENA is your second read, not your agent.
Tax, insurance and HOA are editable estimates with Florida-typical defaults — Florida homeowners insurance in particular varies widely by location and elevation. Confirm exact figures with a lender and insurer.
Reference timeline for $403,790. Live MLS history swaps in with the Stellar feed.
| Date | Event | Price | Change |
|---|---|---|---|
| 2026-07 | Listing updated | $403,790 | — |
| 2026-03 | Price changed | $403,790 | −$12,114 |
| 2026-01 | Listed | $415,904 | — |
Reference scores for HAINES CITY, FL. Schools, mobility and amenities feed live data once the dedicated provider connection lands.
Listed by Adam Schott · DRB GROUP REALTY, LLC
Listing data provided by Stellar MLS. Information deemed reliable but not guaranteed.
Homes for sale in HAINES CITY within the same price band.