19112 RUSKIN AVENUE
PORT CHARLOTTE, FL 33954
About this home
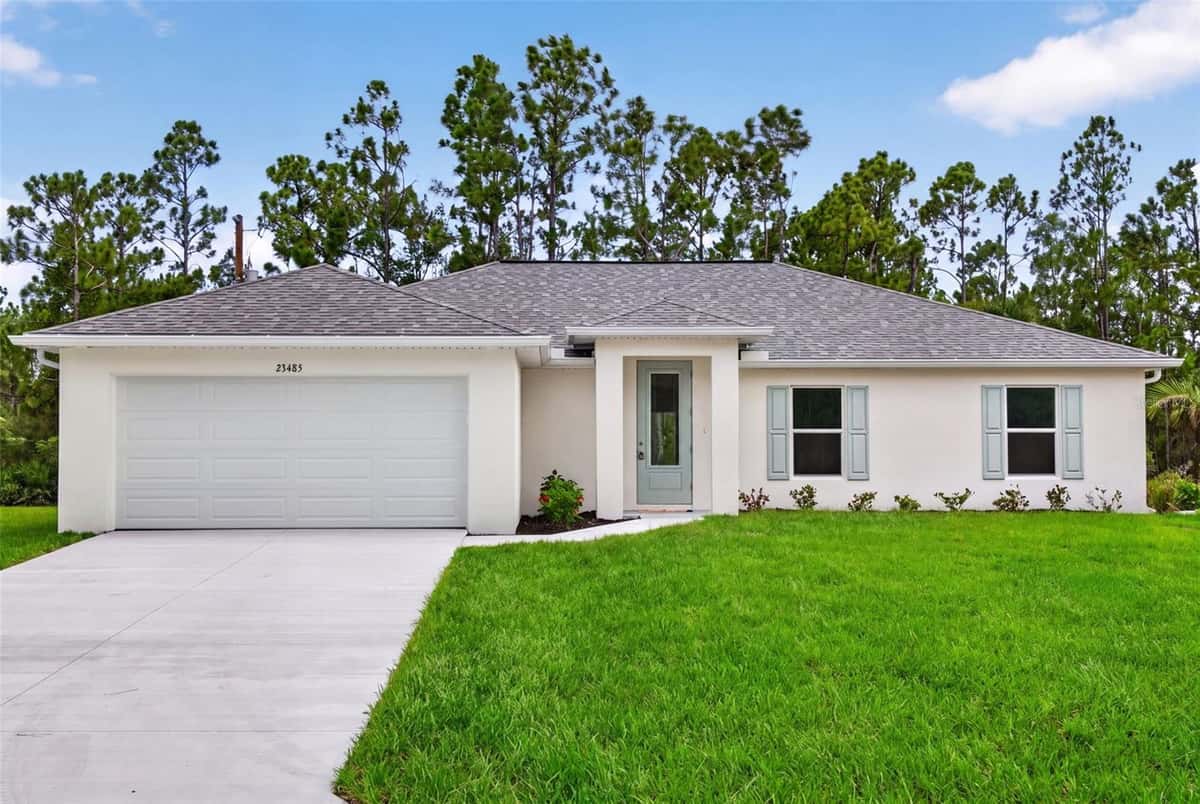
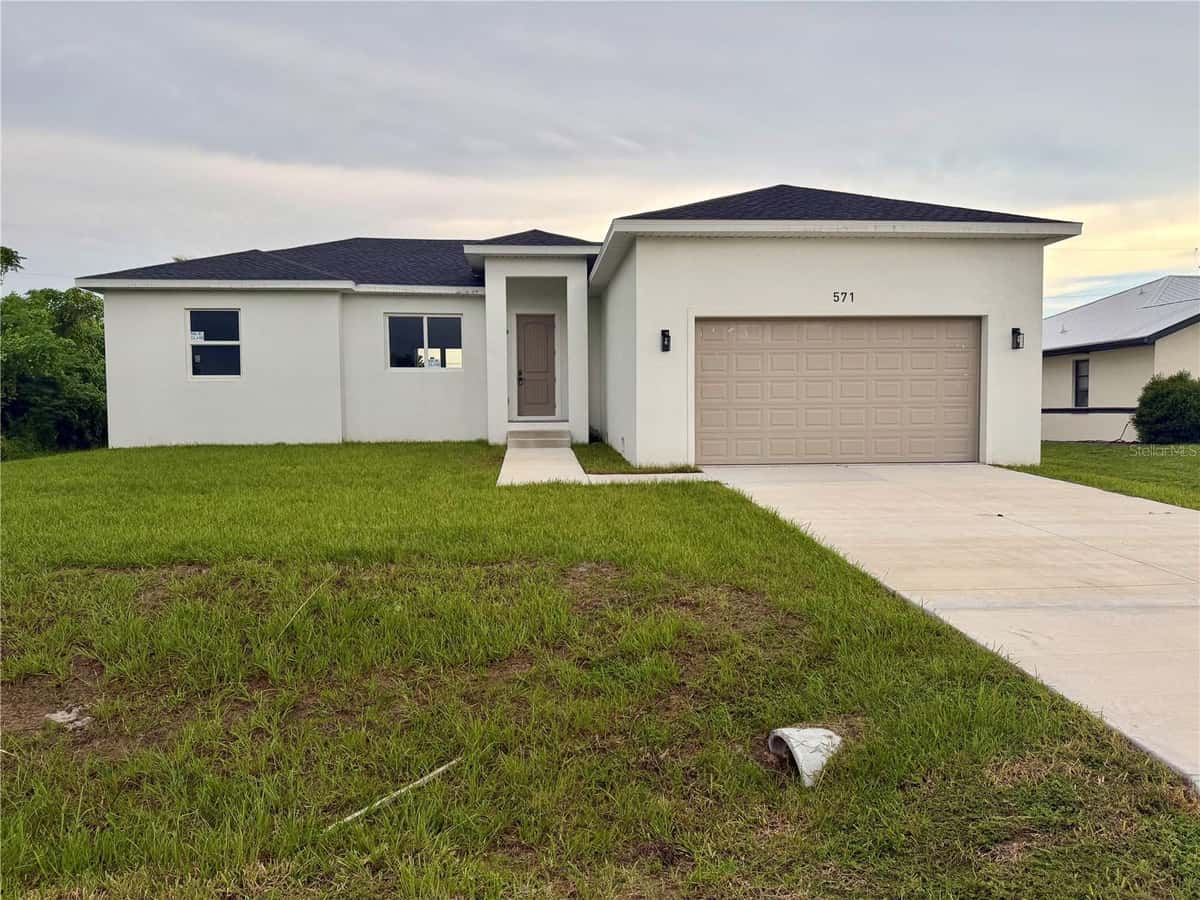
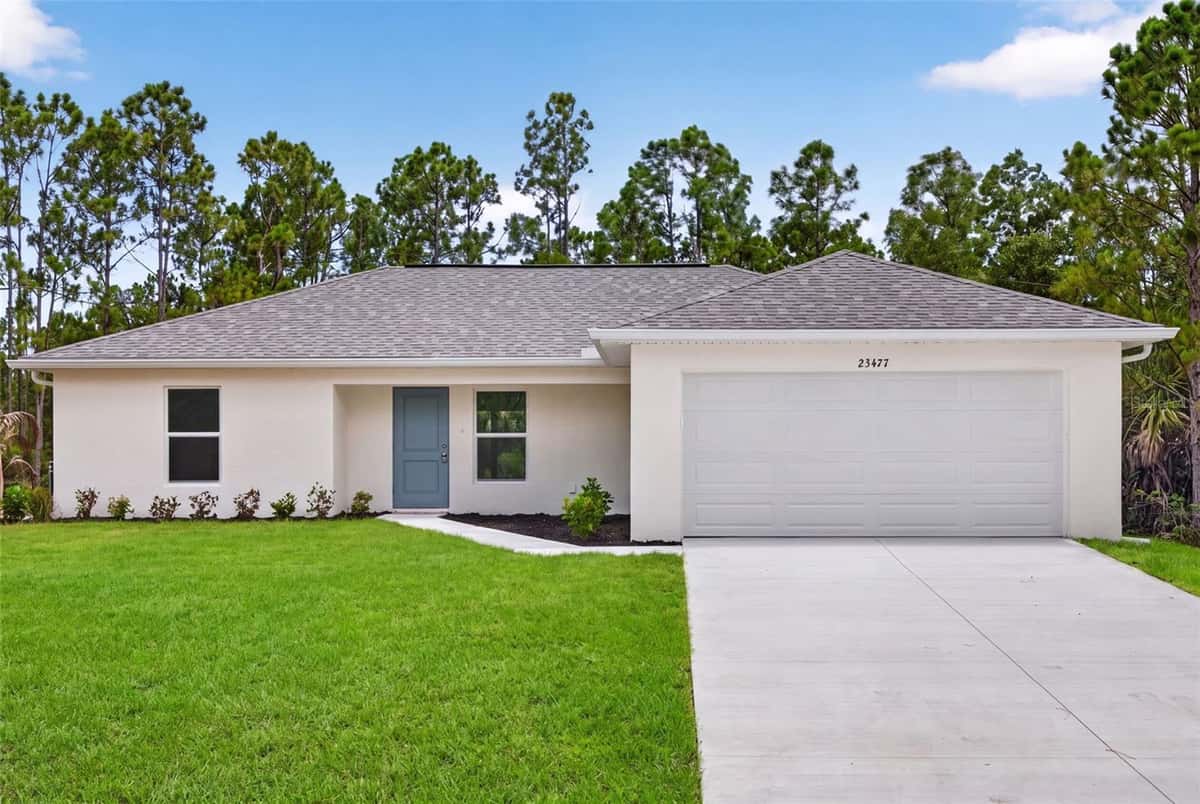
Virtually Staged. READY NOW! BUILDER INCENTIVES AVAILABLE. Introducing the Sunset Harbor Plan featuring TWO PRIMARY SUITES! Live the SunLife in this 3 bedroom plus den home featuring 3 FULL BATHROOMS! All with NO FLOOD ZONE and IMPACT WINDOWS. The heart of the home is the spacious great room with vaulted ceilings, flowing seamlessly into the kitchen and dining areas for easy everyday living and entertaining. The kitchen includes white shaker cabinetry with soft-close doors and hardware, upgraded quartz countertops, stainless steel appliances including the refrigerator, an undermount stainless steel sink, and upgraded Moen® faucets. Hard-surface flooring runs throughout the home for a clean, modern, low-maintenance finish. Both primary suites include walk-in closets and private full bathrooms, creating a comfortable split-layout design. A third bedroom, separate den, and third full bathroom provide additional space for a home office, guests, hobbies, or family needs. Outside, enjoy a large covered lanai overlooking the backyard, perfect for relaxing in the Florida lifestyle. Located in Port Charlotte, this new Sunlife Homes design combines comfort, efficiency, and flexible living with the peace of mind of a 10-year structural warranty and 1-year builder warranty. THE SUNSET HARBOUR PLAN
Facts & features
Interior
- Bedrooms
- 3
- Bathrooms
- 3
- Living area
- 1,818 sqft
- Heating
- Central, Electric
- Cooling
- Central Air
- Flooring
- Carpet, Luxury Vinyl
- Features
- Cathedral Ceiling(s), Eat-in Kitchen, Kitchen/Family Room Combo, Open Floorplan, Primary Bedroom Main Floor, Split Bedroom…
- Appliances
- Dishwasher, Microwave, Range, Refrigerator, Water Filtration System, Water Softener
Exterior & lot
- Lot size
- 9,999 sqft (0.23 ac)
- Roof
- Shingle
- Construction
- Block, Stucco
- Exterior
- Lighting, Private Yard
Parking
- Garage
- 2 spaces
Financial
- Annual tax
- $505 (2025)
- Price / sqft
- $187/sqft
Utilities
- Water
- Well
- Sewer
- Septic Tank
- Utilities
- Cable Available, Electricity Connected
Property
- Property type
- Single Family
- Year built
- 2026
- Subdivision
- PORT CHARLOTTE SEC 04
- County
- Charlotte
Listing
- Status
- Active
- Days on market
- Today
- MLS #
- MFR800358517
- Source
- Stellar MLS
Listed by Janet Tarity · SUNLIFE HOMES LLC
Listing data provided by Stellar MLS. Information deemed reliable but not guaranteed.
Sample estimate — not an appraisal
Based on 17 comparable sales within 3 miles of PORT CHARLOTTE, FL. priced under RENA ValiQ.
Reference only. Estimates blend public sale comps, neighbourhood trend and the listing’s own metrics. Final price moves on diligence, terms and timing — RENA is your second read, not your agent.
Estimate your monthly cost
PITI + HOA- Principal & interest
- $1,809/mo
- Property tax
- $255/mo
- Home insurance
- $200/mo
Tax, insurance and HOA are editable estimates with Florida-typical defaults — Florida homeowners insurance in particular varies widely by location and elevation. Confirm exact figures with a lender and insurer.
Price historySample data
Reference timeline for $339,900. Live MLS history swaps in with the Stellar feed.
| Date | Event | Price | Change |
|---|---|---|---|
| 2026-07 | Listing updated | $339,900 | — |
| 2026-04 | Price changed | $339,900 | −$16,995 |
| 2026-03 | Listed | $356,895 | — |
NeighbourhoodSample data
Reference scores for PORT CHARLOTTE, FL. Schools, mobility and amenities feed live data once the dedicated provider connection lands.
Location
Similar homes nearby
Homes for sale in PORT CHARLOTTE within the same price band.