 Active
$10,000,000
9107 SLOANE STREET
ORLANDO, FL 32827
5 beds7 baths8,300 sqft
ORLANDO, FL 32827
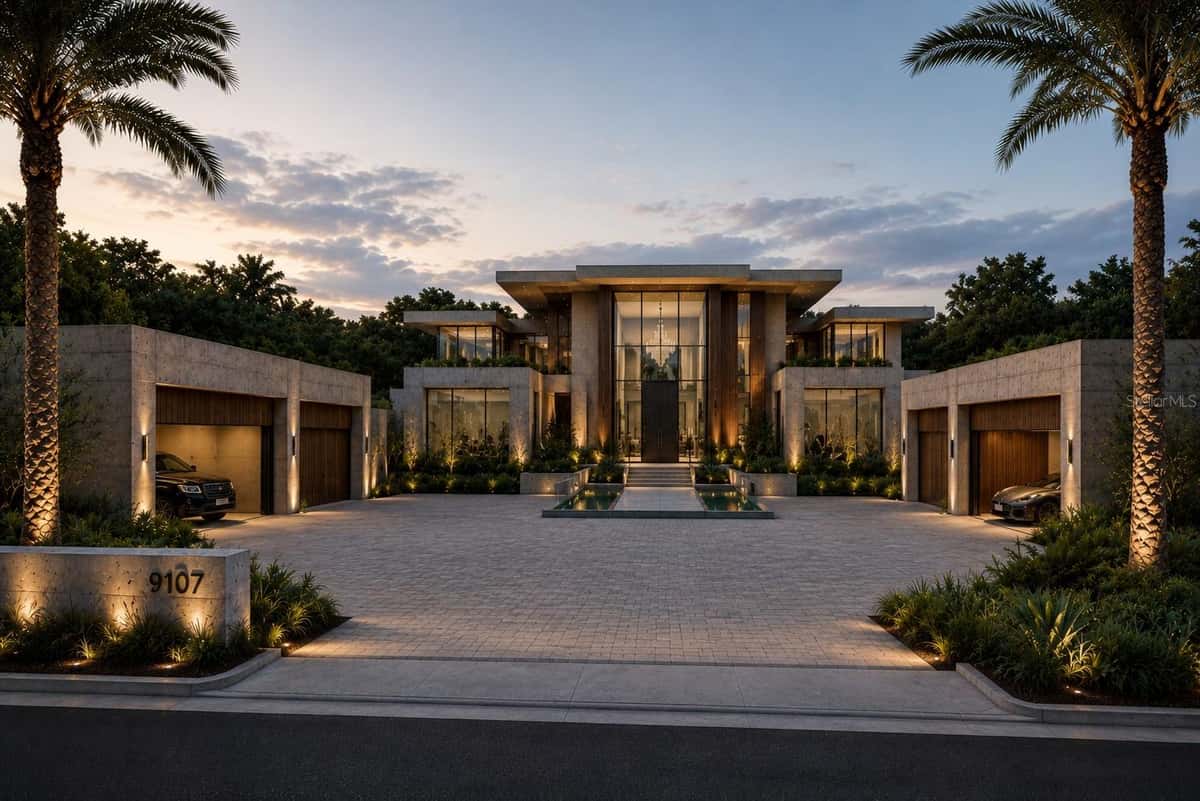
Introducing One of the Most Remarkable Lakefront Estates in Lake Nona Golf & Country Club. Positioned on approximately 3/4 of an acre along the shores of Lake Nona, this newly completed (2024) custom estate represents a rare opportunity to own one of the most compelling lakefront properties ever offered within the gates of Lake Nona Golf & Country Club. With approximately 130 feet of shoreline, the property captures expansive water views while offering a true sense of privacy and scale. Set at the end of a private cul-de-sac, the residence provides direct access to the 587-acre private lake and features a dock, boathouse, and lift—delivering a waterfront lifestyle that is nearly impossible to replicate within the community. 8506 Lake Nona Shore Drive is custom residence that seamlessly blends timeless architecture with true resort-style living. Built by DeVoe Custom Homes with interiors curated by Jorje Design of Chicago, the 8,000+ square foot residence is thoughtfully designed for both everyday living and elevated entertaining. The floor plan features two primary suites and a separate casita with private entrance, full bath, and kitchenette—ideal for guests or multi-generational living. Inside, a dramatic foyer with a double-sided gas fireplace creates a striking focal point between the living room and chef’s kitchen. The kitchen is equipped with Sub-Zero and Wolf appliances, complemented by a walk-in prep kitchen, and flows seamlessly into the family room, where corner pocket sliding glass doors open to create a true indoor-outdoor experience. The first-floor primary suite serves as a private retreat, complete with a morning bar, custom remote-controlled window treatments, and expansive sliders that fill the space with natural light. The spa-inspired primary bath features dual water closets and an oversized custom closet with dedicated laundry. Upstairs, a spacious loft provides additional living space, while four secondary bedrooms include a second primary-style suite with private living area, breakfast bar, and access to a covered balcony overlooking the lake. The upper level also includes a second laundry room and is pre-plumbed for a future elevator. Outdoor living is equally impressive. A covered lanai with retractable screens connects to a fully equipped summer kitchen with a 54” Viking grill, refrigerator, and sink. The custom pool by Paradise Pools features a 75-foot lap lane, oversized sun shelf, spa, and water features—creating a true resort-caliber setting. A dedicated pool bath adds convenience for entertaining and everyday use. Additional features include smart home automation, a spacious mudroom with a third laundry area, and a five-car garage with approximately 350 square feet of climate-controlled storage. With its combination of new construction, expansive lakefront setting, and resort-level amenities, this is a rare opportunity to own one of the finest and most complete properties within Lake Nona Golf & Country Club. Opportunities of this scale and positioning on Lake Nona are exceptionally limited and rarely come to market.
Listed by Albin Hubscher · CENTRAL FLORIDA PRIME REAL ESTATE LLC
Listing data provided by Stellar MLS. Information deemed reliable but not guaranteed.
Opens at 20% down over 30 years at 6.5%, the same assumptions as the answers below. Property tax is this listing's own 2025 bill. Insurance is left out until you enter a quote, because Florida premiums turn on roof age, elevation and carrier. Every field is editable.
Answered from this listing’s own figures and the sales around it.
From the property’s MLS record.
| Date | Event | Price | Change |
|---|---|---|---|
| Apr 1, 2026 | Listed | $9,495,000 | — |
The schools below come from the MLS record for this home. Walking, transit and cycling figures for ORLANDO, FL are not connected yet, so this page does not show them.
Homes for sale in ORLANDO within the same price band.
About $56,735 a month: $48,012 principal and interest, $8,000 property tax, $723 HOA. That assumes 20% down at 6.5% over 30 years, and leaves out insurance.
It is listed at $9,495,000. There are not enough comparable homes close by to put a range around that yet, so the asking price is the honest answer.
2 comparable properties within three miles. The nearest: 9107 SLOANE STREET, ORLANDO, FL at $10,000,000, 8,300 sq ft, 0.95 miles away; 9700 BLANDFORD ROAD, ORLANDO, FL at $7,200,000, 6,732 sq ft, 1.43 miles away.
114 days on the market.
The price has not moved since it was listed.
6 bed, 8 bath, 8,257 square feet. That is $1,150 a square foot.
Built in 2023.
The association fee works out to $723 a month.
Property tax works out to about $8,000 a month, $96,000 a year, on the 2025 assessment.
It is still on the market.