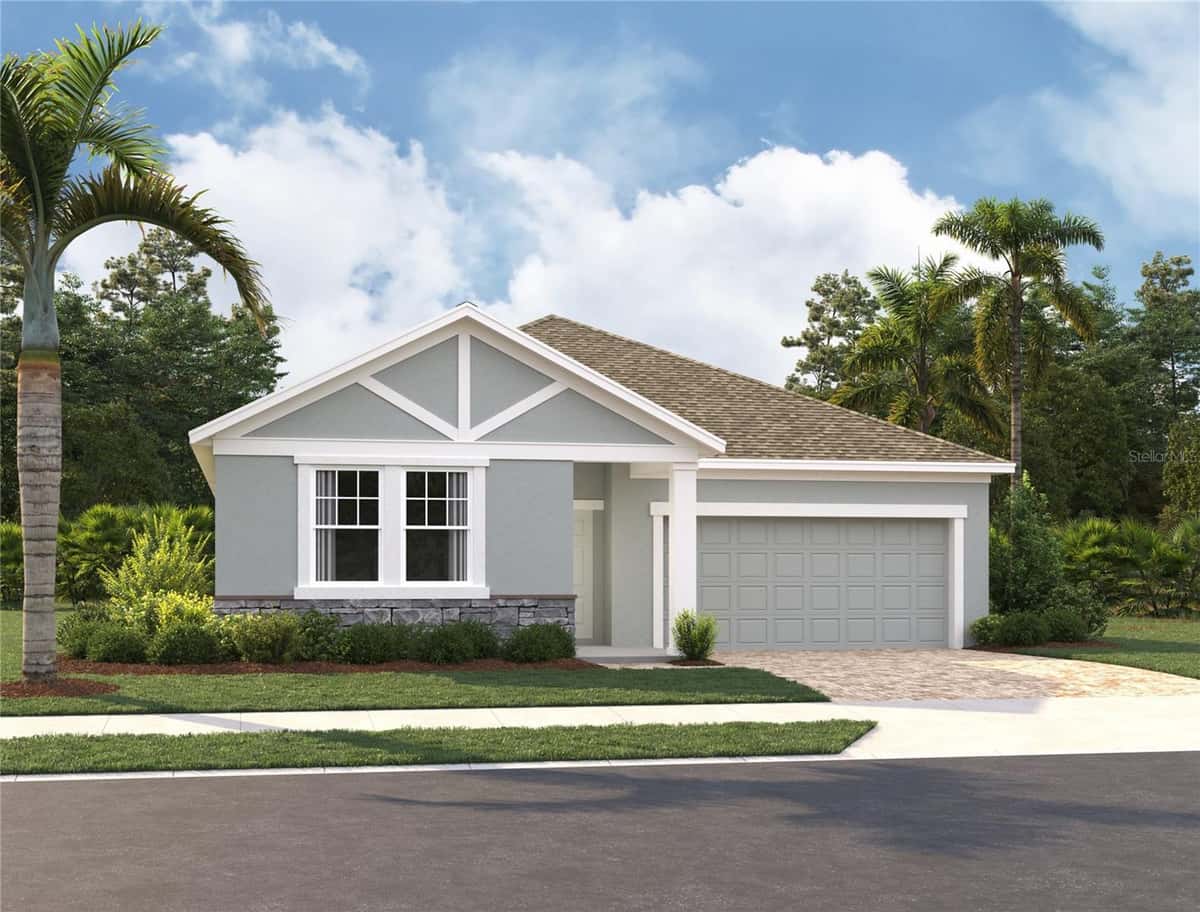
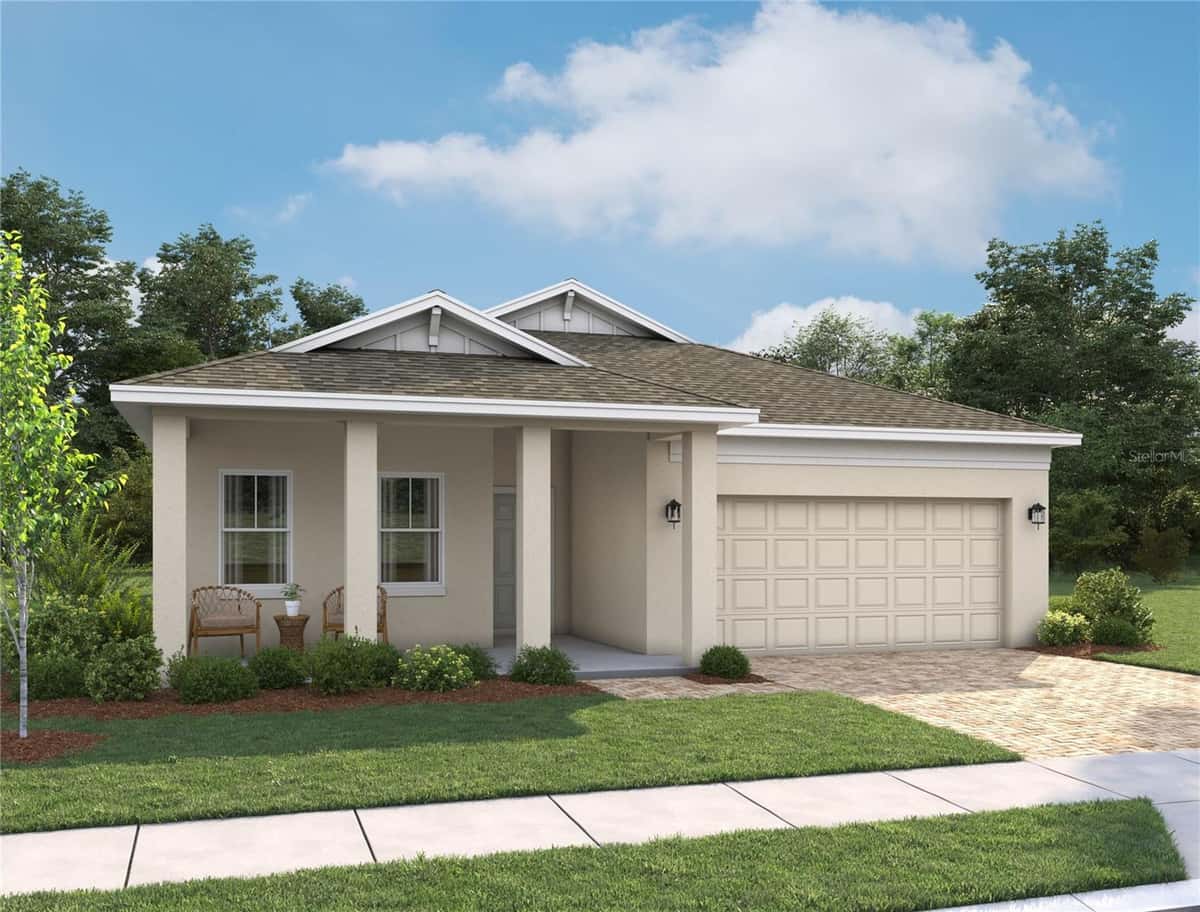
4330 SUNNY CREEK PLACE
KISSIMMEE, FL 34746
About this home
**Welcome home to this beautifully maintained 4 bedroom, 2.5 bath Lennar Dawson floor plan, built in 2020 and cared for by its original owners. Offering 2,357 square feet of designed living space, this home features an open concept layout that's perfect for both everyday living and entertaining. Step inside to a welcoming foyer that opens to a spacious living area filled with natural light from large windows and sliding glass doors. The kitchen is the heart of the home, featuring a large center island with space for bar seating, stainless steel appliances, abundant cabinet and counter space, and an open view of the living room. Just off the kitchen, the dedicated dining area overlooks the fully fenced backyard, creating the perfect setting for family meals and gatherings. Enjoy Florida living year-round from the screened-in patio, offering a peaceful space to relax while overlooking the private backyard. A convenient half bath and under stair storage complete the first floor. Upstairs, you'll find all four bedrooms, along with a versatile loft that makes an ideal home office, study area, or second living space. The spacious primary suite offers plenty of room to unwind and features a large walk-in closet, dual vanity, and private en-suite bath. The upstairs laundry room includes the washer and dryer for added convenience. Located in a desirable Kissimmee community close to shopping, dining, major roadways, and Central Florida attractions, this move-in-ready home combines modern design, functional living spaces, and pride of ownership throughout. Don't miss your opportunity to make it yours!
Facts & features
Interior
- Bedrooms
- 4
- Bathrooms
- 3
- Living area
- 2,357 sqft
- Heating
- Central
- Cooling
- Central Air
- Flooring
- Carpet, Ceramic Tile
- Features
- Ceiling Fans(s), Eat-in Kitchen, Open Floorplan, PrimaryBedroom Upstairs, Solid Surface Counters, Walk-In Closet(s)…
- Appliances
- Dishwasher, Disposal, Dryer, Range, Refrigerator, Washer
Exterior & lot
- Lot size
- 4,792 sqft (0.11 ac)
- Roof
- Shingle
- Construction
- Cement Siding
- Exterior
- Private Entrance, Private Yard, Sidewalk, Sliding Doors
Parking
- Garage
- 2 spaces
Financial
- HOA dues
- $181 / monthly
- Annual tax
- $7,243 (2025)
- Price / sqft
- $170/sqft
Utilities
- Water
- Public
- Sewer
- Public Sewer
- Utilities
- Cable Connected, Public
Property
- Property type
- Single Family
- Year built
- 2020
- Subdivision
- STOREY CREEK
- County
- Osceola
Assigned schools
- Elementary
- Sunrise Elementary
- Middle
- Horizon Middle
- High
- Poinciana High School
Listing
- Status
- Active
- Days on market
- Today
- MLS #
- MFR801155190
- Source
- Stellar MLS
Listed by Renata Stare · PROPERTY OUTLET INTERNATIONAL
Listing data provided by Stellar MLS. Information deemed reliable but not guaranteed.
Sample estimate — not an appraisal
Based on 29 comparable sales within 3 miles of KISSIMMEE, FL. priced under RENA ValiQ.
Reference only. Estimates blend public sale comps, neighbourhood trend and the listing’s own metrics. Final price moves on diligence, terms and timing — RENA is your second read, not your agent.
Estimate your monthly cost
PITI + HOA- Principal & interest
- $2,128/mo
- Property tax
- $300/mo
- Home insurance
- $200/mo
Tax, insurance and HOA are editable estimates with Florida-typical defaults — Florida homeowners insurance in particular varies widely by location and elevation. Confirm exact figures with a lender and insurer.
Price historySample data
Reference timeline for $399,900. Live MLS history swaps in with the Stellar feed.
| Date | Event | Price | Change |
|---|---|---|---|
| 2026-07 | Listing updated | $399,900 | — |
| 2026-04 | Price changed | $399,900 | −$23,994 |
| 2026-02 | Listed | $423,894 | — |
NeighbourhoodSample data
Reference scores for KISSIMMEE, FL. Schools, mobility and amenities feed live data once the dedicated provider connection lands.
Location
Similar homes nearby
Homes for sale in KISSIMMEE within the same price band.