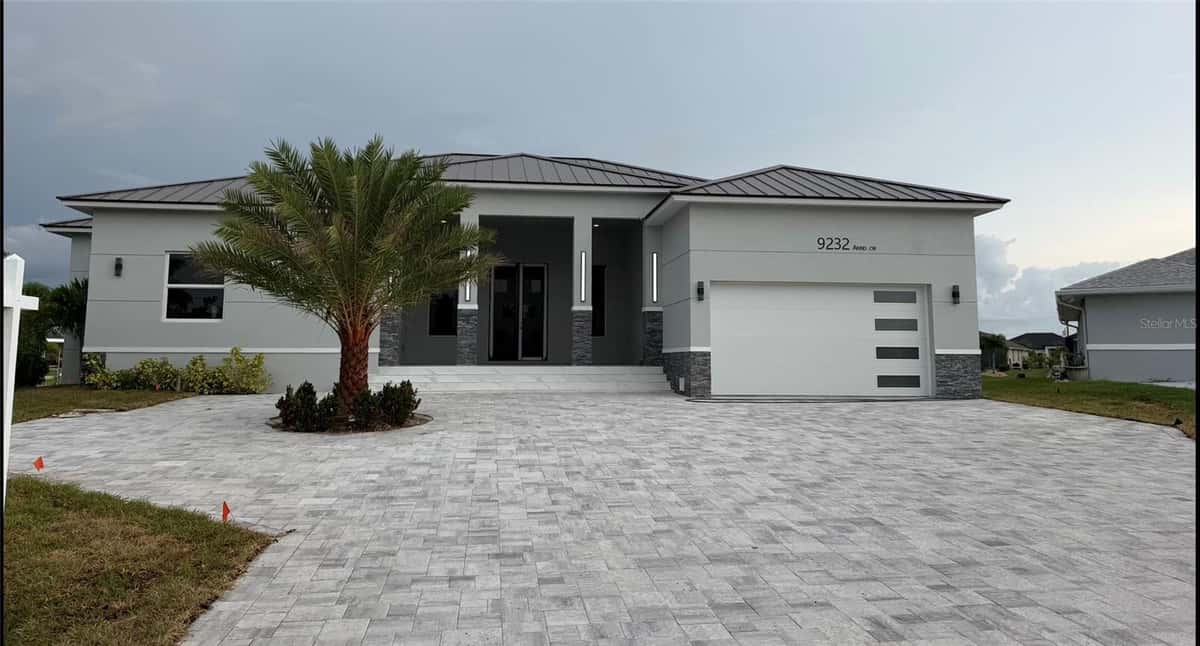
3001 RIVERSHORE LANE
PORT CHARLOTTE, FL 33953
About this home
Experience exceptional Florida living in this impressive Arthur Rutenberg-designed estate, situated on approximately 1.53 acres at the end of a peaceful cul-de-sac in the highly desirable gated community of Riverwood. It includes a highly sought-after transferable Riverwood Private Beach Club Membership! Offering 6,597 square feet of living space, this expansive residence features 5 bedrooms, 5 bathrooms, 2 garages, private heated pool and spa, and a thoughtfully designed floor plan ideal for everyday living and entertaining. Mature landscaping enhances privacy while beautiful lake views create a peaceful backdrop. A stately foyer impresses with grand pillars, a tray ceiling and a beautiful sightline to the lanai. Architectural details continue throughout with decorative ceilings, extensive trim work, abundant natural light, and generous formal and casual living areas. The elegant living room features a 10-foot tray ceiling, decorative plaster detailing, and telescoping sliders opening to the outdoor living area. At the heart of the home, the well-appointed kitchen features granite countertops, Bosch SS appliances, Sub-Zero refrigerator, center island, breakfast bar, three pantries, abundant cabinetry, and under-cabinet lighting. The kitchen flows into a casual dining area and spacious family room with sliding doors providing access to the bright Florida room. For formal occasions, the dining room features a pillared entry, tray ceiling, decorative crown molding, and chandelier with ceiling medallion. The private study offers a refined work-from-home retreat with French doors, distinctive architectural wall detailing, a tray ceiling accented by crown molding, and abundant natural light. The primary suite enjoys peaceful lake views and features a separate sitting area, two generous walk-in closets, and an en-suite bathroom with dual sinks, Jacuzzi tub, and travertine walk-in shower. A private guest bedroom and bath are tucked away at the rear of the home, while two additional bedrooms share a Jack-and-Jill bathroom. The spacious laundry room offers storage, a utility sink, and access to the second garage, ideal for a golf cart, workshop and additional storage. Upstairs, a private guest retreat includes an additional bedroom, full bathroom, and spacious bonus room with wet bar, cabinetry, sink, refrigerator, and casual dining area. Sliding glass doors open to the screened sunroom, showcasing elevated views of the pool and tranquil lake. Outdoor living is a true highlight with an updated outdoor kitchen and entertaining area overlooking the lake. The covered lanai features stone countertops, bar-style seating, stainless steel cooking equipment and appliances, sink, beverage refrigeration, cabinetry, and generous prep and serving space. The expansive screened enclosure surrounds the heated pool and spa with plenty of room for lounging, dining, and entertaining while enjoying the peaceful surroundings. Additional features include roll-down hurricane shutters, security and irrigation systems, central vacuum, hardwood flooring, and abundant storage. Residents of Riverwood enjoy an amenity-rich lifestyle with a fitness center, resort-style community pool, pickleball courts, Har-Tru tennis courts, and additional recreational opportunities. Riverwood Golf Club features an 18-hole, championship golf course.
Facts & features
Interior
- Bedrooms
- 5
- Bathrooms
- 5
- Living area
- 6,597 sqft
- Heating
- Central
- Cooling
- Central Air
- Flooring
- Marble, Tile, Wood
- Features
- Built-in Features, Cathedral Ceiling(s), Ceiling Fans(s), Central Vaccum, Coffered Ceiling(s), Crown Molding…
- Appliances
- Bar Fridge, Dishwasher, Disposal, Dryer, Electric Water Heater, Microwave…
Exterior & lot
- Lot size
- 66,647 sqft (1.53 ac)
- Pool
- Yes
- Waterfront
- Yes
- Roof
- Tile
- Construction
- Block, Stucco
- Exterior
- Hurricane Shutters, Lighting, Outdoor Grill, Outdoor Kitchen, Rain Gutters, Sidewalk…
Parking
- Garage
- 2 spaces
Financial
- HOA dues
- $895 / quarterly
- Annual tax
- $17,726 (2025)
- Price / sqft
- $280/sqft
Utilities
- Water
- Public
- Sewer
- Public Sewer
- Utilities
- BB/HS Internet Available, Cable Available, Cable Connected, Electricity Available, Electricity Connected, Phone Available…
Property
- Property type
- Single Family
- Year built
- 1995
- Subdivision
- RIVERWOOD
- County
- Charlotte
Listing
- Status
- Active
- Days on market
- Today
- MLS #
- MFR802037436
- Source
- Stellar MLS
Listed by Nate Royal · MARINA PARK REALTY LLC
Listing data provided by Stellar MLS. Information deemed reliable but not guaranteed.
Sample estimate — not an appraisal
Based on 31 comparable sales within 3 miles of PORT CHARLOTTE, FL, this home is priced over RENA ValiQ.
Reference only. Estimates blend public sale comps, neighbourhood trend and the listing’s own metrics. Final price moves on diligence, terms and timing — RENA is your second read, not your agent.
Estimate your monthly cost
PITI + HOA- Principal & interest
- $9,846/mo
- Property tax
- $1,542/mo
- Home insurance
- $200/mo
- HOA dues
- $298/mo
Tax, insurance and HOA are editable estimates with Florida-typical defaults — Florida homeowners insurance in particular varies widely by location and elevation. Confirm exact figures with a lender and insurer.
Ask about this property
Answered from this listing’s own figures and the sales around it.
Price history
From the property’s MLS record.
| Date | Event | Price | Change |
|---|---|---|---|
| Aug 11, 2026 | Listed | $1,850,000 | — |
NeighbourhoodSample data
Reference scores for PORT CHARLOTTE, FL. Schools, mobility and amenities feed live data once the dedicated provider connection lands.
Location
Frequently asked questions
What would 3001 RIVERSHORE LANE, PORT CHARLOTTE cost per month?
About $12,055 a month: $9,355 principal and interest, $1,477 property tax, $925 insurance, $298 HOA. That assumes 20% down at 6.5% over 30 years.
Is 3001 RIVERSHORE LANE, PORT CHARLOTTE priced fairly?
Comparable sales nearby put it between $2,742,439 and $3,155,279, with $2,948,859 in the middle. That is from 3 properties of the same type and size within three miles, at a median of $447 a square foot.
How does 3001 RIVERSHORE LANE, PORT CHARLOTTE compare to nearby homes?
3 comparable properties within three miles. The nearest: 3051 RIVERSHORE LANE, PORT CHARLOTTE, FL at $2,200,000, 4,922 sq ft, 0.08 miles away; 3121 RIVERSHORE LANE, PORT CHARLOTTE, FL at $2,000,000, 4,475 sq ft, 0.12 miles away; 1343 UNDERHILL CIRCLE, PORT CHARLOTTE, FL at $1,499,990, 4,746 sq ft, 1.77 miles away.
How long has 3001 RIVERSHORE LANE, PORT CHARLOTTE been on the market?
It came on the market today.
Has the price of 3001 RIVERSHORE LANE, PORT CHARLOTTE changed?
The price has not moved since it was listed.
How big is 3001 RIVERSHORE LANE, PORT CHARLOTTE?
5 bed, 5 bath, 6,597 square feet. That is $280 a square foot.
What year was 3001 RIVERSHORE LANE, PORT CHARLOTTE built?
Built in 1995.
What is the HOA fee at 3001 RIVERSHORE LANE, PORT CHARLOTTE?
The association fee works out to $298 a month.
What are the property taxes at 3001 RIVERSHORE LANE, PORT CHARLOTTE?
Property tax works out to about $1,477 a month, $17,726 a year.
Is 3001 RIVERSHORE LANE, PORT CHARLOTTE still available?
It is still on the market.
Similar homes nearby
Homes for sale in PORT CHARLOTTE within the same price band.