4116 BUTTE TRAIL
BRADENTON, FL 34211
About this home
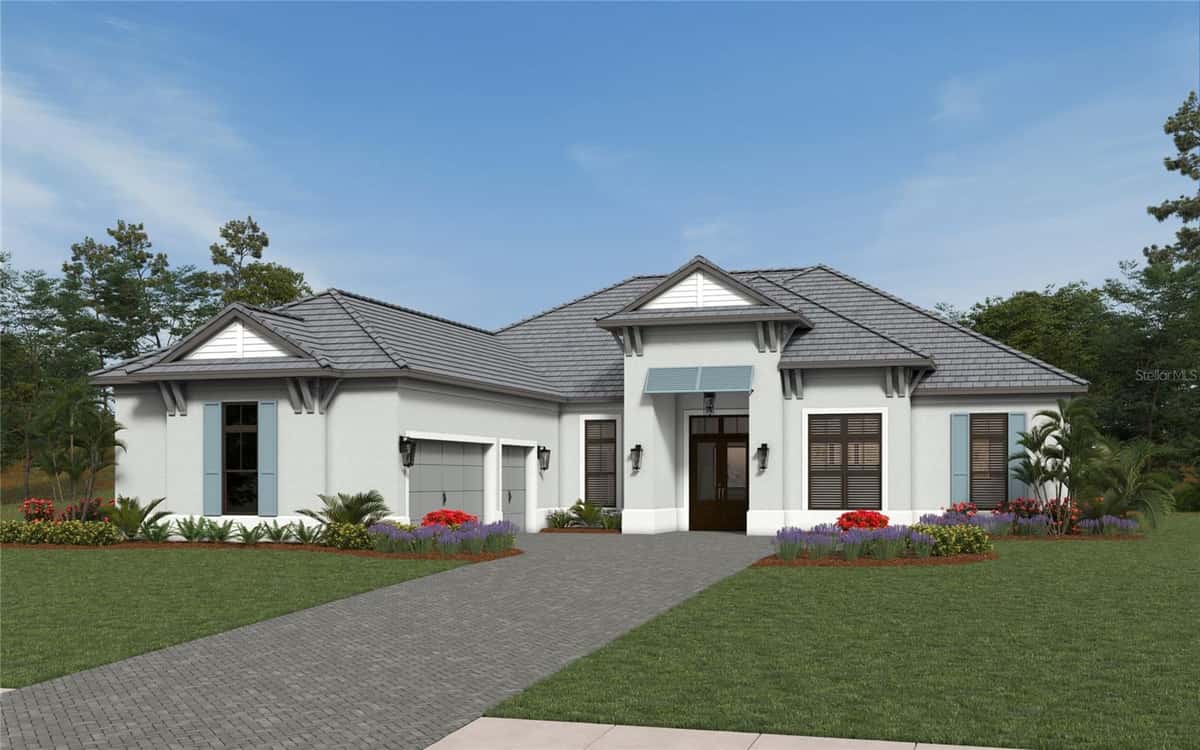
Welcome to 4116 Butte Trail, where timeless luxury meets effortless one-level living. Custom built by the renowned Lee Wetherington, this exceptional residence showcases the signature Florida contemporary style that has made Lee Wetherington Homes synonymous with elegant design, clean architectural lines, and warm, inviting living spaces. Offering three spacious bedrooms plus a private office and an expansive bonus room, this thoughtfully designed home provides the perfect balance of comfort, flexibility, and elegance. Soaring ceilings and abundant natural light create an open, airy atmosphere throughout, while high-end finishes and impeccable craftsmanship are evident in every detail. At the heart of the home is a spectacular chef's kitchen designed to impress. Featuring gorgeous custom cabinetry throughout, premium finishes, generous workspace, and a stylish wet bar. The hidden walk-in pantry is seamlessly integrated into the custom cabinetry, creating a sleek, uninterrupted look. Beyond the discreet entrance lies generous storage space and a dedicated water-filling station. The seamless flow between the kitchen and living areas makes gathering with family and friends effortless. Step outside from the kitchen through elegant French doors to an expansive outdoor entertaining area overlooking the tranquil pond. The thoughtfully designed open-concept layout offers generous space for both a comfortable living area and a dedicated dining space. Whether you're hosting guests or enjoying a quiet evening, the spacious lanai offers the perfect setting to take in breathtaking sunset views and embrace Florida's indoor-outdoor lifestyle. The luxurious primary suite offers a peaceful retreat, and the oversized primary closet is currently being utilized as an additional office space, showcasing its versatility. The oversized closet can easily be turned into a walk-in closet. Whether you envision a dedicated workspace, dressing room, boutique-style wardrobe, or custom dream closet, this blank slate is ready to be transformed to suit your lifestyle. Within the primary suite a hidden surprise awaits—behind the custom mirror is a secret room. Additional access from the primary suite to the outdoor retreat area. If you're searching for refined, single-level luxury living in a home built by one of the area's most respected luxury builders, 4116 Butte Trail is an extraordinary opportunity not to be missed.
Facts & features
Interior
- Bedrooms
- 3
- Bathrooms
- 4
- Living area
- 3,399 sqft
- Heating
- Natural Gas
- Cooling
- Central Air
- Flooring
- Carpet, Luxury Vinyl
- Fireplace
- Yes
- Stories
- 1
- Features
- Built-in Features, Eat-in Kitchen, High Ceilings, Kitchen/Family Room Combo, Open Floorplan, Primary Bedroom Main Floor…
- Appliances
- Bar Fridge, Built-In Oven, Dishwasher, Disposal, Dryer, Exhaust Fan…
Exterior & lot
- Lot size
- 15,594 sqft (0.36 ac)
- Roof
- Tile
- Construction
- Stone, Stucco
- Exterior
- French Doors, Sliding Doors, Sprinkler Metered
Parking
- Garage
- 3 spaces
Financial
- HOA dues
- $333 / monthly
- Annual tax
- $25,707 (2025)
- Price / sqft
- $618/sqft
Utilities
- Water
- Public
- Sewer
- Public Sewer
- Utilities
- Electricity Connected, Natural Gas Connected, Water Connected
Property
- Property type
- Single Family
- Year built
- 2024
- Subdivision
- STAR FARMS PH I-IV
- County
- Manatee
Listing
- Status
- Active
- Days on market
- Today
- MLS #
- MFR800429135
- Source
- Stellar MLS
Listed by Olga Kogan · COMPASS FLORIDA LLC
Listing data provided by Stellar MLS. Information deemed reliable but not guaranteed.
Sample estimate — not an appraisal
Based on 18 comparable sales within 1 mile of BRADENTON, FL. priced in line with RENA ValiQ.
Reference only. Estimates blend public sale comps, neighbourhood trend and the listing’s own metrics. Final price moves on diligence, terms and timing — RENA is your second read, not your agent.
Estimate your monthly cost
PITI + HOA- Principal & interest
- $11,177/mo
- Property tax
- $1,575/mo
- Home insurance
- $200/mo
Tax, insurance and HOA are editable estimates with Florida-typical defaults — Florida homeowners insurance in particular varies widely by location and elevation. Confirm exact figures with a lender and insurer.
Price historySample data
Reference timeline for $2,100,000. Live MLS history swaps in with the Stellar feed.
| Date | Event | Price | Change |
|---|---|---|---|
| 2026-07 | Listing updated | $2,100,000 | — |
| 2026-03 | Price changed | $2,100,000 | −$105,000 |
| 2026-03 | Listed | $2,205,000 | — |
NeighbourhoodSample data
Reference scores for BRADENTON, FL. Schools, mobility and amenities feed live data once the dedicated provider connection lands.
Location
Similar homes nearby
Homes for sale in BRADENTON within the same price band.