1832 MADERO DRIVE
LADY LAKE, FL 32159
About this home
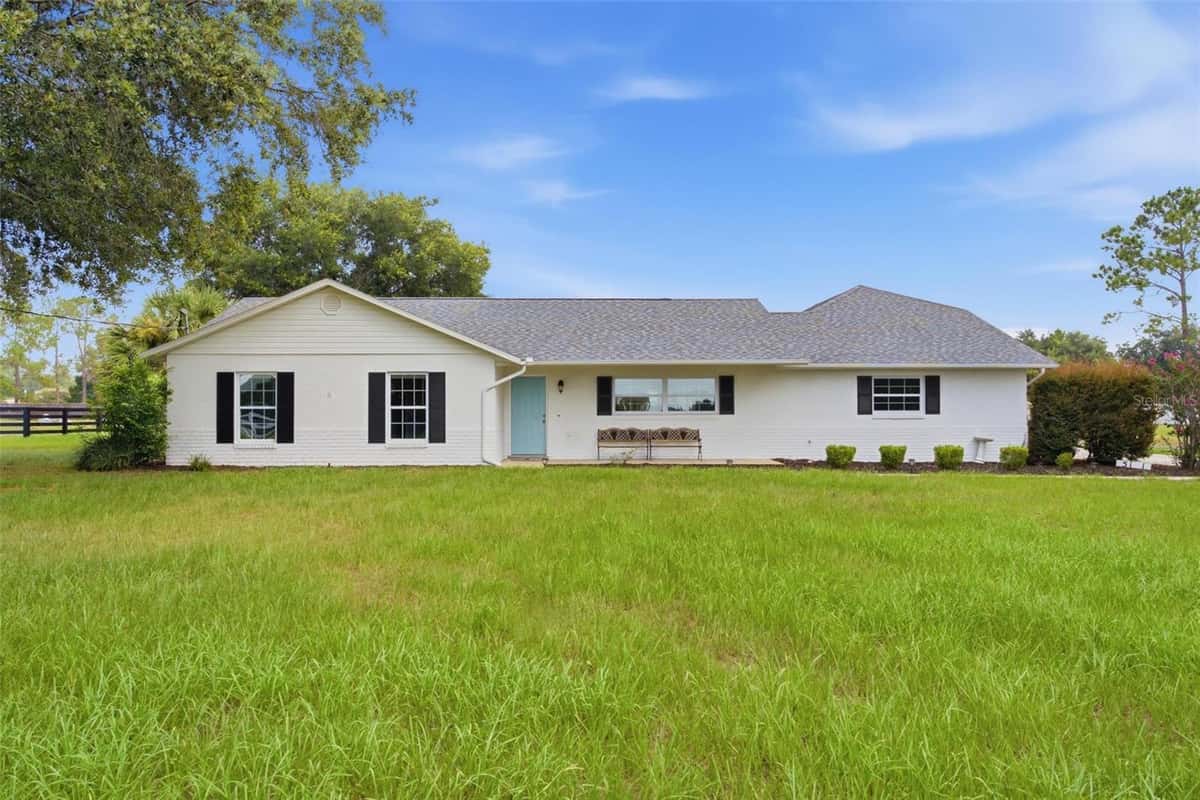
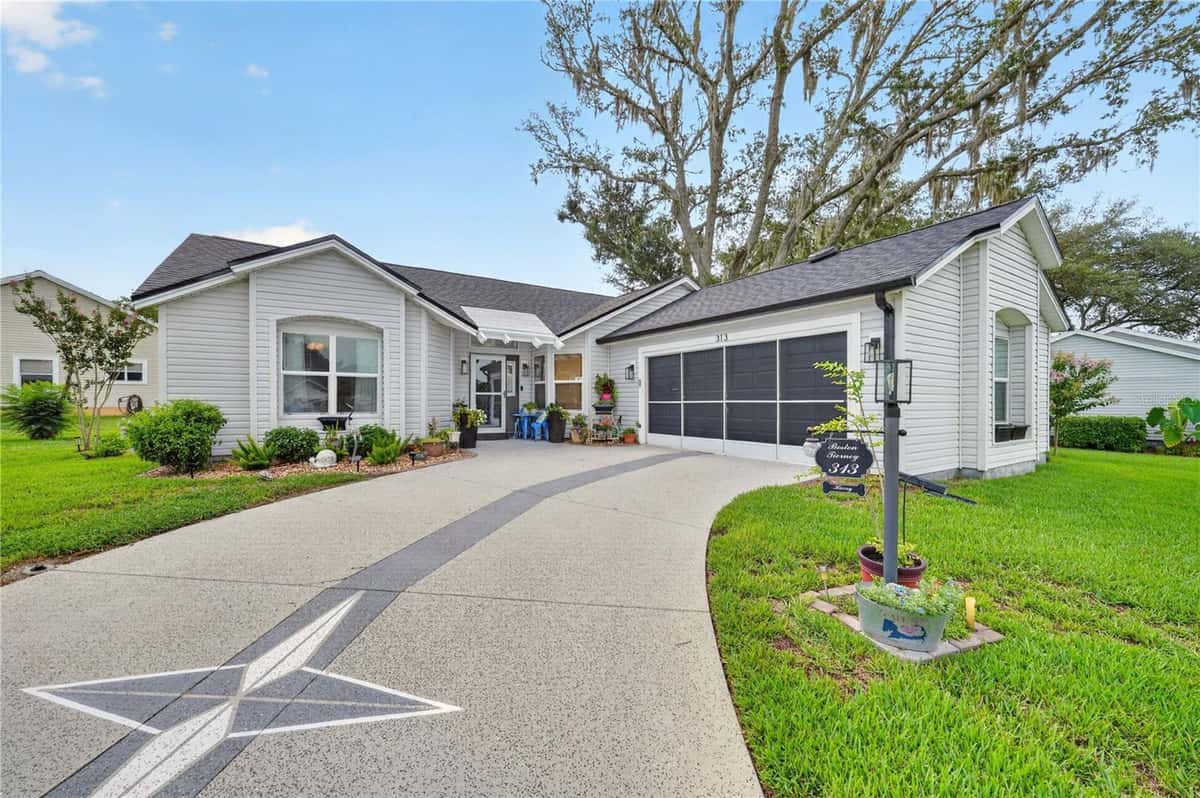
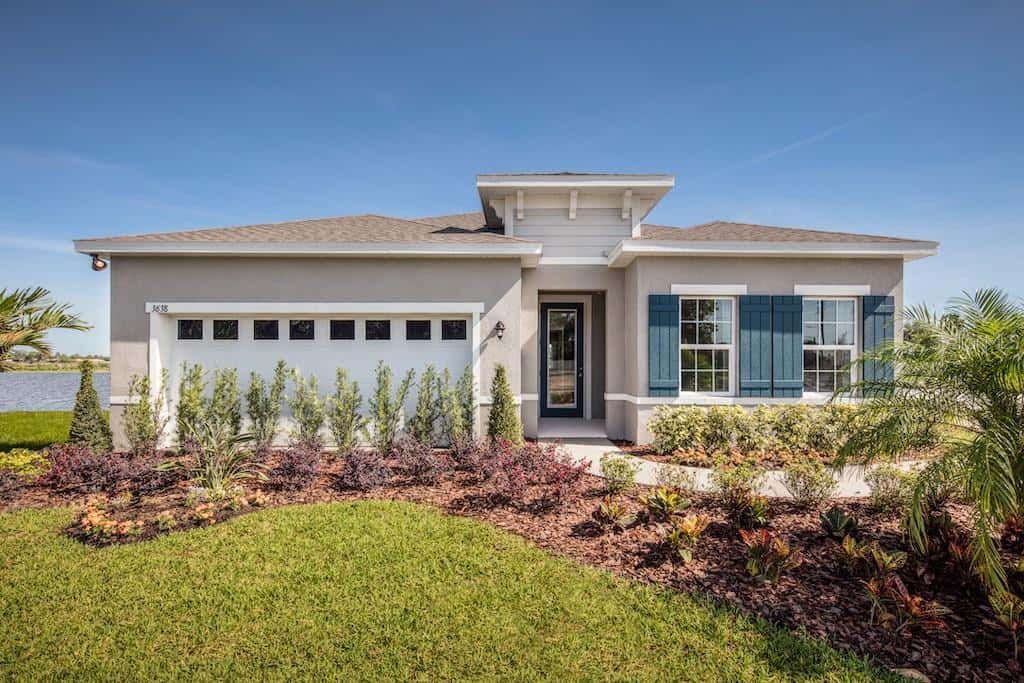
Charming Golf Course Living in the Heart of The Villages – Turnkey Vera Cruz Model! Welcome to 1832 Madero Drive, a beautifully maintained 3-bedroom, 2-bath Vera Cruz model located in the popular Village of Santo Domingo. Being offered TURNKEY, this inviting home combines comfort, style, and an exceptional golf course setting just minutes from the newly renovated Spanish Springs Town Square, where you'll enjoy live entertainment, restaurants, shopping, and year-round events. From the moment you arrive, you'll appreciate the home's outstanding curb appeal. Fresh landscaping, two stately palm trees framing the front of the home, a mature crepe myrtle, painted driveway and walkway create a warm and welcoming first impression. Step inside to discover a bright, open floor plan featuring HIGH CEILINGS, LUXURY VINYL PLANK FLOORING—updated lighting and ceiling fans, and SOLAR TUBES that fill the home with abundant natural light. The spacious living room and formal dining area are perfectly designed for entertaining while showcasing beautiful views of the golf course through the large glass double doors. The spacious kitchen offers an abundance of white cabinetry, GRANITE COUNTERTOPS, a convenient BREAKFAST BAR, a large pantry, and numerous windows that create a bright and cheerful atmosphere. Just off the kitchen, the cozy breakfast nook surrounded by three windows provides the perfect place to enjoy your morning coffee while taking in the peaceful surroundings. The private primary suite is thoughtfully positioned to capture tranquil views of the lush golf course and mature trees. Featuring high ceilings, walk-in closet and multiple windows, it offers a relaxing retreat at the end of the day. The en-suite bathroom includes DUAL GRANITE VANITIES, stylish LED-BACKLIT MIRRORS, a spacious walk-in shower with upgraded rain-style and handheld shower fixtures, a private water closet, and a generous 2nd walk-in closet. The split-bedroom floor plan provides privacy for family and guests. Both guest bedrooms are generously sized, while the third bedroom enjoys beautiful golf course views and features direct access to the lanai, making it an ideal guest suite, office, or hobby room. The guest bathroom and hallway closet are conveniently located between the two bedrooms. Step outside to your covered lanai, where peaceful golf course views and mature trees create the perfect backdrop for relaxing or entertaining. A retractable shade screen adds comfort when desired, allowing you to enjoy outdoor dining, your morning coffee, or an evening beverage while taking in the serene surroundings. Additional features include an INDOOR LAUNDRY ROOM with extra cabinetry for storage, a spacious two-car garage with pull-down attic stairs, ROOF REPLACED IN 2023, HVAC REPLACED IN 2024, and HOT WATER HEATER REPLACED IN 2024, providing valuable peace of mind for years to come. Ideally located just minutes from Spanish Springs Town Square, U.S. Highway 441, shopping, restaurants, medical facilities, and everyday conveniences, this exceptional golf course home offers the perfect combination of location, comfort, and value. Turnkey golf course homes in this desirable location rarely become available. Schedule your private showing today—this one won't last long!
Facts & features
Interior
- Bedrooms
- 3
- Bathrooms
- 2
- Living area
- 1,894 sqft
- Heating
- Central, Electric
- Cooling
- Central Air
- Flooring
- Luxury Vinyl
- Features
- Ceiling Fans(s), Eat-in Kitchen, High Ceilings, Living Room/Dining Room Combo, Primary Bedroom Main Floor, Split Bedroom…
- Appliances
- Cooktop, Dishwasher, Disposal, Dryer, Electric Water Heater, Freezer…
Exterior & lot
- Lot size
- 6,175 sqft (0.14 ac)
- Roof
- Shingle
- Construction
- Block, Stucco
Parking
- Garage
- 2 spaces
Financial
- Annual tax
- $4,345 (2025)
- Price / sqft
- $232/sqft
Utilities
- Water
- Public
- Sewer
- Public Sewer
- Utilities
- Cable Available, Cable Connected, Electricity Available, Electricity Connected, Fiber Optics, Public…
Property
- Property type
- Single Family
- Year built
- 1998
- Subdivision
- SUMTER UN #18
- County
- Sumter
Listing
- Status
- Active
- Days on market
- Today
- MLS #
- MFR801863285
- Source
- Stellar MLS
Listed by Jon McNeely · REALTY EXECUTIVES IN THE VILLAGES
Listing data provided by Stellar MLS. Information deemed reliable but not guaranteed.
Sample estimate — not an appraisal
Based on 26 comparable sales within 2 miles of LADY LAKE, FL, this home is priced in line with RENA ValiQ.
Reference only. Estimates blend public sale comps, neighbourhood trend and the listing’s own metrics. Final price moves on diligence, terms and timing — RENA is your second read, not your agent.
Estimate your monthly cost
PITI + HOA- Principal & interest
- $2,341/mo
- Property tax
- $330/mo
- Home insurance
- $200/mo
Tax, insurance and HOA are editable estimates with Florida-typical defaults — Florida homeowners insurance in particular varies widely by location and elevation. Confirm exact figures with a lender and insurer.
Ask about this property
Answered from this listing’s own figures and the sales around it.
Price historySample data
Reference timeline for $439,900. Live MLS history swaps in with the Stellar feed.
| Date | Event | Price | Change |
|---|---|---|---|
| 2026-08 | Listing updated | $439,900 | — |
| 2026-04 | Price changed | $439,900 | −$13,197 |
| 2026-02 | Listed | $453,097 | — |
NeighbourhoodSample data
Reference scores for LADY LAKE, FL. Schools, mobility and amenities feed live data once the dedicated provider connection lands.
Location
Frequently asked questions
What would 1832 MADERO DRIVE, LADY LAKE cost per month?
About $2,806 a month: $2,224 principal and interest, $362 property tax, $220 insurance. That assumes 20% down at 6.5% over 30 years.
Is 1832 MADERO DRIVE, LADY LAKE priced fairly?
Comparable sales nearby put it between $417,457 and $480,299, with $448,878 in the middle. That is from 8 properties of the same type and size within three miles, at a median of $237 a square foot.
How does 1832 MADERO DRIVE, LADY LAKE compare to nearby homes?
8 comparable properties within three miles. The nearest: 1803 PALO ALTO AVENUE, THE VILLAGES, FL at $499,900, 2,104 sq ft, 0.24 miles away; 1911 DEL NORTE DRIVE, THE VILLAGES, FL at $325,000, 1,392 sq ft, 0.31 miles away; 1213 EL ESPARZA LANE, THE VILLAGES, FL at $389,900, 1,404 sq ft, 0.31 miles away.
How long has 1832 MADERO DRIVE, LADY LAKE been on the market?
It came on the market today.
Has the price of 1832 MADERO DRIVE, LADY LAKE changed?
The price has not moved since it was listed.
How big is 1832 MADERO DRIVE, LADY LAKE?
3 bed, 2 bath, 1,894 square feet. That is $232 a square foot.
What year was 1832 MADERO DRIVE, LADY LAKE built?
Built in 1998.
What is the HOA fee at 1832 MADERO DRIVE, LADY LAKE?
The feed lists no association fee for this property.
What are the property taxes at 1832 MADERO DRIVE, LADY LAKE?
Property tax works out to about $362 a month, $4,345 a year.
Is 1832 MADERO DRIVE, LADY LAKE still available?
It is still on the market.
Similar homes nearby
Homes for sale in LADY LAKE within the same price band.