 Active
$1,700,000
103 SWEETWATER TRAIL
BUNNELL, FL 32110
3 beds3 baths2,333 sqft
BUNNELL, FL 32110
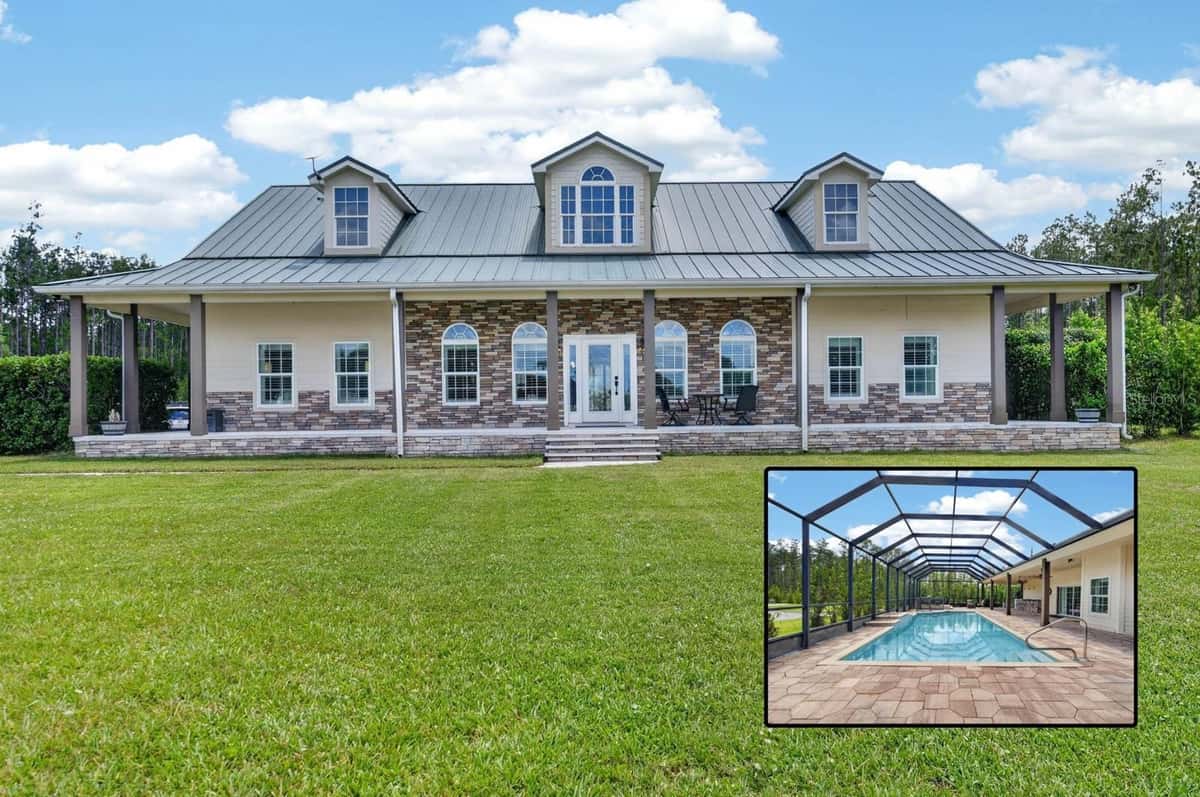
Experience refined Florida living in this one-of-a-kind custom estate, built in 2021 as a signature custom home by by owners through Olsen Homes. Set on nearly 11 private acres within the exclusive gated community of Sweetwater Estates, this property offers unmatched space, privacy, luxury, and added security. Constructed with solid block and topped with a durable tile roof, this home offers peace of mind and lasting value for years to come. Inside, you’ll find soaring 11’ ceilings throughout and a striking 15’ vaulted ceiling in the kitchen and living area. Every inch is finished with imported 24x48 Italian porcelain tile, including floor-to-ceiling tiled showers in all bathrooms. This expansive 5-bedroom, 3.5-bath home includes walk-in closets in every bedroom, two additional hallway closets, and a completely separate private guest suite with its own entrance, cassette HVAC, kitchenette, and alarm pad, perfect for multi-generational living, long-term guests, or potential rental income. The gourmet kitchen is a chef’s dream, fully equipped with top-of-the-line Thermador stainless steel appliances: built-in column refrigerator and freezer, double ovens, wine cooler, espresso machine, induction cooktop with pot filler, drawer microwave, dual dishwashers, and custom cabinetry topped with sleek white quartz. A spacious walk-in pantry adds function to the designer finish. For the ultimate entertaining experience, six pocket doors along one full wall of the main living and kitchen area bilaterally open to the resort-style outdoor space—creating a seamless indoor-outdoor flow that’s perfect for hosting gatherings. The 34x14 heated infinity pool with UV sanitizer, 14x5 sundeck, and 10x10 infinity spa with 8 jets overlook a peaceful pond with fountain and sweeping private acreage. The pool and spa can be heated using either the home’s separate solar heat pump system or an underground 500-gallon propane tank, offering flexibility and efficiency. Outdoor amenities include a full kitchen with stainless gas grill, rotisserie charcoal grill, wood-fired pizza oven, quartz bar seating for 8, firepit, outdoor shower, four ceiling fans, and pre-wiring for a projector and TVs. Pool furniture is included. Additional highlights include a whole-house reverse osmosis water filtration system with UV sterilization,, solar panels with batteries backup, 3-car garage, electric gate-ready connections, a private shooting range, and an expansive screened garden with metal raised beds. This is a rare opportunity to own a luxurious, turnkey estate where modern design meets peaceful, private living. Schedule your private tour today! This luxurious property in the gated Sweetwater Estates community is truly one-of-a-kind and not to be missed.
Listed by Alexandra Rosser · REDFIN CORPORATION
Listing data provided by Stellar MLS. Information deemed reliable but not guaranteed.
Sample estimate — not an appraisal
Based on 23 comparable sales within 4 miles of BUNNELL, FL, this home is priced under RENA ValiQ.
Reference only. Estimates blend public sale comps, neighbourhood trend and the listing’s own metrics. Final price moves on diligence, terms and timing — RENA is your second read, not your agent.
Opens at 20% down over 30 years at 6.5%, the same assumptions as the answers below. Property tax is this listing's own bill; insurance is left out until you enter a quote, because Florida premiums turn on roof age, elevation and carrier. Every field is editable.
Answered from this listing’s own figures and the sales around it.
From the property’s MLS record.
| Date | Event | Price | Change |
|---|---|---|---|
| Jul 15, 2026 | Price reduced | $1,599,900 | −$150,100 |
| Jul 10, 2025 | Listed | $1,750,000 | — |
Reference scores for BUNNELL, FL. Schools, mobility and amenities feed live data once the dedicated provider connection lands.
Homes for sale in BUNNELL within the same price band.
About $9,113 a month: $8,090 principal and interest, $908 property tax, $115 HOA. That assumes 20% down at 6.5% over 30 years, and leaves out insurance.
It is listed at $1,599,900. There are not enough recent comparable sales close by to put a range around that yet, so the asking price is the honest answer.
370 days on the market.
It has gone down from $1,750,000 to $1,599,900, a change of -8.6%.
5 bed, 4 bath, 3,004 square feet. That is $533 a square foot.
Built in 2021.
The association fee works out to $115 a month.
Property tax works out to about $908 a month, $10,898 a year.
It is still on the market.