15725 36TH AVENUE
SUMMERFIELD, FL 34491
About this home
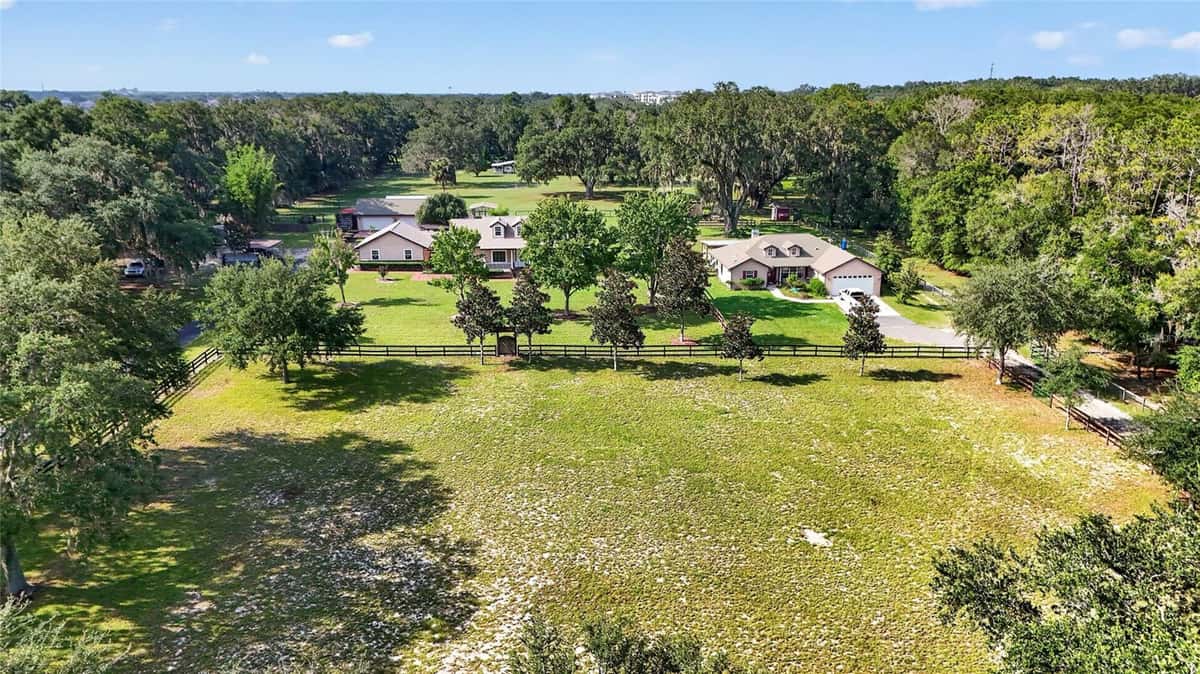
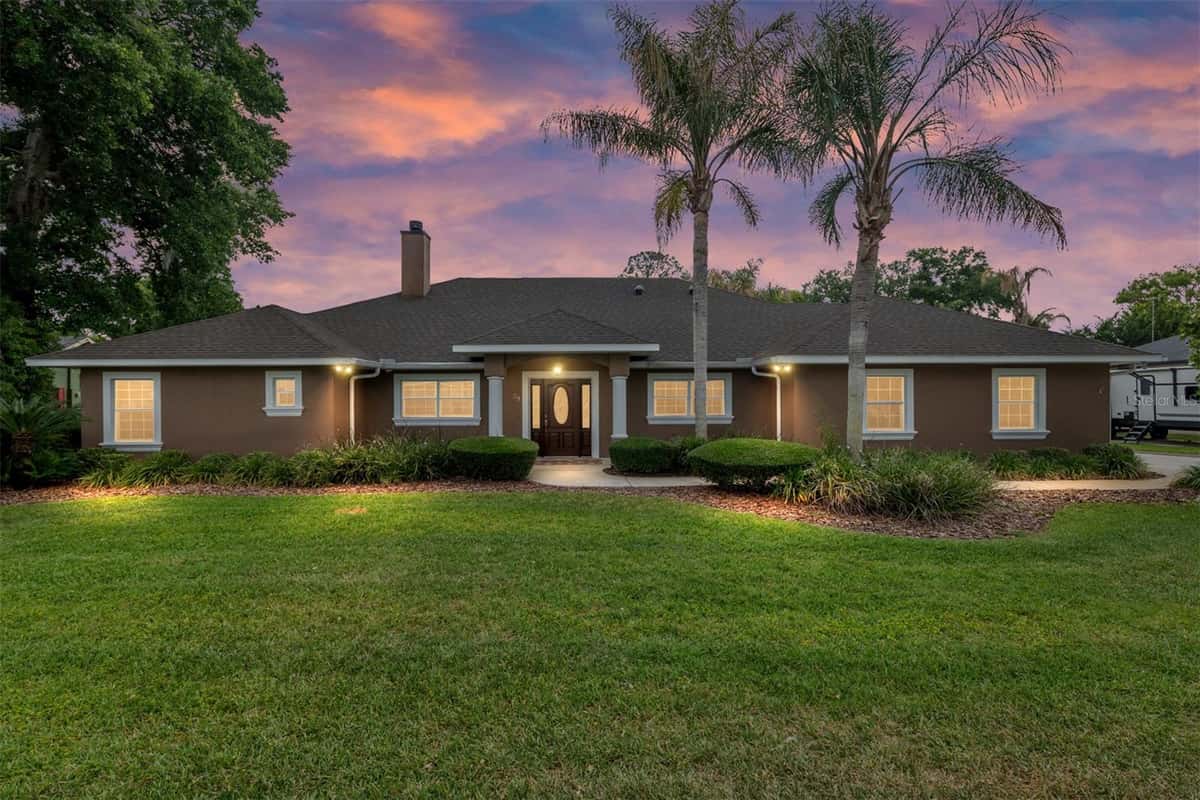
COMMERCIAL/AGRICULTURAL OPPORTUNITY. Situated on 10 private acres in Summerfield, just minutes from The Villages, this exceptional gated estate offers the perfect blend of luxury living, multi-generational flexibility, and equestrian-ready acreage. A long, paved driveway welcomes you into a true family compound designed for those seeking space, privacy, and versatility for both lifestyle and business needs. For car enthusiasts, business owners, or hobbyists, the property is equipped with a 10+ car garage capacity and multiple outbuildings. The impressive 1600+/- square foot of AC space in the workshop and total 4600+ square foot enclosed steel building includes a fully insulated expansion, offering enhanced usability along with three dedicated office spaces—ideal for running a business from home, storing equipment, or creating a private studio environment. Additional features include RV and boat storage, roll-up access, and covered parking. The residence has been thoughtfully enhanced with the addition of a primary suite on the first floor, providing convenience and privacy with a beautifully appointed ensuite bath. Several bathrooms throughout the home have been recently updated with elegant marble tile finishes, elevating the overall design with a refined, modern touch. Inside, the home features 4 bedrooms, 3 full baths, and a half bath, highlighted by a grand foyer, soaring two-story ceilings, and a spacious living area centered around a wood-burning fireplace. The gourmet kitchen is designed to impress with high-end appliances, a large center island, and both casual and formal dining spaces, making it ideal for entertaining and everyday living. A bonus room on the main level offers flexibility for a den, office, or media space. Upstairs, additional bedrooms and living areas provide separation and comfort for guests or family, while the original loft-style primary retreat remains a unique feature with expansive closet space and a spa-like bath. Outdoor living is equally impressive, with a wraparound porch overlooking the expansive grounds, mature landscaping, paver walkways, and multiple storage structures. The property is well-equipped with extensive parking, security lighting, and functional infrastructure to support a variety of uses, including equestrian pursuits—bring your horses and enjoy the open acreage. Additional highlights include Andersen double-pane windows, crown molding, wood and tile flooring, a detached two-car garage with epoxy floors, an oversized laundry room, and additional flex spaces including a “she-shed.” The property is also offered with a home warranty and termite bond for added peace of mind. Located within close proximity to shopping, dining, medical facilities, and entertainment, while still offering the privacy of acreage living, this is a rare opportunity to own a versatile estate in one of Central Florida’s most desirable and growing areas.
Facts & features
Interior
- Bedrooms
- 4
- Bathrooms
- 4
- Living area
- 3,033 sqft
- Heating
- Central
- Cooling
- Central Air
- Flooring
- Carpet, Marble, Tile, Wood
- Fireplace
- Yes
- Stories
- 2
- Features
- Built-in Features, Cathedral Ceiling(s), Ceiling Fans(s), Eat-in Kitchen, High Ceilings, Kitchen/Family Room Combo…
- Appliances
- Built-In Oven, Cooktop, Dishwasher, Dryer, Electric Water Heater, Microwave…
Exterior & lot
- Lot size
- 435,600 sqft (10 ac)
- Roof
- Shingle
- Construction
- Concrete
- Exterior
- French Doors, Lighting, Private Mailbox, RV Hookup, Sidewalk, Storage
Parking
- Garage
- 2 spaces
- Carport
- 11 spaces
Financial
- Annual tax
- $10,411 (2025)
- Price / sqft
- $330/sqft
Utilities
- Water
- Well
- Sewer
- Septic Tank
- Utilities
- BB/HS Internet Available, Cable Available, Electricity Connected, Sewer Connected, Water Connected
Property
- Property type
- Single Family
- Year built
- 1989
- Subdivision
- AG NON SUB
- County
- Marion
Listing
- Status
- Active
- Days on market
- 100 days
- MLS #
- MFR788878667
- Source
- Stellar MLS
Listed by Tasha Osbourne · GOLDEN OCALA REAL ESTATE INC
Listing data provided by Stellar MLS. Information deemed reliable but not guaranteed.
Sample estimate — not an appraisal
Based on 20 comparable sales within 2 miles of SUMMERFIELD, FL, this home is priced over RENA ValiQ.
Reference only. Estimates blend public sale comps, neighbourhood trend and the listing’s own metrics. Final price moves on diligence, terms and timing — RENA is your second read, not your agent.
Estimate your monthly cost
PITI + HOA- Principal & interest
- $5,322/mo
- Property tax
- $833/mo
- Home insurance
- $200/mo
Tax, insurance and HOA are editable estimates with Florida-typical defaults — Florida homeowners insurance in particular varies widely by location and elevation. Confirm exact figures with a lender and insurer.
Ask about this property
Answered from this listing’s own figures and the sales around it.
Price history
From the property’s MLS record.
| Date | Event | Price | Change |
|---|---|---|---|
| Apr 29, 2026 | Listed | $999,999 | — |
NeighbourhoodSample data
Reference scores for SUMMERFIELD, FL. Schools, mobility and amenities feed live data once the dedicated provider connection lands.
Location
Frequently asked questions
What would 15725 36TH AVENUE, SUMMERFIELD cost per month?
About $6,424 a month: $5,057 principal and interest, $868 property tax, $500 insurance. That assumes 20% down at 6.5% over 30 years.
Is 15725 36TH AVENUE, SUMMERFIELD priced fairly?
Comparable sales nearby put it between $586,704 and $675,024, with $630,864 in the middle. That is from 8 properties of the same type and size within three miles, at a median of $208 a square foot.
How does 15725 36TH AVENUE, SUMMERFIELD compare to nearby homes?
8 comparable properties within three miles. The nearest: 15600 47TH AVENUE, SUMMERFIELD, FL at $949,900, 1,974 sq ft, 0.5 miles away; 3005 160TH LANE ROAD, SUMMERFIELD, FL at $469,000, 2,229 sq ft, 0.74 miles away; 2800 157TH LANE ROAD, SUMMERFIELD, FL at $410,000, 1,994 sq ft, 0.86 miles away.
How long has 15725 36TH AVENUE, SUMMERFIELD been on the market?
100 days on the market.
Has the price of 15725 36TH AVENUE, SUMMERFIELD changed?
The price has not moved since it was listed.
How big is 15725 36TH AVENUE, SUMMERFIELD?
4 bed, 4 bath, 3,033 square feet. That is $330 a square foot.
What year was 15725 36TH AVENUE, SUMMERFIELD built?
Built in 1989.
What is the HOA fee at 15725 36TH AVENUE, SUMMERFIELD?
The feed lists no association fee for this property.
What are the property taxes at 15725 36TH AVENUE, SUMMERFIELD?
Property tax works out to about $868 a month, $10,411 a year.
Is 15725 36TH AVENUE, SUMMERFIELD still available?
It is still on the market.
Similar homes nearby
Homes for sale in SUMMERFIELD within the same price band.