111 FALLING WATER DRIVE
BRANDON, FL 33511
About this home
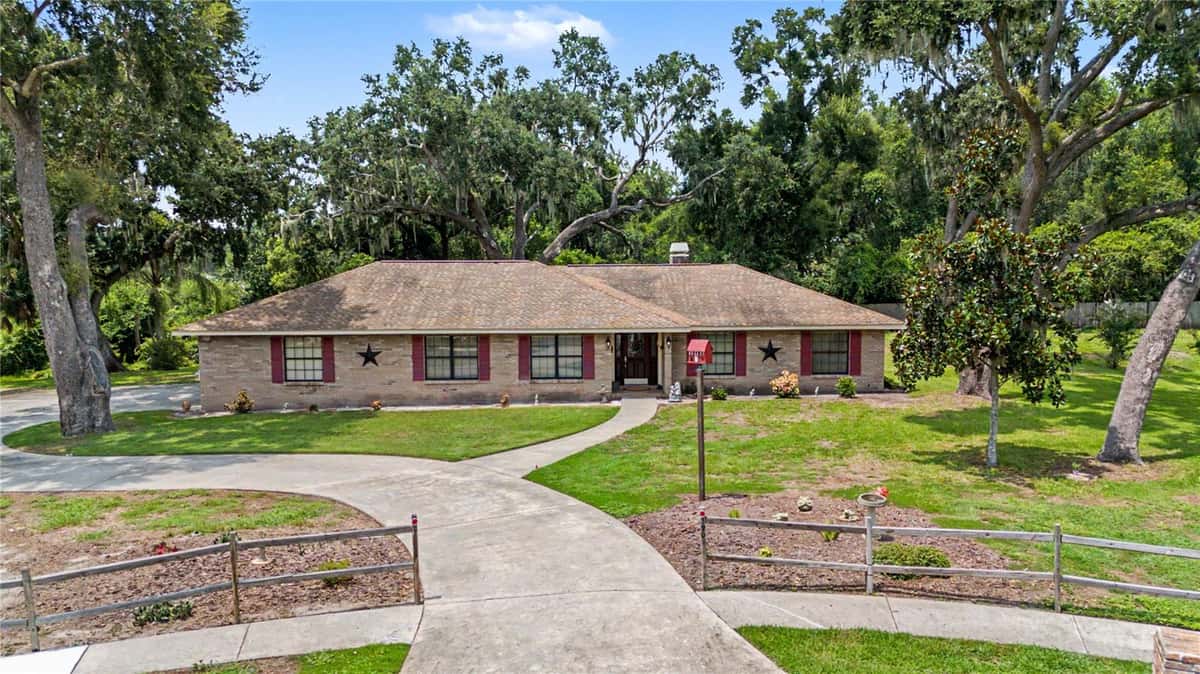
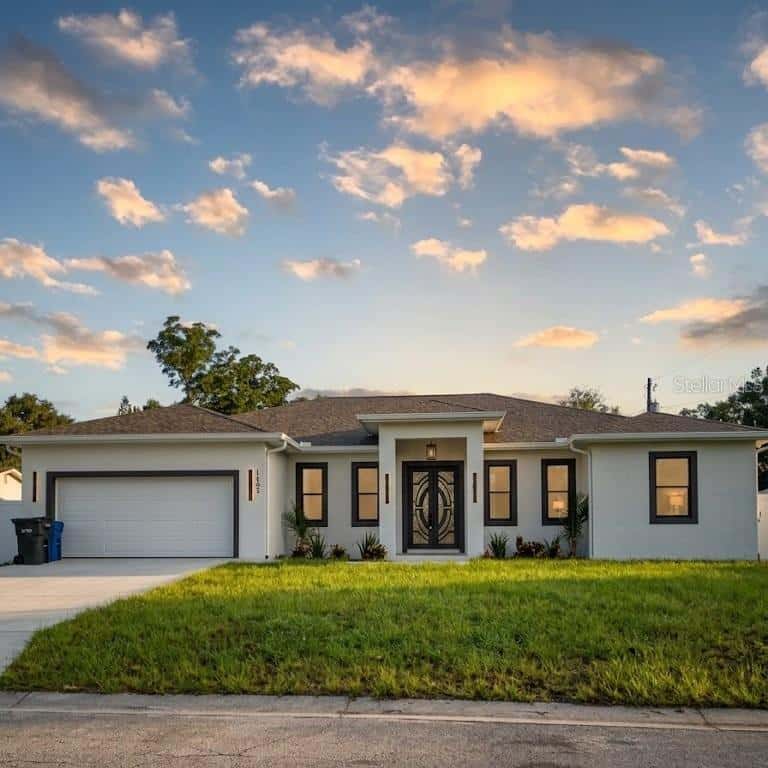
This beautifully designed 4-BEDROOM, 3-BATH HOME features a PRIVATE OFFICE, an UPSTAIRS BONUS ROOM, and a 3-CAR GARAGE. Located in STONEWOOD, an exclusive gated community of just 49 estate homes, it sits on an OVERSIZED, VINYL-FENCED LOT with NO CDD and a BRAND-NEW ROOF installed in July 2026. Inside, the thoughtfully designed SPLIT-BEDROOM FLOOR PLAN is filled with natural light and enhanced by HIGH CEILINGS, recessed lighting, decorative arches, columns, niches, and distinctive architectural details. Separate formal living and dining rooms provide elegant spaces for entertaining, while French doors open to the office. The family room flows seamlessly into the kitchen and outdoor living areas, creating an ideal layout for everyday living and gatherings. The heart of the home is the EXPANSIVE GOURMET KITCHEN, featuring GRANITE COUNTERTOPS, a center island, oversized breakfast bar with abundant seating, 42-INCH SOLID MAPLE CABINETRY, stainless steel appliances, a GAS RANGE, walk-in pantry, additional storage, and a generous dining area overlooking the lanai and pool. The PRIMARY SUITE offers a relaxing retreat with direct access to the lanai, dual walk-in closets, dual vanities, a jetted garden tub, and separate shower. One secondary bedroom includes a PRIVATE EN-SUITE BATHROOM and ample closet space, making it ideal for guests, extended family, or a private teen suite. The additional bedrooms are comfortably sized, while the upstairs bonus/game room provides flexible space for a theater room, recreation area, home gym, or additional sleeping accommodations. Designed for TRUE FLORIDA INDOOR-OUTDOOR LIVING, the home opens to a HUGE COVERED AND SCREENED PAVER LANAI with multiple seating and dining areas. The OUTDOOR KITCHEN AND BAR feature granite countertops, a Viking ceramic grill with side burner, refrigerator, and ample room for entertaining. Relax beside the PRIVATE POOL, enjoy the fenced backyard, or gather with friends beneath the covered lanai. Additional highlights include a GENERAC WHOLE-HOUSE GENERATOR, Icynene spray-foam insulation, tankless water heater, water softener, surround-sound wiring, security system with exterior cameras, laundry room with utility sink, extensive storage, ceiling fans throughout, and a large fireproof safe. The backyard also features mature LEMON AND AVOCADO TREES, adding another touch of Florida living. Conveniently located near shopping, dining, schools, and entertainment, with easy access to U.S. 301, I-75, and the Crosstown Expressway, this exceptional property combines privacy, versatility, and impressive indoor-outdoor living in one of Brandon’s most distinctive gated communities.
Facts & features
Interior
- Bedrooms
- 4
- Bathrooms
- 3
- Living area
- 3,639 sqft
- Heating
- Central
- Cooling
- Central Air
- Flooring
- Carpet, Tile
- Features
- Ceiling Fans(s), Eat-in Kitchen, High Ceilings, Kitchen/Family Room Combo, Living Room/Dining Room Combo, Open Floorplan…
- Appliances
- Dishwasher, Disposal, Dryer, Microwave, Range, Refrigerator…
Exterior & lot
- Lot size
- 18,480 sqft (0.42 ac)
- Pool
- Yes
- Roof
- Shingle
- Construction
- Block, Stucco
- Exterior
- Lighting, Outdoor Grill, Outdoor Kitchen, Private Mailbox, Rain Gutters, Sidewalk…
Parking
- Garage
- 3 spaces
Financial
- HOA dues
- $800 / semi-annually
- Annual tax
- $8,770 (2025)
- Price / sqft
- $225/sqft
Utilities
- Water
- Public
- Sewer
- Public Sewer
- Utilities
- BB/HS Internet Available, Cable Available, Natural Gas Connected, Public, Sewer Connected, Water Connected
Property
- Property type
- Single Family
- Year built
- 2009
- Subdivision
- STONEWOOD SUB
- County
- Hillsborough
Assigned schools
- Elementary
- Kingswood-HB
- Middle
- Rodgers-HB
- High
- Bloomingdale-HB
Listing
- Status
- Active
- Days on market
- Today
- MLS #
- MFR801618346
- Source
- Stellar MLS
Listed by Wendy Lynch · EXIT GULF COAST REALTY
Listing data provided by Stellar MLS. Information deemed reliable but not guaranteed.
Sample estimate — not an appraisal
Based on 22 comparable sales within 2 miles of BRANDON, FL. priced under RENA ValiQ.
Reference only. Estimates blend public sale comps, neighbourhood trend and the listing’s own metrics. Final price moves on diligence, terms and timing — RENA is your second read, not your agent.
Estimate your monthly cost
PITI + HOA- Principal & interest
- $4,364/mo
- Property tax
- $615/mo
- Home insurance
- $200/mo
Tax, insurance and HOA are editable estimates with Florida-typical defaults — Florida homeowners insurance in particular varies widely by location and elevation. Confirm exact figures with a lender and insurer.
Price historySample data
Reference timeline for $820,000. Live MLS history swaps in with the Stellar feed.
| Date | Event | Price | Change |
|---|---|---|---|
| 2026-08 | Listing updated | $820,000 | — |
| 2026-04 | Price changed | $820,000 | −$32,800 |
| 2026-01 | Listed | $852,800 | — |
NeighbourhoodSample data
Reference scores for BRANDON, FL. Schools, mobility and amenities feed live data once the dedicated provider connection lands.
Location
Similar homes nearby
Homes for sale in BRANDON within the same price band.