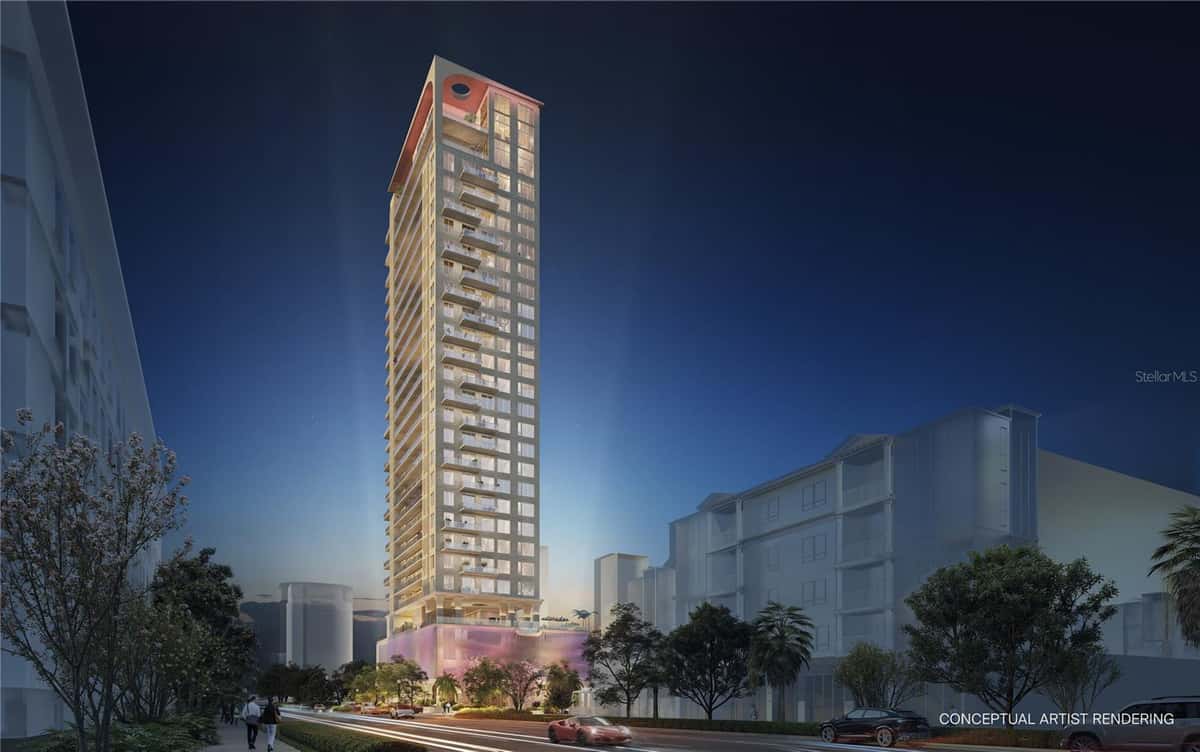
Active
$3,800,000
1076 SNELL ISLE BOULEVARD
ST PETERSBURG, FL 33704
5 beds6 baths5,674 sqft
ST PETERSBURG, FL 33701
INTRODUCING the TWO-STORY URBAN PENTHOUSE RESIDENCE, unlike ANYTHING else, WITH OVER 6,000 COMBINED SQ FT, DUAL PRIVATE ENTRANCES, 22-FOOT CEILINGS AND ONE OF DOWNTOWN ST. PETE'S LARGEST PRIVATE TERRACES. This beautiful residence seamlessly combines the privacy and scale of a custom home with the convenience and security of one of Downtown St. Petersburg's premier luxury condominiums. Encompassing 4,399 interior square feet and an additional 1,694-square-feet of private terrace space, this exceptional home offers four bedrooms, four full bathrooms, and a versatile upper-level den ideal for a home office, media room, fitness studio, or guest accommodations. The dramatic great room is anchored by 22-FOOT CEILINGS and walls of floor-to-ceiling glass that flood the home with natural light, while nearly 11-foot ceilings throughout the upper level enhance the open, architectural design. Designed for effortless entertaining, the expansive living and dining areas flow into a chef's kitchen featuring premium JennAir® appliances, sleek European-style cabinetry, an oversized island, and a GAS COOKTOP, a rare offering in downtown condominium living. The luxurious primary suite serves as a private retreat with direct terrace access, a spacious walk-in closet, and a spa-inspired bath complete with a freestanding soaking tub, oversized shower, and designer finishes. The expansive curved PRIVATE TERRACE creates an exceptional outdoor living space for entertaining, dining, or relaxing above the city. DUAL PRIVATE ENTRY provides the rare convenience of accessing your residence directly from the parking level without using an elevator, while nearby stair access to Central Avenue makes daily walks, dining, and errands remarkably convenient. A MULTI-ZONE CLIMATE CONTROL SYSTEM provides independent comfort on each level. Residents enjoy more than 36,000 SQ FT OF RESORT-STYLE AMENITIES, including a tropical pool and spa, fitness and wellness facilities, owners' lounges, outdoor entertaining spaces, and the spectacular 46TH-FLOOR SKY LOUNGE & OBSERVATORY with panoramic views from Tampa Bay to the Gulf of Mexico. Perfectly positioned in the heart of Downtown St. Petersburg, you're just moments from Beach Drive, The St. Pete Pier, waterfront parks, boutique shopping, acclaimed restaurants, museums, Albert Whitted Airport, and the city's vibrant arts and cultural scene, offering an unmatched luxury lifestyle in one of Florida's most sought-after downtown destinations.
Listed by Tasha Merkling · NORTHSTAR REALTY
Listing data provided by Stellar MLS. Information deemed reliable but not guaranteed.
Sample estimate — not an appraisal
Based on 12 comparable sales within 3 miles of ST PETERSBURG, FL, this home is priced over RENA ValiQ.
Reference only. Estimates blend public sale comps, neighbourhood trend and the listing’s own metrics. Final price moves on diligence, terms and timing — RENA is your second read, not your agent.
Opens at 20% down over 30 years at 6.5%, the same assumptions as the answers below. Property tax is this listing's own bill; insurance is left out until you enter a quote, because Florida premiums turn on roof age, elevation and carrier. Every field is editable.
Answered from this listing’s own figures and the sales around it.
From the property’s MLS record.
| Date | Event | Price | Change |
|---|---|---|---|
| Jul 22, 2026 | Listed | $4,838,901 | — |
Reference scores for ST PETERSBURG, FL. Schools, mobility and amenities feed live data once the dedicated provider connection lands.
Homes for sale in ST PETERSBURG within the same price band.
About $24,468 a month: $24,468 principal and interest, $0 property tax. That assumes 20% down at 6.5% over 30 years, and leaves out insurance.
Comparable sales nearby put it between $5,494,307 and $6,321,407, with $5,907,857 in the middle. That is from 7 properties of the same type within three miles, each within 20% of this one's size and a bedroom either way, at a median of $1,343 a square foot.
7 comparable properties within three miles. The nearest: 400 CENTRAL AVENUE, ST PETERSBURG, FL at $6,100,000, 4,542 sq ft, 0 miles away; 400 CENTRAL AVENUE, ST PETERSBURG, FL at $4,885,000, 3,927 sq ft, 0 miles away; 275 1ST AVENUE, ST PETERSBURG, FL at $6,395,000, 3,989 sq ft, 0.16 miles away.
6 days on the market.
The price has not moved since it was listed.
4 bed, 4 bath, 4,399 square feet. That is $1,100 a square foot.
Built in 2026.
The feed lists no association fee for this property.
It is still on the market.