 Active
$5,300,000
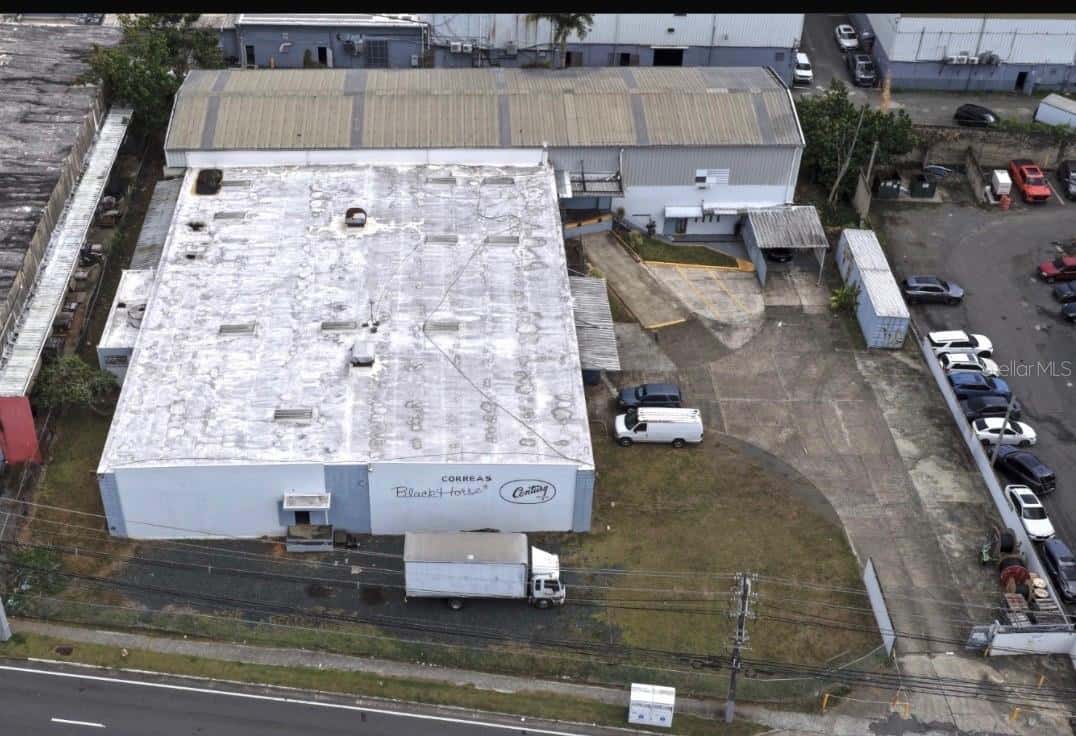
20 ALBOLOTE AVE GUAYNABO IDUSTRIAL PARK
GUAYNABO, PR 00965
——22,032 sqft
GUAYNABO, PR 00966
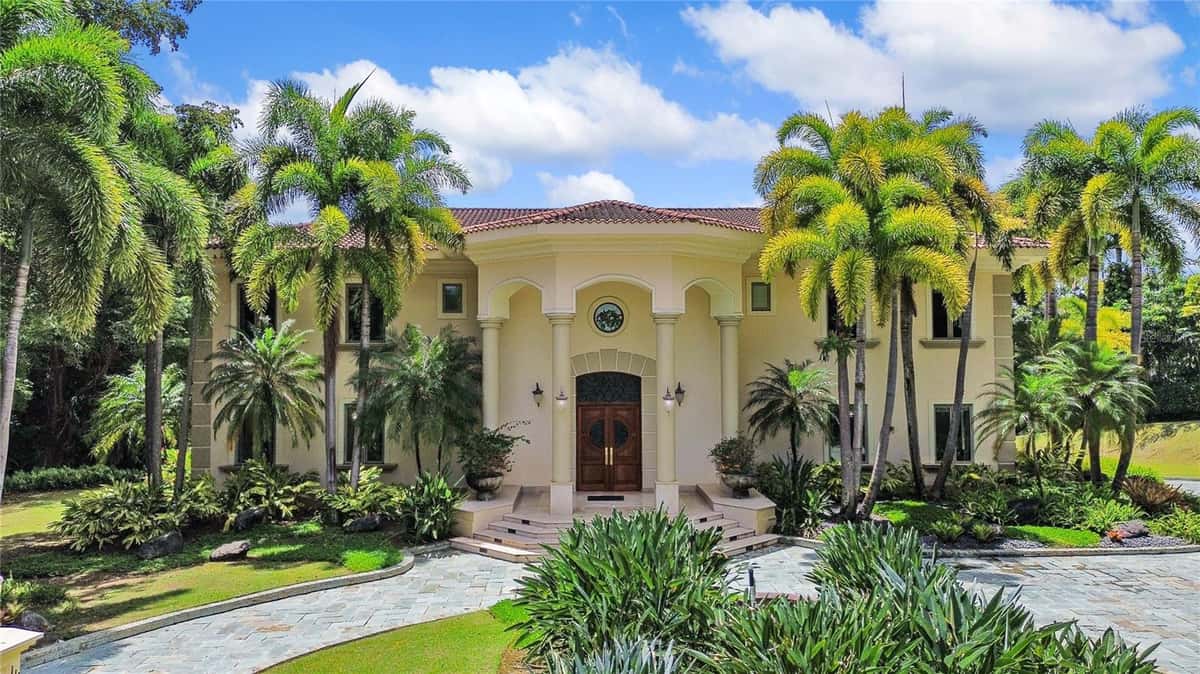
Welcome to one of Villa Caparra's most special homes, ideally located on prestigious A Street, the neighborhood's most desirable address. Set on an extraordinary 2,600-square-meter homesite surrounded by mature trees and lush tropical landscaping, this elegant Spanish Colonial estate offers a level of privacy and serenity that makes it easy to forget you're in the heart of Guaynabo. Originally built in 1960, the home underwent a thoughtful renovation and expansion in 2000 by a renowned Puerto Rican architect who beautifully preserved its original Spanish character while transforming it into a home designed for today's lifestyle. The result is a residence that feels timeless, welcoming, and effortlessly elegant. Offering approximately 10,180 square feet of total construction, including 6,359 square feet of interior living space, the estate is comprised of a 4,659-square-foot main residence and a 1,700-square-foot detached guest house and office. From the moment you walk through the front door, you're welcomed by soaring ceilings, beautiful red marble floors, graceful archways, and abundant natural light. The formal living and dining rooms open seamlessly onto expansive covered terraces, creating the kind of indoor-outdoor lifestyle Puerto Rico is known for. Whether you're hosting a celebration or simply enjoying a quiet afternoon surrounded by nature, every space feels warm, inviting, and connected to the outdoors. Upstairs, the main residence offers four spacious bedrooms and three full bathrooms, including a generous primary suite with oversized his-and-hers walk-in closets. At the heart of the home is a chef's kitchen with a large center island that naturally becomes the gathering place, complemented by a temperature-controlled wine cellar just steps away. The main residence also includes two interior powder rooms, a spacious laundry room, and an elevator serving both levels. The outdoor living spaces are equally inviting, featuring expansive terraces, an outdoor kitchen, two powder rooms, and a full bathroom serving the pool area. Just beyond the pool is a detached two-story guest house featuring a private office with its own full bathroom and storage on the first level, while the upper level offers an independent one-bedroom apartment with a private entrance and full bathroom—ideal for guests, extended family, or live-in staff. The home is equipped with a 40kW full-power generator, a 10,000-gallon underground water cistern, and a solar water heater, offering comfort and peace of mind year-round. Homes like this rarely come to market. Rich in character, surrounded by nature, and thoughtfully designed for entertaining, this is a property that offers a lifestyle unlike anything else in Guaynabo.
Listed by Mariangel Marti · MARIANGEL MARTI
Listing data provided by Stellar MLS. Information deemed reliable but not guaranteed.
Opens at 20% down over 30 years at 6.5%, the same assumptions as the answers below. The record carries no tax bill for this listing yet, so that figure is being confirmed and stays out of the total rather than being filled in from a percentage of the price. Enter a rate above to count it. Insurance is left out until you enter a quote, because Florida premiums turn on roof age, elevation and carrier. Every field is editable.
Answered from this listing’s own figures and the sales around it.
From the property’s MLS record.
| Date | Event | Price | Change |
|---|---|---|---|
| Jun 25, 2026 | Listed | $6,200,000 | — |
The schools below come from the MLS record for this home. Walking, transit and cycling figures for GUAYNABO, PR are not connected yet, so this page does not show them.
Homes for sale in GUAYNABO within the same price band.
About $31,508 a month: $31,351 principal and interest, $157 HOA. That assumes 20% down at 6.5% over 30 years, and leaves out insurance. It also leaves out property tax: the record carries no assessed amount for this property, and we confirm that with the county rather than estimate it.
Comparable sales nearby put it between $2,602,103 and $2,993,817, with $2,797,960 in the middle. That is from 8 properties of the same type within three miles, each within 20% of this one's size and a bedroom either way, at a median of $440 a square foot.
8 comparable properties within three miles. The nearest: 7 VANDA, GUAYNABO, PR at $1,500,000, 5,830 sq ft, 1.21 miles away; URB. LA LOMITA CALLE VISTA LINDA, GUAYNABO, PR at $12,500,000, 7,306 sq ft, 1.64 miles away; D4 SANTA CRUZ MARGINAL ST, BAYAMON, PR at $495,000, 6,313 sq ft, 2.13 miles away.
1 day on the market.
The price has not moved since it was listed.
5 bed, 10 bath, 6,359 square feet. That is $975 a square foot.
Built in 1981.
The association fee works out to $157 a month.
The record carries no assessed tax for this property, so there is no figure to quote. We confirm it with the county property appraiser and come back with the amount.
It is still on the market.