Active
$580,000
2564 ADDISON DRIVE
MELBOURNE, FL 32940
3 beds3 baths2,102 sqft
MELBOURNE, FL 32934
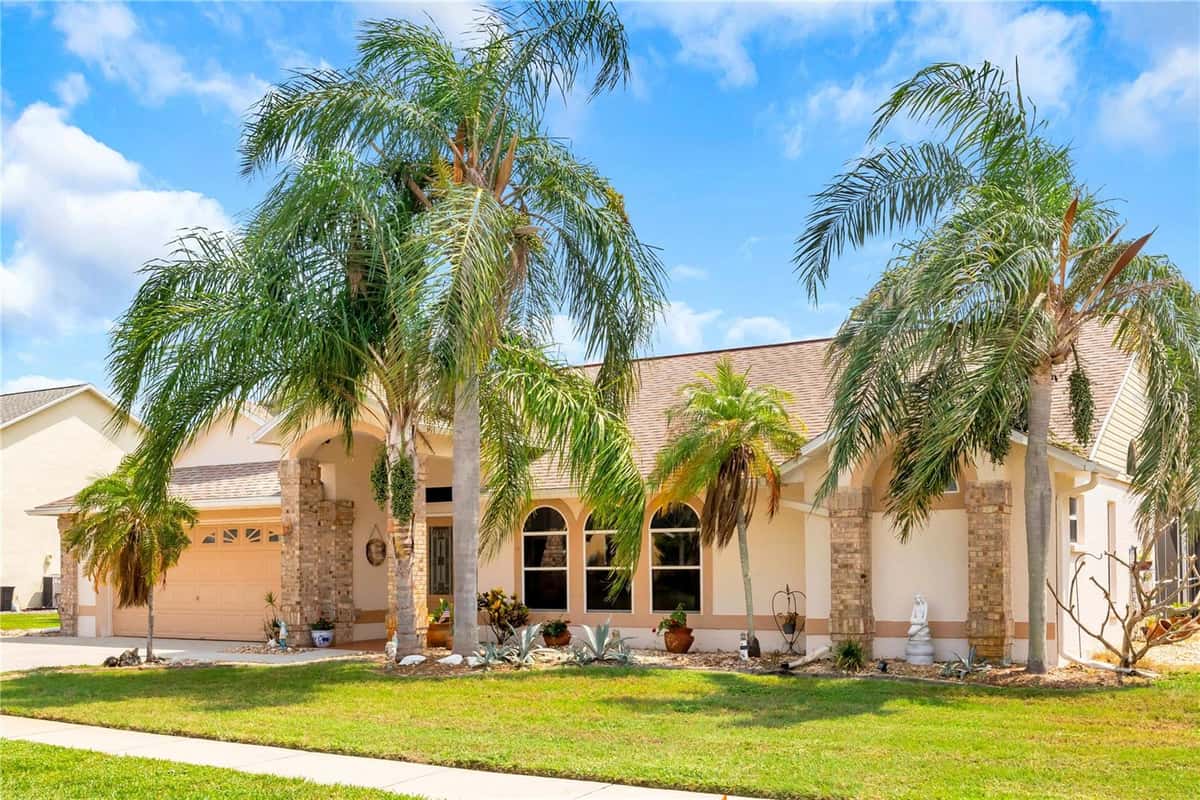
THE LOT EVERYONE WANTS AND ALMOST NO ONE GETS. Backing to a peaceful, natural green space, this Glen Ridge home offers a rare sense of privacy and openness most backyards simply don't have. No home staring back at you, no fence-to-fence view — just space to breathe. Buyers search years for a lot like this. You're looking at it right now. Here's what else you're getting: a 2018-built single-story with 4 bedrooms, 3 full baths, and a 3-car garage — a combination this street almost never offers. That's not a starter home footprint. That's a family that's done compromising, with room for the cars, the toys, the home gym, the side hustle — whatever "more space" means to you. Inside, the layout is built to move: open sightlines from kitchen to living space to that quiet, green backyard view. No dead zones, no wasted square footage — just a floor plan that works as hard as you do. And the ongoing costs? Already handled. Natural gas community with a tankless gas water heater means efficient, on-demand hot water and lower running costs from day one. Private well for irrigation means a green, healthy lawn that never touches your water bill. This home was built to be lived in, not maintained. Homes with this kind of backyard privacy in Glen Ridge don't relist. They don't sit. They get one showing weekend and a bidding conversation. Don't be the buyer who finds out too late — call and get in before this one's gone.
Listed by Xevier Rodriguez · KELLER WILLIAMS LEGACY REALTY
Listing data provided by Stellar MLS. Information deemed reliable but not guaranteed.
Opens at 20% down over 30 years at 6.5%, the same assumptions as the answers below. Property tax is this listing's own 2025 bill. Insurance is left out until you enter a quote, because Florida premiums turn on roof age, elevation and carrier. Every field is editable.
Answered from this listing’s own figures and the sales around it.
Homes for sale in MELBOURNE within the same price band.
From the property’s MLS record.
| Date | Event | Price | Change |
|---|---|---|---|
| Aug 20, 2026 | Listed | $590,000 | — |
The schools below come from the MLS record for this home. Walking, transit and cycling figures for MELBOURNE, FL are not connected yet, so this page does not show them.
About $3,710 a month: $2,983 principal and interest, $640 property tax, $87 HOA. That assumes 20% down at 6.5% over 30 years, and leaves out insurance.
Comparable homes nearby put it between $455,886 and $524,514, with $490,200 in the middle. Those are asking prices, not closed sales: 5 properties of the same type within three miles, each within 20% of this one's size and a bedroom either way, at a median of $215 a square foot.
5 comparable properties within three miles. The nearest: 3065 PINEDA CROSSING DRIVE, MELBOURNE, FL at $444,000, 1,824 sq ft, 0.42 miles away; 5132 COCOPLUM AVENUE, MELBOURNE, FL at $415,000, 2,336 sq ft, 0.53 miles away; 2400 BENT PINE STREET, MELBOURNE, FL at $549,700, 2,032 sq ft, 1.23 miles away.
9 days on the market.
The price has not moved since it was listed.
4 bed, 3 bath, 2,280 square feet. That is $259 a square foot.
Built in 2018.
The association fee works out to $87 a month.
Property tax works out to about $640 a month, $7,682 a year, on the 2025 assessment.
It is still on the market.