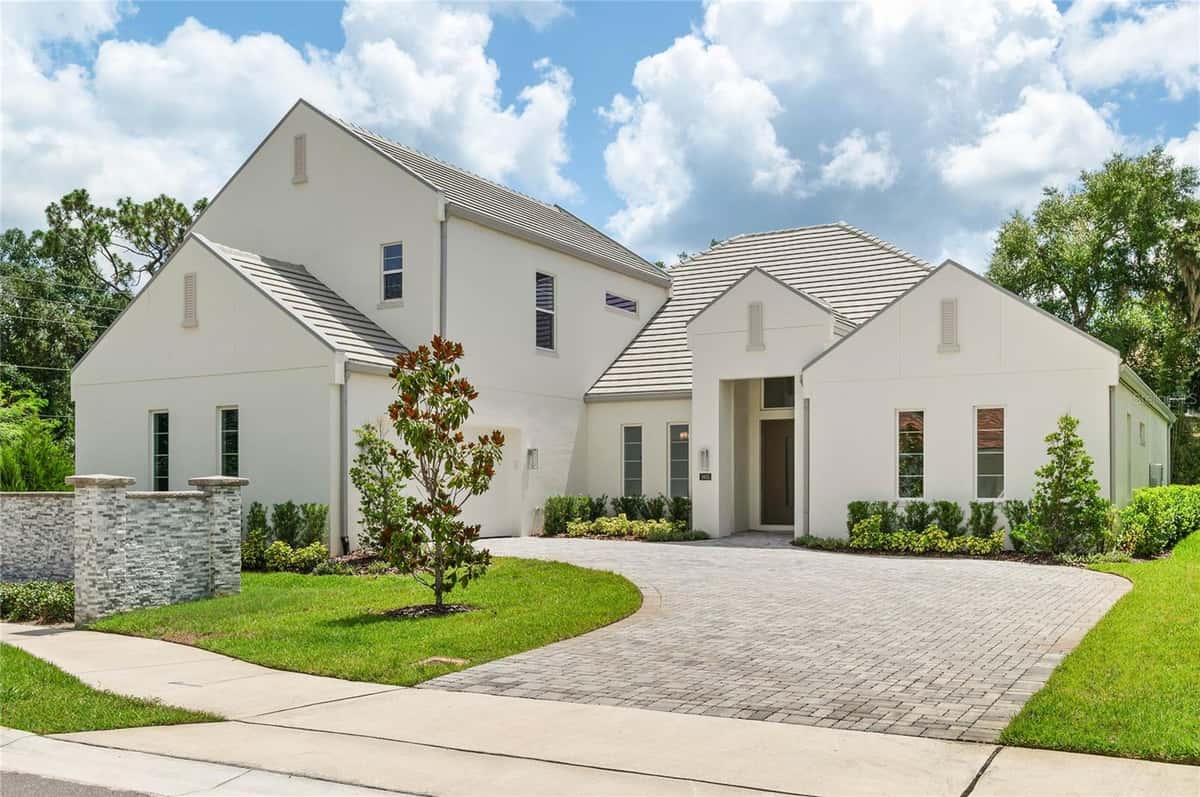
1659 CANYON OAK WAY
SANFORD, FL 32771
About this home
Lavishly designed for modern living and exceptional entertaining, this newer-built residence within the gated community of Sylvan Trails offers nearly 4,200 square feet of refined living space, featuring four bedrooms, 3.5 baths and a seamless blend of elevated design, contemporary comfort and effortless indoor-outdoor living. From the moment of entry, the home showcases a designer-inspired aesthetic defined by intricate architectural details, curated lighting selections, and thoughtfully appointed finishes throughout. Wood flooring extends across the main living spaces, creating warmth and continuity while complementing the home's clean, modern design. Filled with natural light, the open-concept layout is centered around expansive gathering areas that flow effortlessly between the kitchen, dining, and living spaces, creating an inviting atmosphere equally suited for intimate evenings and large-scale entertaining. At the heart of the home, the chef's kitchen combines style and functionality with an impressive suite of Viking appliances, generous preparation space and seamless connection to the surrounding living areas. Adjacent to the kitchen, a dedicated entertaining space features a striking wine display wall and bar area, providing a distinguished focal point for hosting guests and creating memorable gatherings. Designed to accommodate everyday living and long-term convenience, the thoughtfully planned floor plan includes four spacious bedrooms, three-and-a-half baths and the rare advantage of dual laundry rooms, with one on each floor. This practical feature enhances functionality while supporting the flexibility and ease expected in a home of this caliber. Outdoor living is equally compelling. Surrounded by mature landscaping that creates a private and tranquil setting, the backyard has been designed as an extension of the home. An expansive resort-style pool and spa serve as the centerpiece of the outdoor environment, complemented by a fully equipped summer kitchen, inviting fire pit, and multiple spaces for dining, relaxation and entertaining. Artificial turf enhances the beauty and usability of the backyard while providing a low-maintenance setting for year-round enjoyment. Combining modern architecture, designer finishes, and thoughtfully curated indoor and outdoor living spaces, this exceptional Sylvan Trails residence presents a rare opportunity to enjoy a refined lifestyle within one of Seminole County's desirable gated communities, conveniently near Central Florida's premier dining, shopping, business centers and transportation corridors.
Facts & features
Interior
- Bedrooms
- 4
- Bathrooms
- 4
- Living area
- 4,188 sqft
- Heating
- Central, Zoned
- Cooling
- Central Air, Zoned
- Flooring
- Carpet, Hardwood, Tile
- Fireplace
- Yes
- Features
- Built-in Features, Ceiling Fans(s), Eat-in Kitchen, High Ceilings, Kitchen/Family Room Combo, Open Floorplan…
- Appliances
- Bar Fridge, Built-In Oven, Convection Oven, Dishwasher, Disposal, Exhaust Fan…
Exterior & lot
- Lot size
- 9,827 sqft (0.23 ac)
- Pool
- Yes
- Roof
- Tile
- Construction
- Block, Stucco, Frame
- Exterior
- Fire Pit, Lighting, Outdoor Kitchen, Private Mailbox, Sliding Doors
Parking
- Garage
- 3 spaces
Financial
- HOA dues
- $475 / quarterly
- Annual tax
- $14,652 (2025)
- Price / sqft
- $464/sqft
Utilities
- Water
- Public
- Sewer
- Public Sewer
- Utilities
- BB/HS Internet Available, Cable Connected, Electricity Connected, Natural Gas Connected, Phone Available, Sewer Connected…
Property
- Property type
- Single Family
- Year built
- 2022
- Subdivision
- SYLVAN TRAILS
- County
- Seminole
Listing
- Status
- Active
- Days on market
- 63 days
- MLS #
- MFR793110495
- Source
- Stellar MLS
Listed by Mel Bernstein · PREMIER SOTHEBYS INT'L REALTY
Listing data provided by Stellar MLS. Information deemed reliable but not guaranteed.
Sample estimate — not an appraisal
Based on 27 comparable sales within 2 miles of SANFORD, FL, this home is priced over RENA ValiQ.
Reference only. Estimates blend public sale comps, neighbourhood trend and the listing’s own metrics. Final price moves on diligence, terms and timing — RENA is your second read, not your agent.
Estimate your monthly cost
PITI + HOA- Principal & interest
- $10,352/mo
- Property tax
- $1,297/mo
- Home insurance
- $200/mo
- HOA dues
- $158/mo
Tax, insurance and HOA are editable estimates with Florida-typical defaults — Florida homeowners insurance in particular varies widely by location and elevation. Confirm exact figures with a lender and insurer.
Ask about this property
Answered from this listing’s own figures and the sales around it.
Price history
From the property’s MLS record.
| Date | Event | Price | Change |
|---|---|---|---|
| Jun 11, 2026 | Listed | $1,945,000 | — |
NeighbourhoodSample data
Reference scores for SANFORD, FL. Schools, mobility and amenities feed live data once the dedicated provider connection lands.
Location
Similar homes nearby
Homes for sale in SANFORD within the same price band.