1469 OSPREY RIDGE DRIVE
EUSTIS, FL 32736
About this home
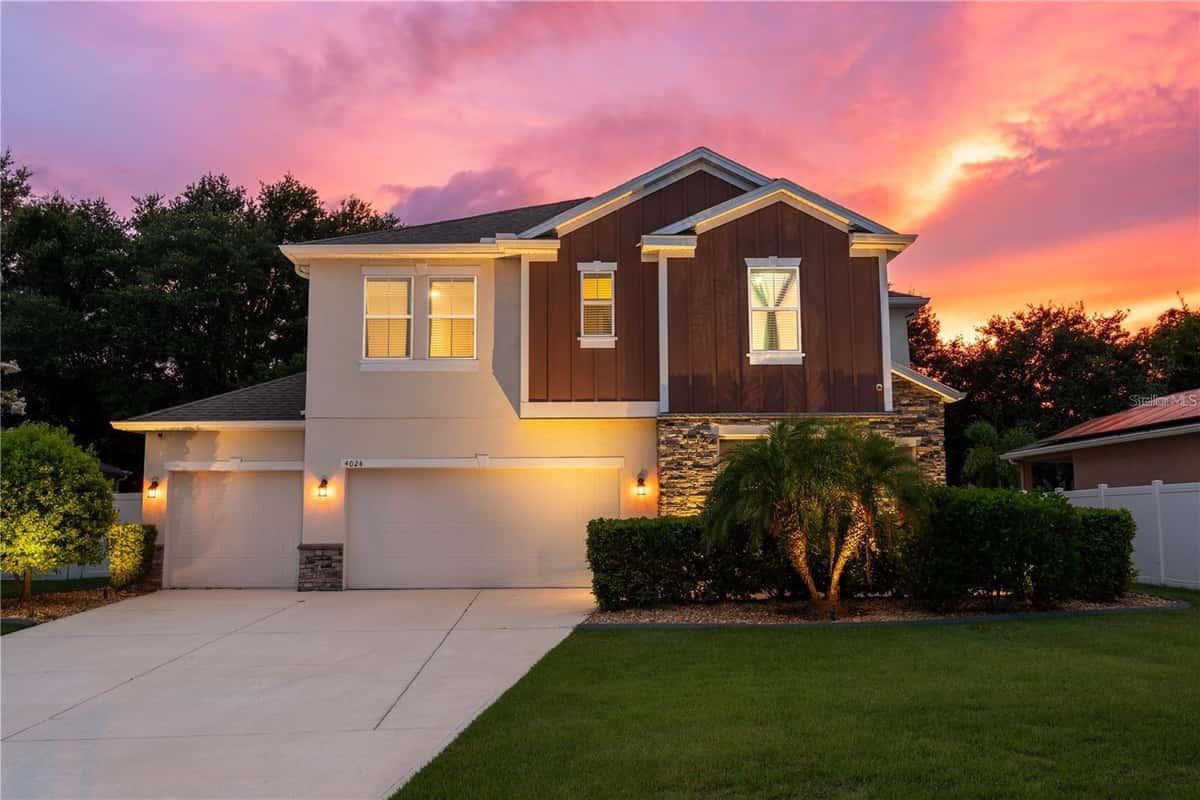
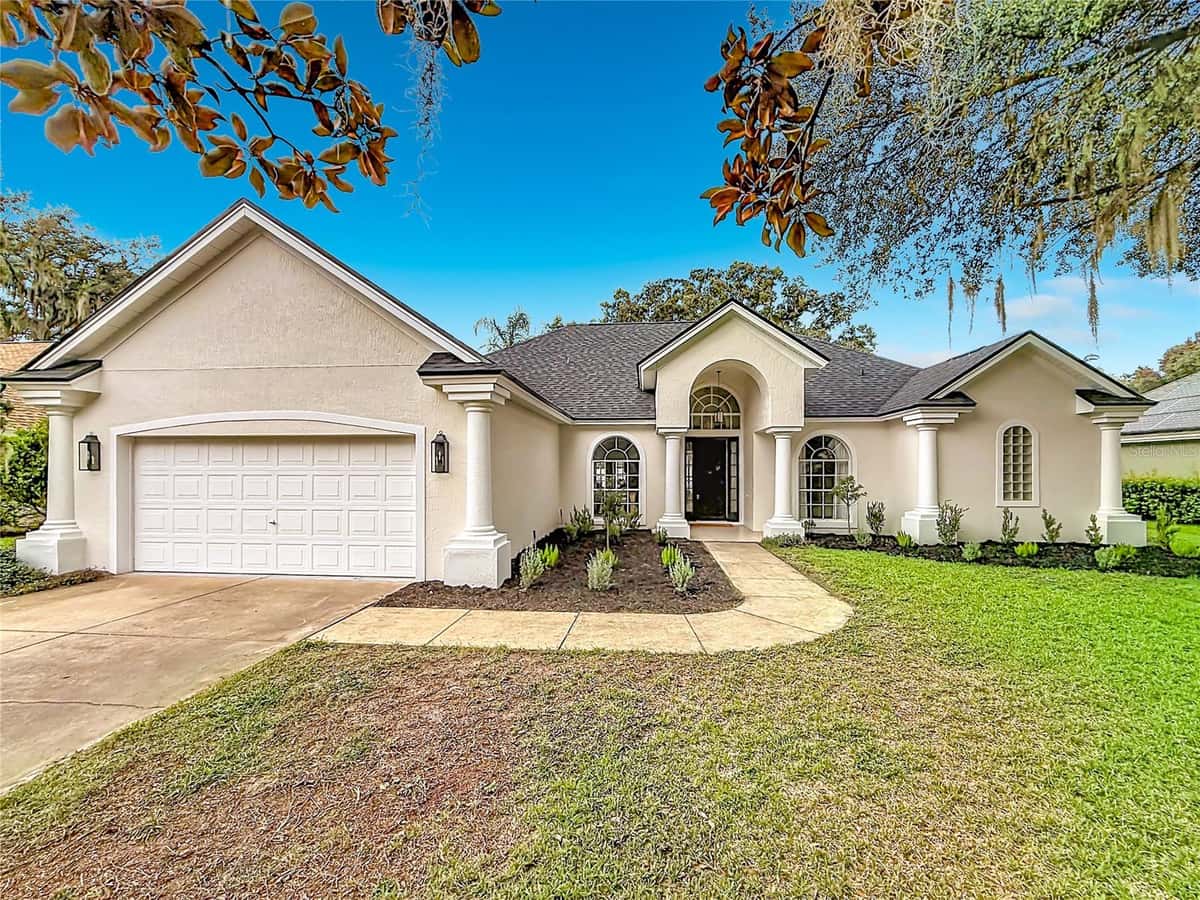
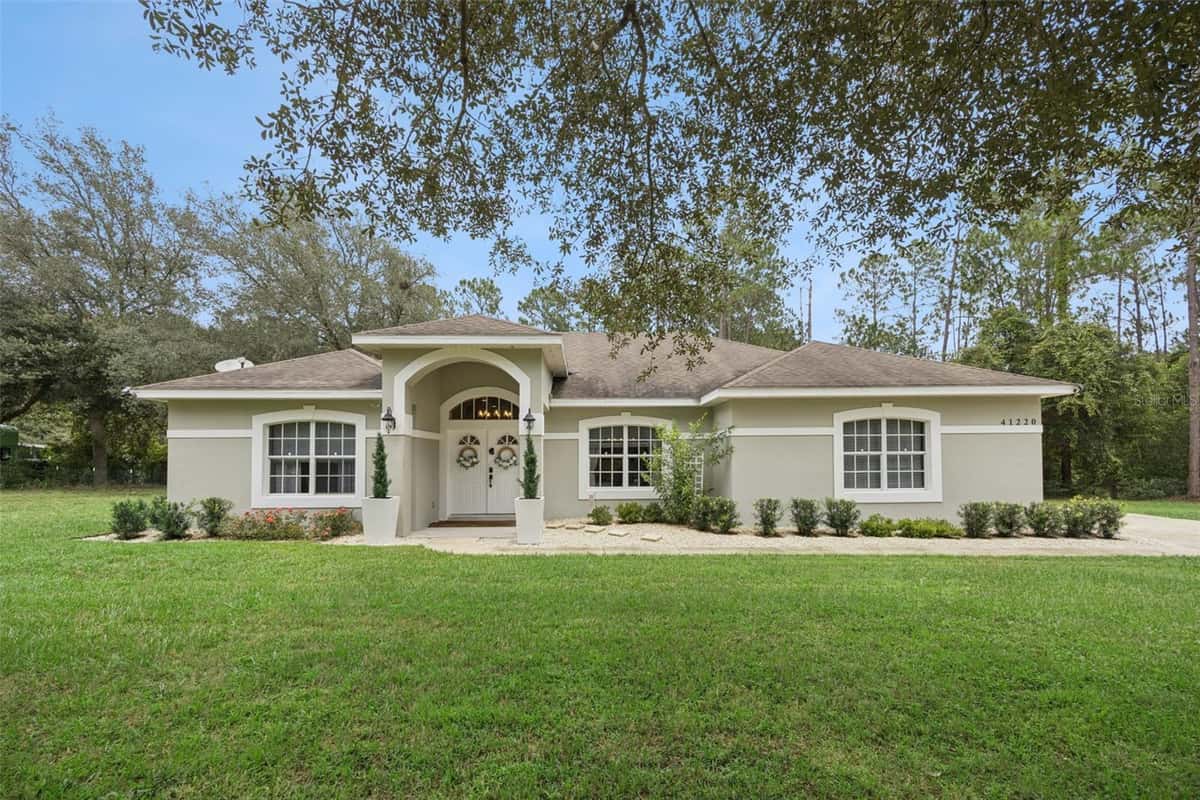
Welcome home to this beautifully maintained 5-bedroom, 4-bath residence offering over 3,500 square feet of living space on a private 0.54-acre lot with no rear neighbors. Nestled within the sought-after gated community of Spring Ridge Estates, this home combines generous living spaces, thoughtful design, and exceptional privacy. Step inside to discover an open and inviting floor plan featuring a formal living room, formal dining room, dedicated home office, and an expansive family room—perfect for entertaining or everyday living. The well-appointed kitchen boasts granite countertops, 42-inch wood cabinetry, stainless steel appliances, a gas range, breakfast bar, and a spacious breakfast nook overlooking the oversized backyard. The flexible floor plan includes a first-floor bedroom and full bath, ideal for guests or multi-generational living. Upstairs, you'll find an oversized loft that makes a perfect media room, game room, or additional living area. The spacious primary suite features a relaxing sitting area, dual vanities, a jetted soaking tub, separate shower, and a large walk-in closet. Additional bedrooms provide ample space and convenient bathroom access for family and guests. Enjoy peaceful outdoor living with a large backyard offering plenty of room to add a future pool while still having space to play, garden, or entertain. Energy-efficient upgrades include double-pane tinted windows, radiant barrier attic insulation, and dual-zone Trane HVAC systems for year-round comfort. Conveniently located near shopping, dining, schools, and major roadways, this exceptional home offers the space, privacy, and lifestyle today's buyers are looking for. Don't miss your opportunity to make this beautiful Eustis property your next home—schedule your private showing today!
Facts & features
Interior
- Bedrooms
- 5
- Bathrooms
- 4
- Living area
- 3,544 sqft
- Heating
- Central
- Cooling
- Central Air
- Flooring
- Carpet, Ceramic Tile
- Stories
- 2
- Features
- Other
- Appliances
- Convection Oven, Dishwasher, Microwave, Refrigerator
Exterior & lot
- Lot size
- 23,401 sqft (0.54 ac)
- Roof
- Shingle
- Construction
- Stucco
- Exterior
- Other
Parking
- Garage
- 2 spaces
Financial
- HOA dues
- $528 / semi-annually
- Annual tax
- $4,288 (2025)
- Price / sqft
- $128/sqft
Utilities
- Water
- Public
- Sewer
- Public Sewer
- Utilities
- Cable Connected
Property
- Property type
- Single Family
- Year built
- 2007
- Subdivision
- SPRING RIDGE ESTATES
- County
- Lake
Listing
- Status
- Active
- Days on market
- 1 day
- MLS #
- MFR801527033
- Source
- Stellar MLS
Listed by Ryan Call · REALTY ZOOM
Listing data provided by Stellar MLS. Information deemed reliable but not guaranteed.
Sample estimate — not an appraisal
Based on 12 comparable sales within 2 miles of EUSTIS, FL. priced over RENA ValiQ.
Reference only. Estimates blend public sale comps, neighbourhood trend and the listing’s own metrics. Final price moves on diligence, terms and timing — RENA is your second read, not your agent.
Estimate your monthly cost
PITI + HOA- Principal & interest
- $2,411/mo
- Property tax
- $340/mo
- Home insurance
- $200/mo
Tax, insurance and HOA are editable estimates with Florida-typical defaults — Florida homeowners insurance in particular varies widely by location and elevation. Confirm exact figures with a lender and insurer.
Price historySample data
Reference timeline for $453,000. Live MLS history swaps in with the Stellar feed.
| Date | Event | Price | Change |
|---|---|---|---|
| 2026-08 | Listing updated | $453,000 | — |
| 2026-06 | Price changed | $453,000 | −$18,120 |
| 2026-03 | Listed | $471,120 | — |
NeighbourhoodSample data
Reference scores for EUSTIS, FL. Schools, mobility and amenities feed live data once the dedicated provider connection lands.
Location
Similar homes nearby
Homes for sale in EUSTIS within the same price band.