Active
$9,450,000
16 SANDPIPER ROAD
TAMPA, FL 33609
5 beds6 baths6,810 sqft
TAMPA, FL 33629
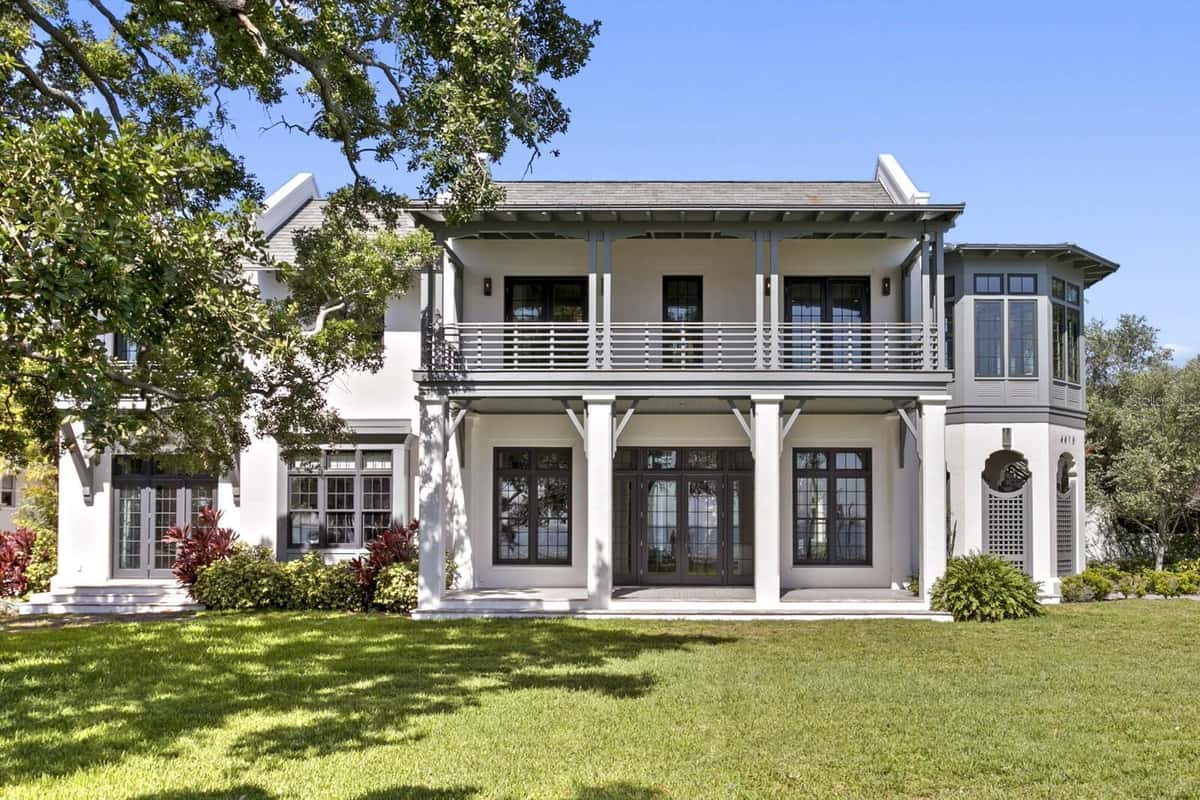
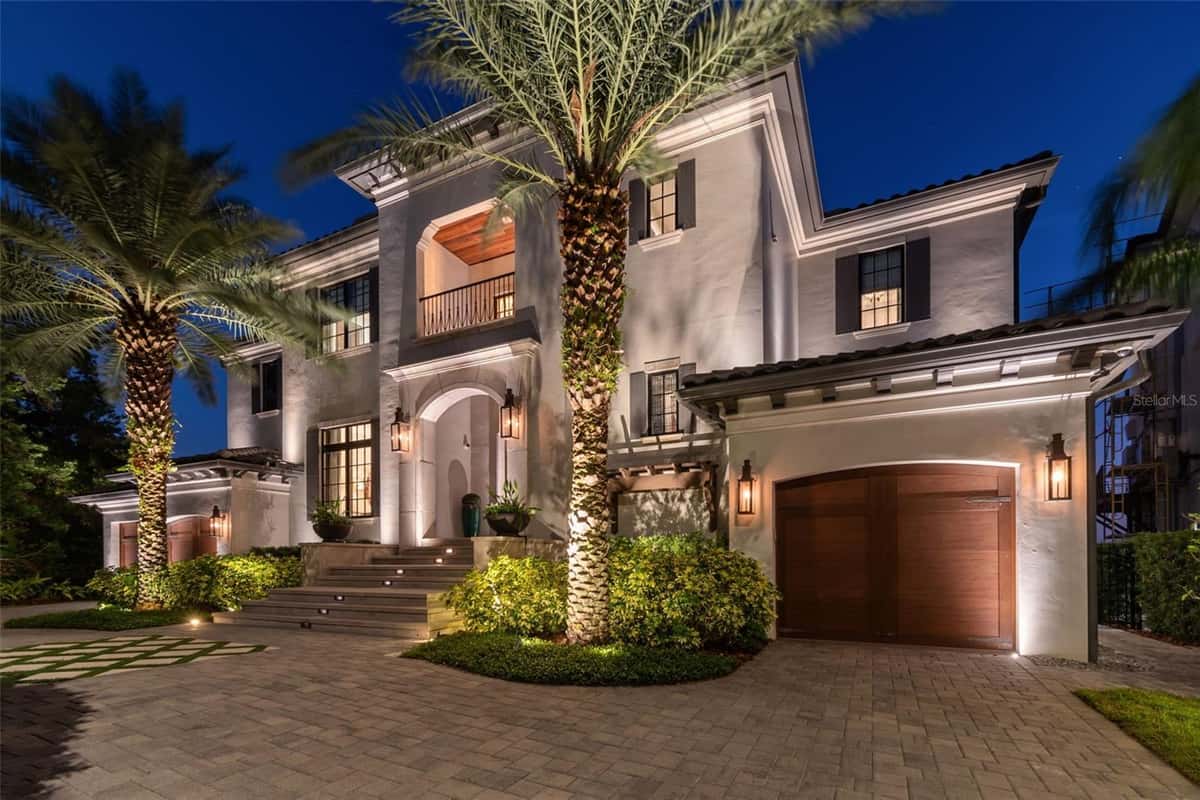
Modern luxury meets the best of waterfront living in this Modern Mediterranean inspired architectural masterpiece. Set on this 145' deep x 149' wide lot on the Grand Canal of Culbreath Isles, Tampa's top guarded and gated community and built in 2016 by Soleil with the best of everything that money and good taste can buy, this 6537 sf residence features two 2 car garages, a custom 950 pound capacity elevator, 5 bedrooms plus office plus 2 laundry rooms, elegant dining room, plus a fantasy style club room with 5 tvs and a bar inspired by the Hotel Monteleone in New Orleans. This area could serve as a future first floor master suite. The kitchen is a chef's dream with Wolf 6 burner gas range, Bosch dishwasher, and SubZero refrigerator. The primary bedroom has 2 exquisite walk in closets and a balcony overlooking the water. Outdoor's enjoy the spectacular 36 x 14 resort style saltwater pool and spa, a fully equipped grill area ideal for entertaining, wood burning fireplace with propane plumbed for easy starting, and a Samsung 65" Smart tv. The 4 car garage areas have 14.6 foot ceilings to allow installation of a 4 post car lift. The east dock can house up to major super size yachts. Culbreath Isles is located minutes to Tampa's top public and private schools, world class shopping and dining, Westshore Business District and downtown Tampa, Tampa International Airport, and the nation's top rated beaches.
Listed by Mary Kelly · SMITH & ASSOCIATES REAL ESTATE
Listing data provided by Stellar MLS. Information deemed reliable but not guaranteed.
Sample estimate — not an appraisal
Based on 24 comparable sales within 1 mile of TAMPA, FL, this home is priced over RENA ValiQ.
Reference only. Estimates blend public sale comps, neighbourhood trend and the listing’s own metrics. Final price moves on diligence, terms and timing — RENA is your second read, not your agent.
Opens at 20% down over 30 years at 6.5%, the same assumptions as the answers below. Property tax is this listing's own bill; insurance is left out until you enter a quote, because Florida premiums turn on roof age, elevation and carrier. Every field is editable.
Answered from this listing’s own figures and the sales around it.
From the property’s MLS record.
| Date | Event | Price | Change |
|---|---|---|---|
| Jul 22, 2026 | Price reduced | $10,500,000 | −$250,000 |
| Apr 9, 2026 | Listed | $10,750,000 | — |
Reference scores for TAMPA, FL. Schools, mobility and amenities feed live data once the dedicated provider connection lands.
Homes for sale in TAMPA within the same price band.