1956 CEDAR DRIVE
DUNEDIN, FL 34698
About this home
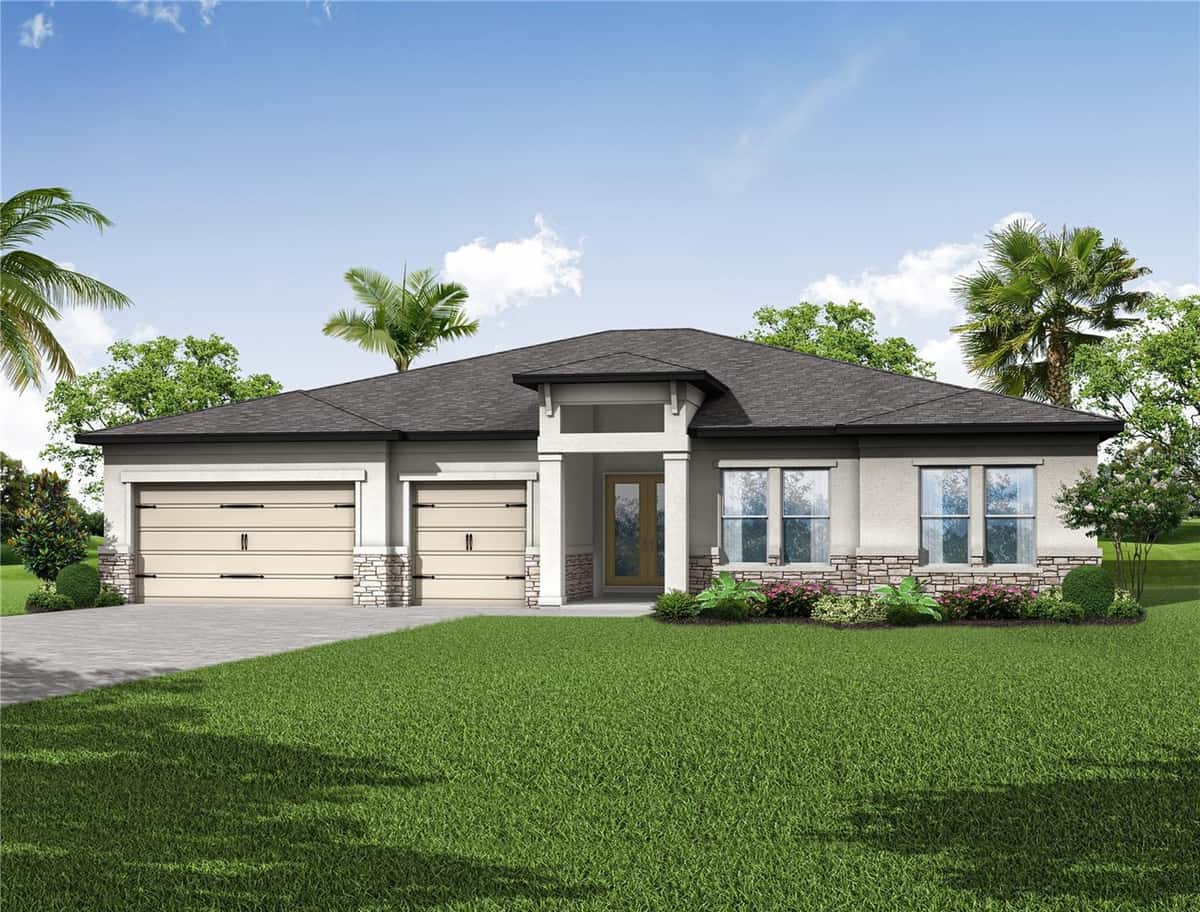

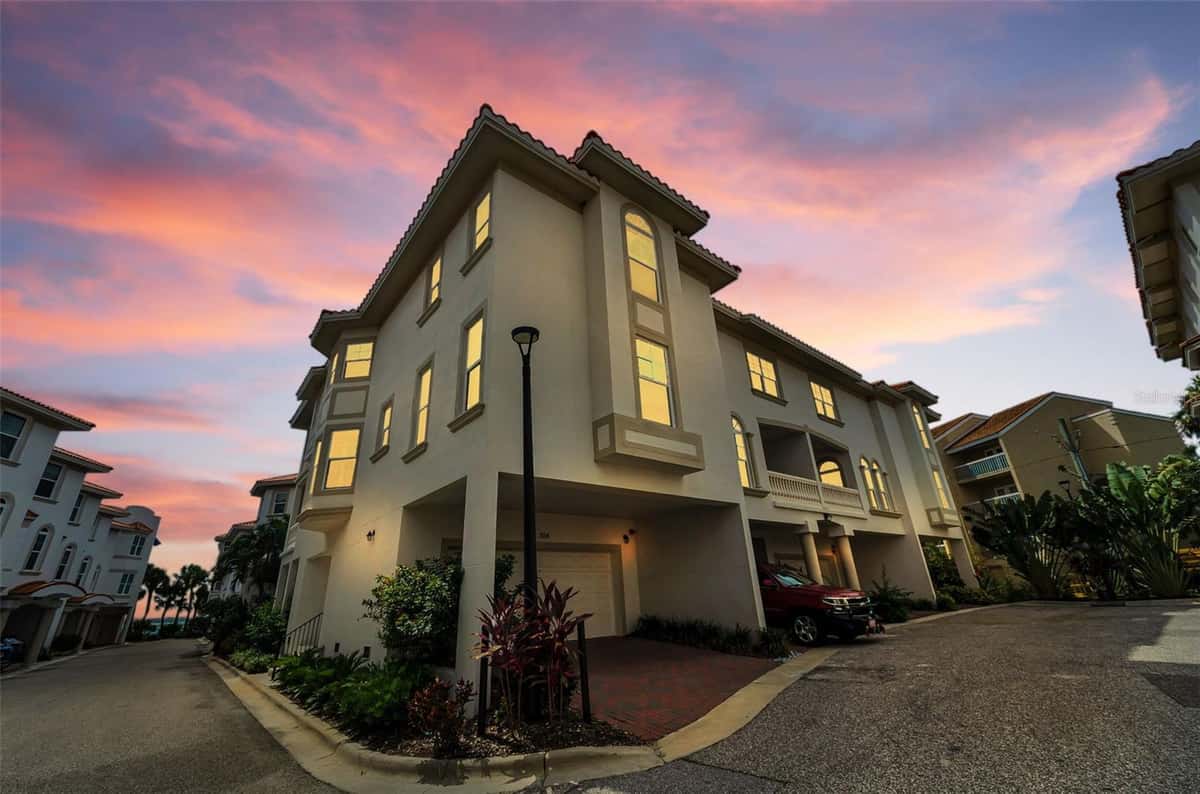
Virtually Staged. Experience the Waterview Luxury Coastal Living in this exceptional brand-new custom-built elevated home in the heart of Dunedin! Designed with outstanding craftsmanship and modern elegance, this 3-bedroom, 2.5-bath luxury estates corner lot offers peace of mind with elevated construction, impact-rated energy-efficient windows and doors with self-cleaning technology and a durable lifetime-warranty metal roof. The home has never experienced any flooding or hurricane damage during recent hurricanes.The spacious open-concept floor plan features 10-foot ceilings, abundant natural light, luxury finishes, and seamless indoor-outdoor living. You will love the open floor plan surrounded by the multiple windows, California style that led through the sliding door to the paradise balcony with Waterview from the Gulf. The gourmet chef's kitchen is beautifully appointed with premium cabinets, granite countertops, a large center island wrapped in natural stone, a walk-in pantry, high-end SS appliances, sparkling backsplash, glass range hood and double convection oven and spacious area for gathering. The oversized garage accommodates up to four vehicles and offers additional flex space perfect for a home gym, workshop, or man cave. Two separate driveways provide parking for up to eight vehicles, with additional space for an RV or Boat.The expansive backyard has already been designed and approved for a future swimming pool and outdoor shower, allowing the next owner to easily create a private backyard retreat. Relax on the first floor, second-floor balcony with beautiful water views or enjoy even more spectacular panoramic water views from the third floor. The luxurious primary suite features a spacious walk-in closet and a spa-inspired bathroom with dual vanities, a large walk-in shower, and a premium smart bidet toilet with a heated seat. Custom designer window's shades are installed throughout the home, enhancing both style and energy efficiency. The laundry room includes a HE Washer / Dryer, and additional cabinets for extra storage and convenience. Built with exceptional quality from top to bottom, this luxury residence showcases elegant glass railings along the balconies and stairways, premium materials, and energy-efficient construction throughout. The elevated architectural design offers peace of mind, while the backyard has already been planned for a future pool (POOL PLAN AND DESIGN HAS BEEN APPROVED FROM THE CITY THE PURCHASE PRICE INCLUDES A POOL ALLOWANCE UP TO $50,000) with a designated outdoor shower area, every detail has been thoughtfully designed to deliver luxury, durability, and comfortable Florida living, including the impact and hurricane proof windows and doors. Floor plans, survey, and construction documents are available. Ideally located just minutes from vibrant Downtown Dunedin, the Marina, Pinellas Trail, Honeymoon & Caladesi Island, Golf courses, Waterfront parks, Restaurants, Breweries, shopping, and the Gulf beaches, this property offers the perfect combination of luxury, privacy, convenience, and the Florida coastal lifestyle. Green energy efficient estate, with every perfection-built detail has low homeowner insurance and utilities. NO HOA, NO CDD, FLOOR PLAN AVAILABLE & SURVEY. THIS IS A SINGLE-FAMILY HOME WITH a big lot of 11,600 sqft, enough to add the second addition, either a separate apartment or income producing property. Bring your offer today!
Facts & features
Interior
- Bedrooms
- 3
- Bathrooms
- 3
- Living area
- 2,436 sqft
- Heating
- Electric, Heat Pump
- Cooling
- Central Air
- Flooring
- Luxury Vinyl, Tile
- Stories
- 3
- Features
- Built-in Features, Ceiling Fans(s), Eat-in Kitchen, High Ceilings, Kitchen/Family Room Combo, Living Room/Dining Room Combo…
- Appliances
- Convection Oven, Cooktop, Dishwasher, Disposal, Dryer, Electric Water Heater…
Exterior & lot
- Lot size
- 11,543 sqft (0.27 ac)
- Roof
- Metal
- Construction
- Block, Concrete, Frame
- Exterior
- Balcony, Courtyard, Dog Run, Garden, Lighting, Private Entrance…
Parking
- Garage
- 4 spaces
Financial
- Annual tax
- $16,828 (2025)
- Price / sqft
- $521/sqft
Utilities
- Water
- Public
- Sewer
- Public Sewer
- Utilities
- Cable Available, Electricity Connected, Public, Sewer Connected, Sprinkler Meter, Water Connected
Property
- Property type
- Single Family
- Year built
- 2023
- Subdivision
- DUNEDIN SHORES SUB
- County
- Pinellas
Assigned schools
- Elementary
- San Jose Elementary-PN
- Middle
- Madeira Beach Middle-PN
- High
- Dunedin High-PN
Listing
- Status
- Active
- Days on market
- Today
- MLS #
- MFR801611963
- Source
- Stellar MLS
Listed by Greta Murati · COLDWELL BANKER REALTY
Listing data provided by Stellar MLS. Information deemed reliable but not guaranteed.
Sample estimate — not an appraisal
Based on 29 comparable sales within 3 miles of DUNEDIN, FL. priced in line with RENA ValiQ.
Reference only. Estimates blend public sale comps, neighbourhood trend and the listing’s own metrics. Final price moves on diligence, terms and timing — RENA is your second read, not your agent.
Estimate your monthly cost
PITI + HOA- Principal & interest
- $6,754/mo
- Property tax
- $952/mo
- Home insurance
- $200/mo
Tax, insurance and HOA are editable estimates with Florida-typical defaults — Florida homeowners insurance in particular varies widely by location and elevation. Confirm exact figures with a lender and insurer.
Price historySample data
Reference timeline for $1,269,000. Live MLS history swaps in with the Stellar feed.
| Date | Event | Price | Change |
|---|---|---|---|
| 2026-08 | Listing updated | $1,269,000 | — |
| 2026-05 | Price changed | $1,269,000 | — |
| 2026-02 | Listed | $1,269,000 | — |
NeighbourhoodSample data
Reference scores for DUNEDIN, FL. Schools, mobility and amenities feed live data once the dedicated provider connection lands.
Location
Similar homes nearby
Homes for sale in DUNEDIN within the same price band.