13524 WILD GINGER STREET
RIVERVIEW, FL 33579
About this home
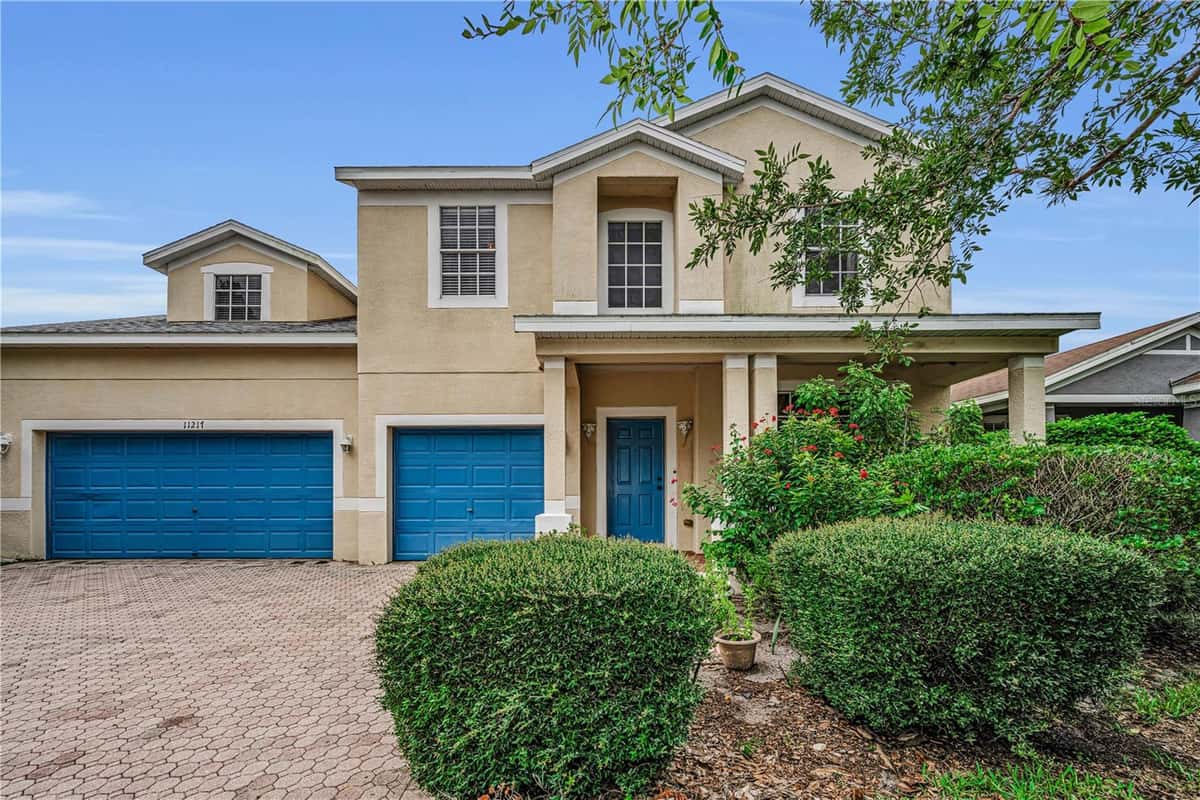
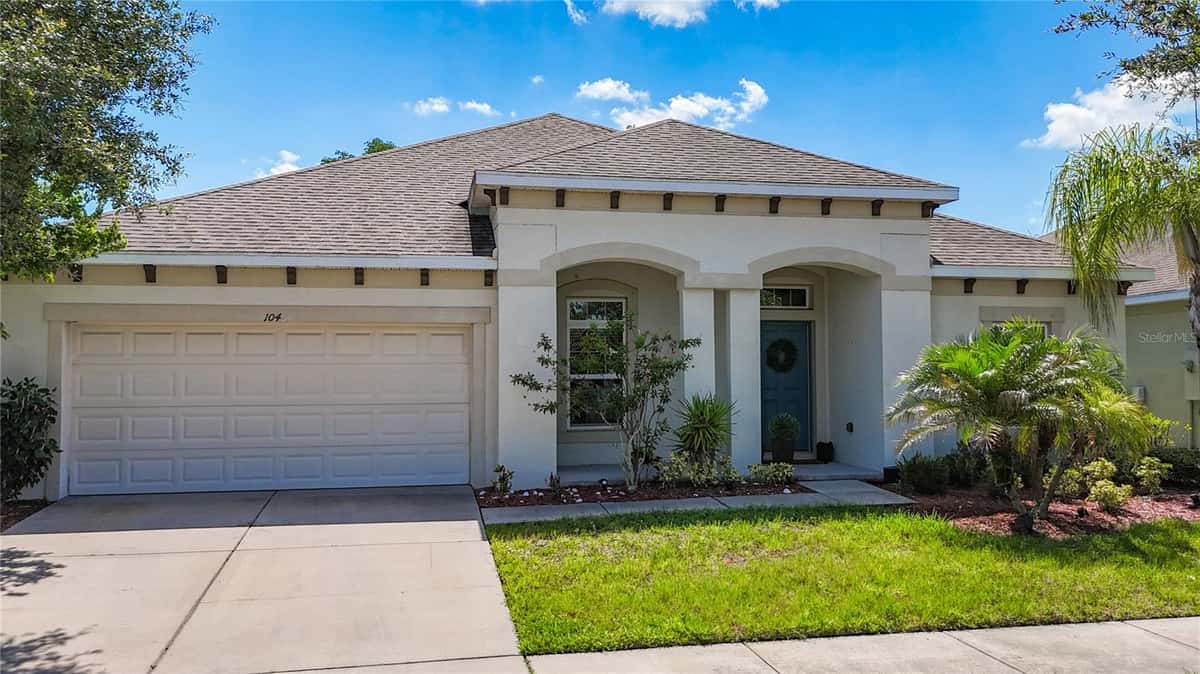
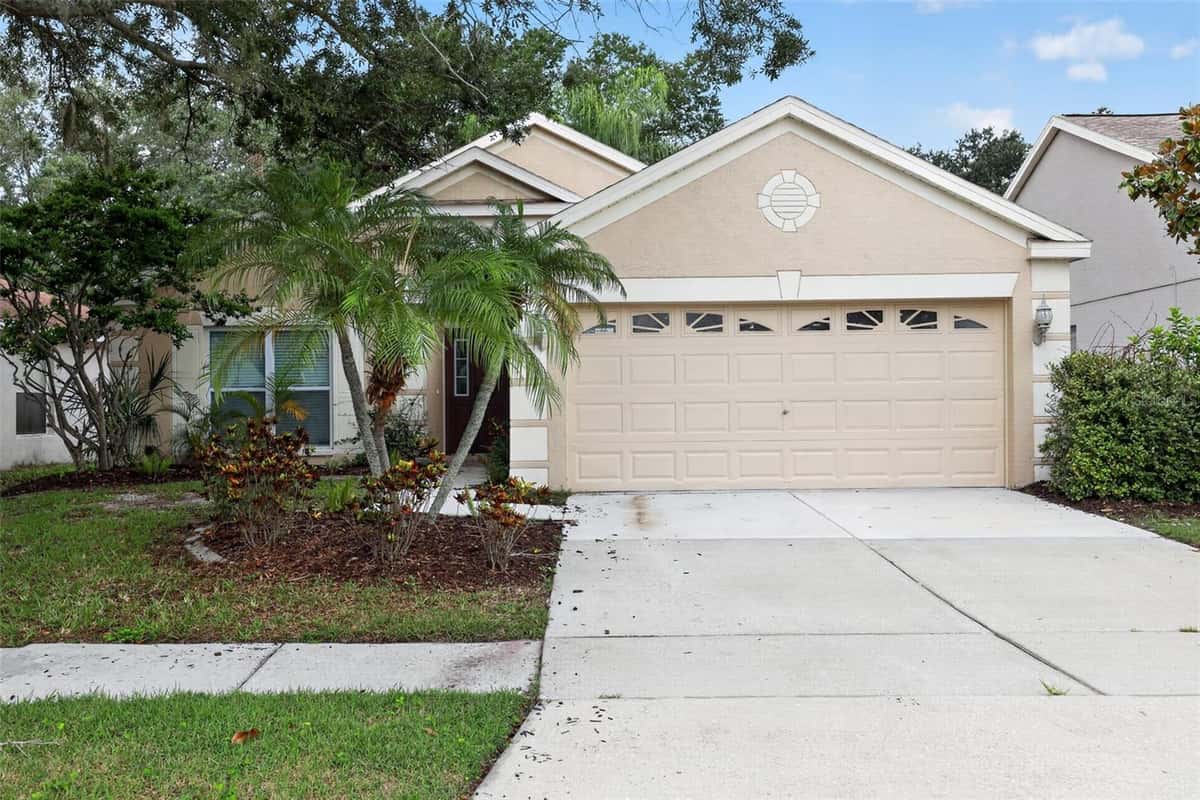
Some photos virtually staged to showcase design ideas. ** PRICED TO SELL & MOVE-IN-READY ** Welcome to this spacious and beautifully designed home offering 2,949 square feet (3,405 SF under roof) of thoughtfully planned living space with 5 bedrooms, 2.5 bathrooms, a versatile flex room, a spacious loft, and a 2-car garage situated on a private CUL-DE-SAC in the highly desirable South Fork community! Step inside to discover a bright, open-concept floor plan featuring durable tile flooring throughout the main living areas and abundant natural light. Just off the foyer, the flexible front room with French doors is ideal for a home office, formal dining room, home gym, or hobby space. The heart of the home is the expansive kitchen, complete with granite countertops, stainless steel appliances, ample cabinetry, an oversized pantry, and a large center island with seating. The kitchen flows seamlessly into the dining and family rooms, creating the perfect space for entertaining and everyday living. The private FIRST-FLOOR owner's suite offers a peaceful retreat with a spacious walk-in closet and an en-suite bath featuring dual vanities and a large walk-in shower. A convenient downstairs laundry room and a half-bath add to the home's functional design. Upstairs, you'll find four generously sized bedrooms surrounding an impressive loft that provides endless possibilities as a theater room, playroom, game room, or study area. Enjoy a large backyard offering plenty of room for your dream pool, pets, outdoor entertaining, or gardening. In the South Fork master-planned community, residents enjoy exceptional amenities, including a resort-style pool, playground, basketball court, and expansive green spaces. Conveniently situated near shopping, dining, highly rated schools, and major commuter routes. This home offers the perfect combination of comfort, convenience, and lifestyle. Don't miss this opportunity to own a spacious, move-in-ready home in one of Riverview's most popular communities. Call today to schedule your private showing! Special financing and closing cost incentives are available through the preferred lender.
Facts & features
Interior
- Bedrooms
- 5
- Bathrooms
- 3
- Living area
- 2,949 sqft
- Heating
- Central, Electric
- Cooling
- Central Air
- Flooring
- Carpet, Ceramic Tile
- Stories
- 2
- Features
- Ceiling Fans(s), High Ceilings, Kitchen/Family Room Combo, Open Floorplan, Primary Bedroom Main Floor, Solid Wood Cabinets…
- Appliances
- Dishwasher, Disposal, Electric Water Heater, Ice Maker, Microwave, Range…
Exterior & lot
- Lot size
- 5,912 sqft (0.14 ac)
- Roof
- Shingle
- Construction
- Block, Stucco
- Exterior
- Sidewalk, Sliding Doors, Sprinkler Metered
Parking
- Garage
- 2 spaces
Financial
- HOA dues
- $150 / annually
- Annual tax
- $8,207 (2025)
- Price / sqft
- $140/sqft
Utilities
- Water
- Public
- Sewer
- Public Sewer
- Utilities
- Cable Available, Electricity Available, Fire Hydrant, Public, Sprinkler Meter, Underground Utilities…
Property
- Property type
- Single Family
- Year built
- 2020
- Subdivision
- SOUTH FORK TR U
- County
- Hillsborough
Assigned schools
- Elementary
- Summerfield Crossing Elementary
- Middle
- Eisenhower-HB
- High
- Sumner High School
Listing
- Status
- Active
- Days on market
- 2 days
- MLS #
- MFR801122721
- Source
- Stellar MLS
Listed by Linda Schleif · KELLER WILLIAMS SOUTH SHORE
Listing data provided by Stellar MLS. Information deemed reliable but not guaranteed.
Sample estimate — not an appraisal
Based on 16 comparable sales within 1 mile of RIVERVIEW, FL. priced over RENA ValiQ.
Reference only. Estimates blend public sale comps, neighbourhood trend and the listing’s own metrics. Final price moves on diligence, terms and timing — RENA is your second read, not your agent.
Estimate your monthly cost
PITI + HOA- Principal & interest
- $2,193/mo
- Property tax
- $309/mo
- Home insurance
- $200/mo
Tax, insurance and HOA are editable estimates with Florida-typical defaults — Florida homeowners insurance in particular varies widely by location and elevation. Confirm exact figures with a lender and insurer.
Price historySample data
Reference timeline for $412,000. Live MLS history swaps in with the Stellar feed.
| Date | Event | Price | Change |
|---|---|---|---|
| 2026-08 | Listing updated | $412,000 | — |
| 2026-06 | Price changed | $412,000 | −$4,120 |
| 2026-04 | Listed | $416,120 | — |
NeighbourhoodSample data
Reference scores for RIVERVIEW, FL. Schools, mobility and amenities feed live data once the dedicated provider connection lands.
Location
Similar homes nearby
Homes for sale in RIVERVIEW within the same price band.