Active
$2,000,000
18907 LAKES EDGE WAY
ODESSA, FL 33556
4 beds4 baths4,805 sqft
ODESSA, FL 33556
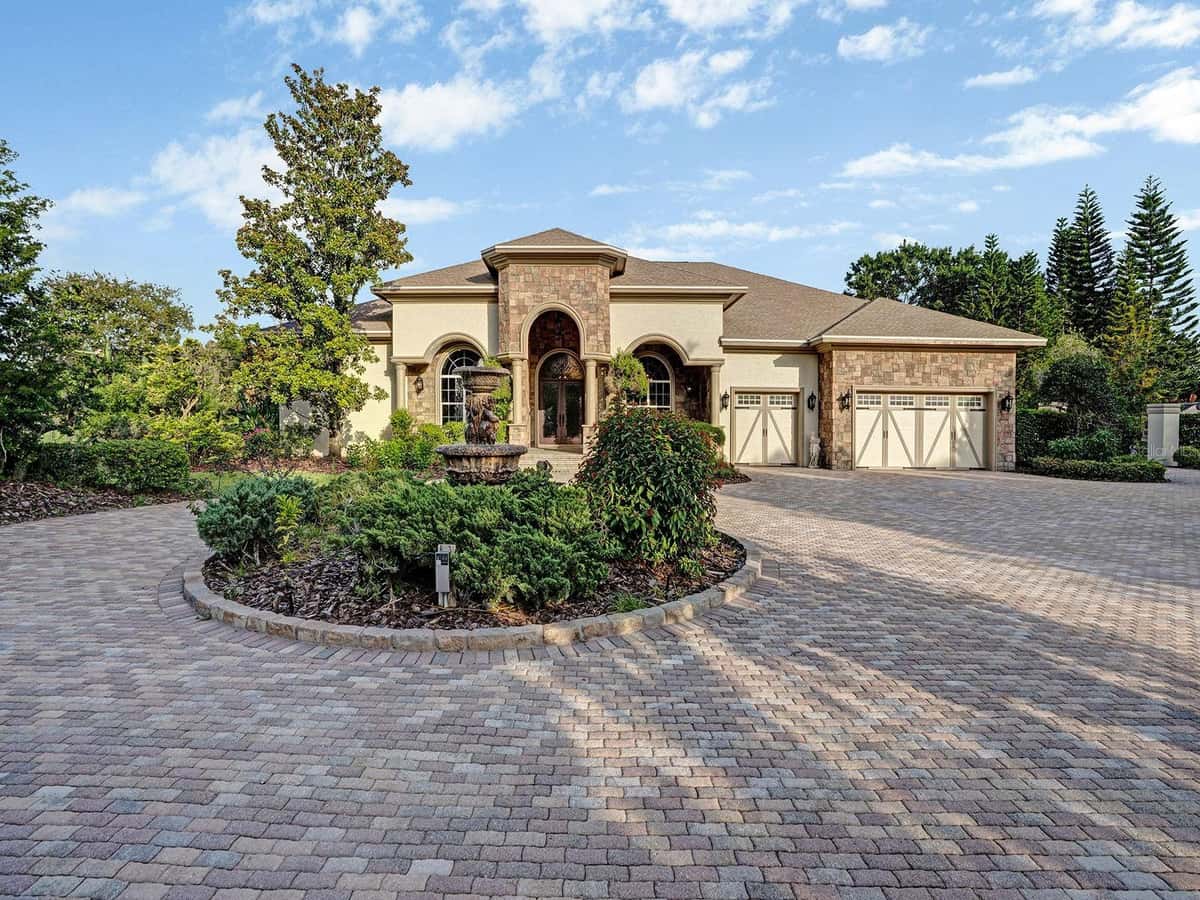
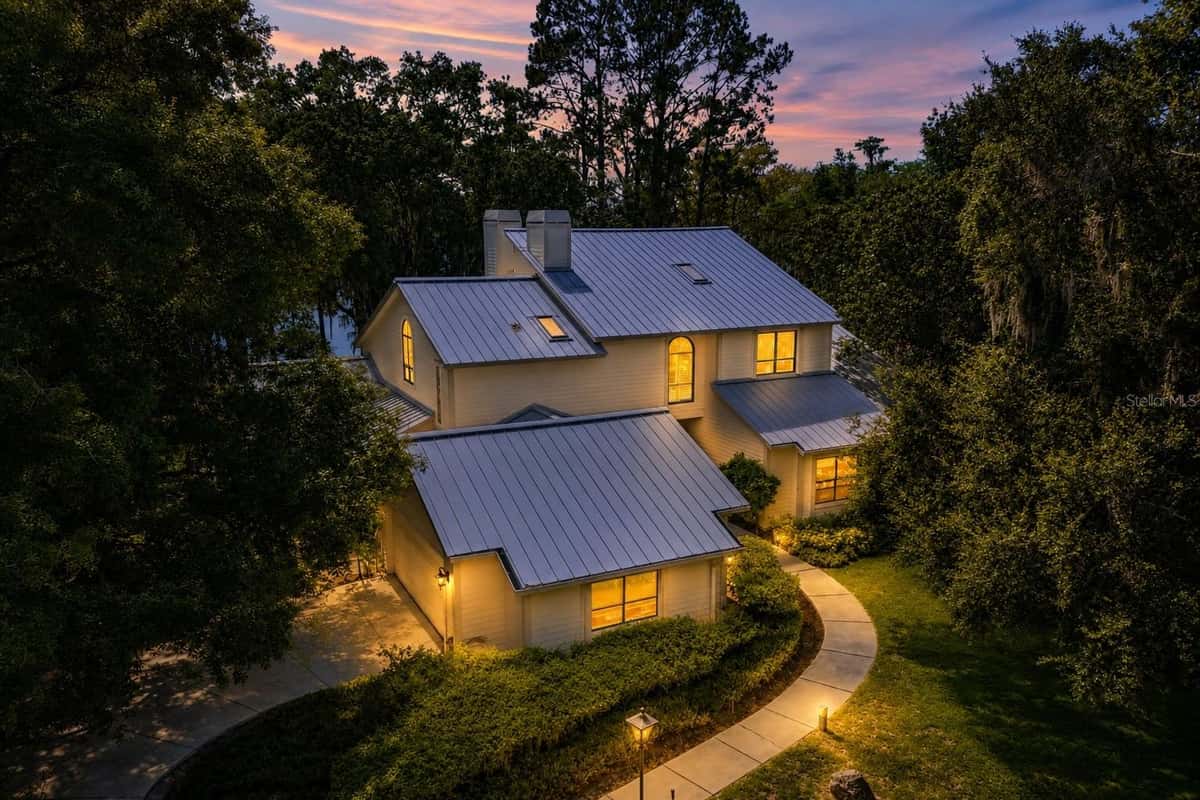
Pre-Construction. To be built. Pre-Construction. To be built. Welcome to an extraordinary opportunity to create a truly one-of-a-kind custom estate on 3.99 acres in sought-after Odessa. At this stage, the buyer has the rare opportunity to personalize virtually every aspect of the home with the custom builder. Want it larger? Smaller? A bigger primary suite, expanded kitchen, different room configuration or completely personalized finishes? The builder can work directly with the buyer to modify the design, adjust room sizes and select flooring, cabinetry, countertops, fixtures, paint colors and finishes to create a residence tailored to their lifestyle and vision. Private consultations with the builder can be arranged through the Listing Agent. The featured MICHELANGELO-II concept showcases approximately 5,124 square feet of living space and approximately 7,969 total square feet with 4 bedrooms, 4 full bathrooms, 1 half bathroom, dual garages and expansive indoor and outdoor living spaces. A grand entry introduces sophisticated living and dining areas before opening to the heart of the residence, where an impressive Great Room, gourmet kitchen and adjoining entertaining spaces create a seamless setting for everyday living and entertaining. The private primary suite is designed as a luxurious retreat with an impressive spa-inspired bath and generous closet space, while three additional bedrooms provide privacy and comfort for family and guests. A dedicated den offers the flexibility to create an executive office, library, game room or additional entertainment space. An expansive lanai and cabana extend the living experience outdoors and overlook the incredible setting afforded by nearly four acres of land. With substantial space surrounding and behind the residence, the possibilities for creating a spectacular private estate are exceptional. The MICHELANGELO-II is a featured concept and starting point rather than a limitation. Buyers may work with the custom builder to modify the floor plan, increase or decrease the size of the residence, reconfigure rooms and personalize selections, subject to engineering, permitting, site conditions, builder approval and applicable additional costs. Renderings and plans are conceptual and intended to illustrate design possibilities only; final construction, architecture, dimensions, landscaping, finishes, features and specifications may vary. Swimming pool/spa, tennis court and basketball court shown in certain renderings are NOT included in the advertised price, but may be added and separately contracted at an additional cost. This is more than the opportunity to purchase a new home. It is the opportunity to collaborate with a custom builder from the beginning and create a private Odessa estate designed specifically around the way you want to live.
Listed by Nehad Darwish · DIVINE ESTATES REALTY LLC
Listing data provided by Stellar MLS. Information deemed reliable but not guaranteed.
Opens at 20% down over 30 years at 6.5%, the same assumptions as the answers below. Property tax is this listing's own 2025 bill. Insurance is left out until you enter a quote, because Florida premiums turn on roof age, elevation and carrier. Every field is editable.
Answered from this listing’s own figures and the sales around it.
From the property’s MLS record.
| Date | Event | Price | Change |
|---|---|---|---|
| Aug 17, 2026 | Listed | $2,600,000 | — |
The schools below come from the MLS record for this home. Walking, transit and cycling figures for ODESSA, FL are not connected yet, so this page does not show them.
Homes for sale in ODESSA within the same price band.
About $13,164 a month: $13,147 principal and interest, $17 property tax. That assumes 20% down at 6.5% over 30 years, and leaves out insurance.
Comparable homes nearby put it between $2,277,823 and $2,620,721, with $2,449,272 in the middle. Those are asking prices, not closed sales: 8 properties of the same type within three miles, each within 20% of this one's size and a bedroom either way, at a median of $478 a square foot.
8 comparable properties within three miles. The nearest: 13815 PLAINVIEW ROAD, ODESSA, FL at $2,199,000, 4,600 sq ft, 0.3 miles away; 19214 RASHMIKA PLACE, ODESSA, FL at $5,499,000, 5,788 sq ft, 1.05 miles away; 19207 GUNN HIGHWAY, ODESSA, FL at $4,999,000, 5,825 sq ft, 1.15 miles away.
1 day on the market.
The price has not moved since it was listed.
5 bed, 6 bath, 5,124 square feet. That is $507 a square foot.
Built in 2026.
The feed lists no association fee for this property.
Property tax works out to about $17 a month, $209 a year, on the 2025 assessment.
It is still on the market.