4814 CYPRESS SERENITY DRIVE
PLANT CITY, FL 33565
About this home
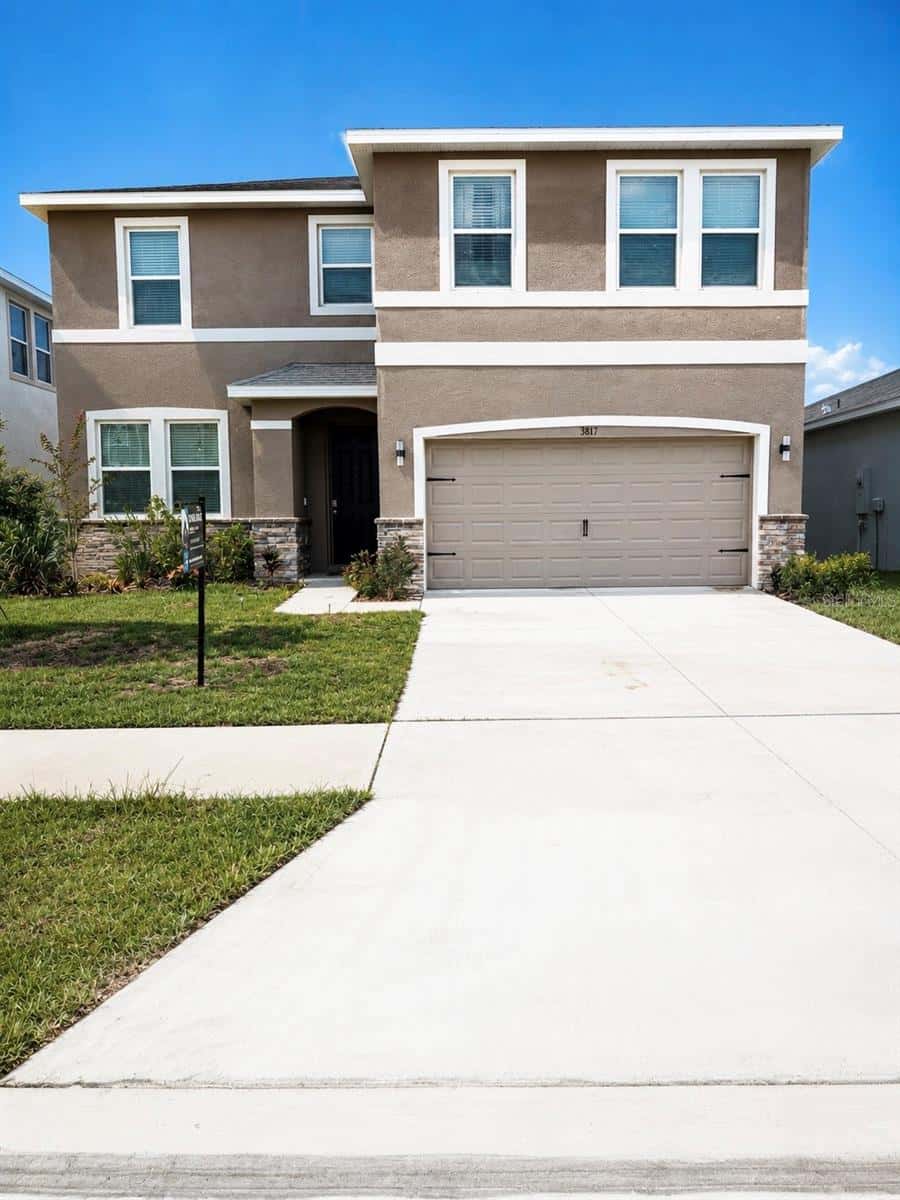
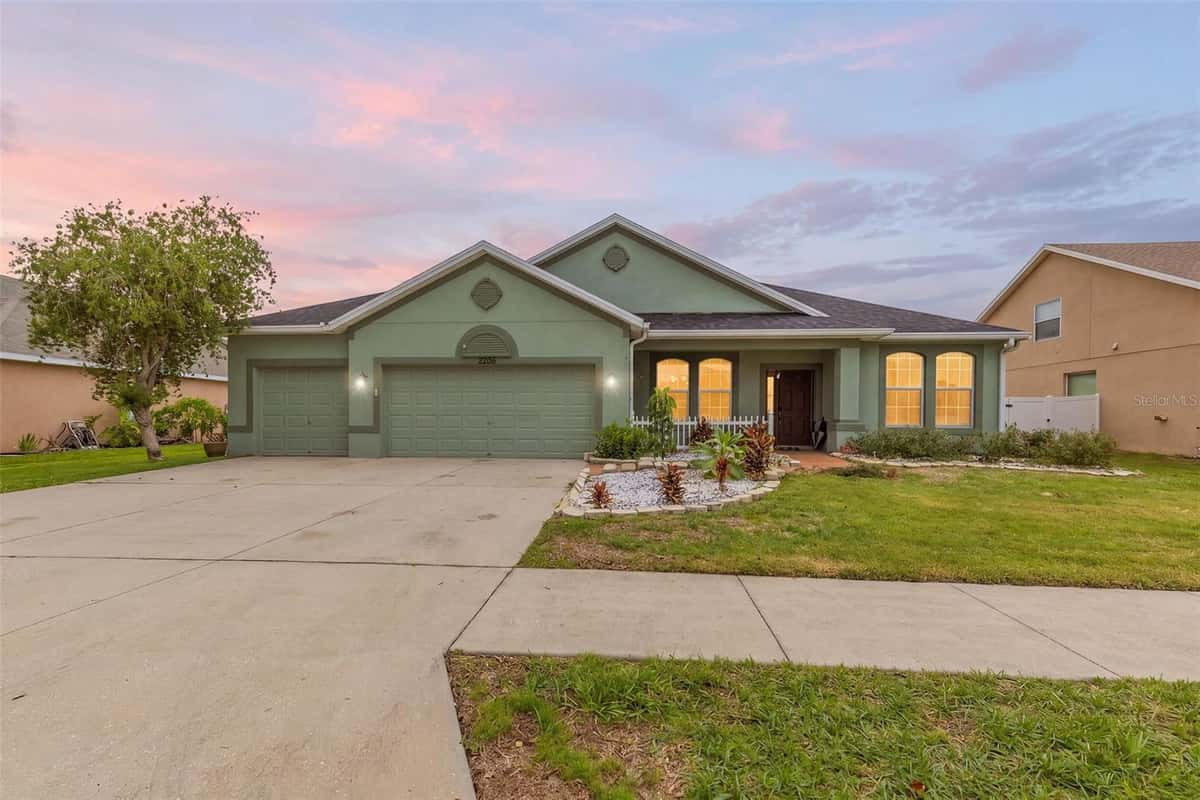
Virtually Staged. Tucked away on 1.52 pristine acres, this exceptional custom-built Jeffery Homes estate blends timeless craftsmanship with refined elegance, creating a private sanctuary where luxury meets peaceful country living. Every detail has been thoughtfully designed to deliver comfort, sophistication, and enduring quality. A stately approach welcomes you with a side-entry two-car garage, manicured grounds, rain gutters, elegant double leaded glass entry doors, and an inviting brick-paver patio overlooking the fenced backyard. Inside, the home's quality is immediately evident with soaring ceilings, 5¼-inch baseboards, decorative stone accents, extensive ceramic tile flooring, crown molding, recessed lighting, and abundant natural light throughout. Designed for both grand entertaining and everyday living, the spacious family room is anchored by triple pocket sliding glass doors that disappear into the wall, seamlessly extending your living space onto the expansive screened lanai. The adjoining breakfast area features a stunning mitered glass window, framing picturesque views of the surrounding property while filling the home with natural light. The gourmet kitchen offers classic elegance with Corian countertops, crisp white cabinetry adorned with crown molding and decorative glass display doors, generous workspace, and effortless flow into the main living areas. The luxurious owner's retreat is a private haven featuring a dramatic double tray ceiling with crown molding, French doors opening directly to the lanai, spacious walk-in closets, and a spa-inspired bath complete with a relaxing garden tub, separate walk-in shower, and cultured marble vanity. Thoughtfully designed guest accommodations include walk-in closets in every bedroom and a beautifully appointed secondary bath featuring cultured marble finishes, a glass block window for natural light and privacy, and direct lanai access—perfectly positioned for a future custom pool. Beyond its beauty, this residence offers exceptional peace of mind with significant recent improvements, including a 2023 roof, 2022 HVAC system, 2020 well pump, 2025 garbage disposal, and an advanced whole-house water purification system featuring a carbon filtration system, air-injection iron removal, sediment filtration, and water softener. The expansive grounds provide endless opportunities to create your own private resort—whether adding a luxury pool, detached workshop, guest house, or simply enjoying the serenity of wide-open spaces beneath Florida's beautiful skies. Located at 4814 Cypress Serenity Drive, Plant City, this extraordinary custom estate offers the rare combination of luxury, privacy, acreage, and modern updates—all while remaining conveniently close to shopping, dining, Tampa, Lakeland, and major commuter routes. This is more than a home—it is a lifestyle defined by elegance, tranquility, and exceptional craftsmanship.
Facts & features
Interior
- Bedrooms
- 4
- Bathrooms
- 2
- Living area
- 2,366 sqft
- Heating
- Central, Electric, Heat Pump
- Cooling
- Central Air
- Flooring
- Carpet, Ceramic Tile
- Features
- Ceiling Fans(s), Crown Molding, Eat-in Kitchen, Kitchen/Family Room Combo, Open Floorplan, Solid Surface Counters…
- Appliances
- Dishwasher, Disposal, Dryer, Electric Water Heater, Microwave, Range…
Exterior & lot
- Lot size
- 66,211 sqft (1.52 ac)
- Roof
- Shingle
- Construction
- Block, Stone, Stucco
- Exterior
- Lighting, Private Mailbox, Private Yard, Rain Gutters, Sliding Doors
Parking
- Garage
- 2 spaces
Financial
- HOA dues
- $1,000 / annually
- Annual tax
- $3,130 (2025)
- Price / sqft
- $251/sqft
Utilities
- Water
- Well
- Sewer
- Septic Tank
- Utilities
- BB/HS Internet Available, Cable Available, Electricity Connected, Phone Available, Sewer Connected, Water Connected
Property
- Property type
- Single Family
- Year built
- 2002
- Subdivision
- CYPRESS RESERVE PH 1
- County
- Hillsborough
Assigned schools
- Elementary
- Cork-HB
- Middle
- Tomlin-HB
- High
- Strawberry Crest High School
Listing
- Status
- Active
- Days on market
- Today
- MLS #
- MFR801065082
- Source
- Stellar MLS
Listed by Jennifer Fieo · RE/MAX REALTY UNLIMITED
Listing data provided by Stellar MLS. Information deemed reliable but not guaranteed.
Sample estimate — not an appraisal
Based on 29 comparable sales within 3 miles of PLANT CITY, FL. priced over RENA ValiQ.
Reference only. Estimates blend public sale comps, neighbourhood trend and the listing’s own metrics. Final price moves on diligence, terms and timing — RENA is your second read, not your agent.
Estimate your monthly cost
PITI + HOA- Principal & interest
- $3,167/mo
- Property tax
- $446/mo
- Home insurance
- $200/mo
Tax, insurance and HOA are editable estimates with Florida-typical defaults — Florida homeowners insurance in particular varies widely by location and elevation. Confirm exact figures with a lender and insurer.
Price historySample data
Reference timeline for $595,000. Live MLS history swaps in with the Stellar feed.
| Date | Event | Price | Change |
|---|---|---|---|
| 2026-07 | Listing updated | $595,000 | — |
| 2026-04 | Price changed | $595,000 | −$35,700 |
| 2026-03 | Listed | $630,700 | — |
NeighbourhoodSample data
Reference scores for PLANT CITY, FL. Schools, mobility and amenities feed live data once the dedicated provider connection lands.
Location
Similar homes nearby
Homes for sale in PLANT CITY within the same price band.