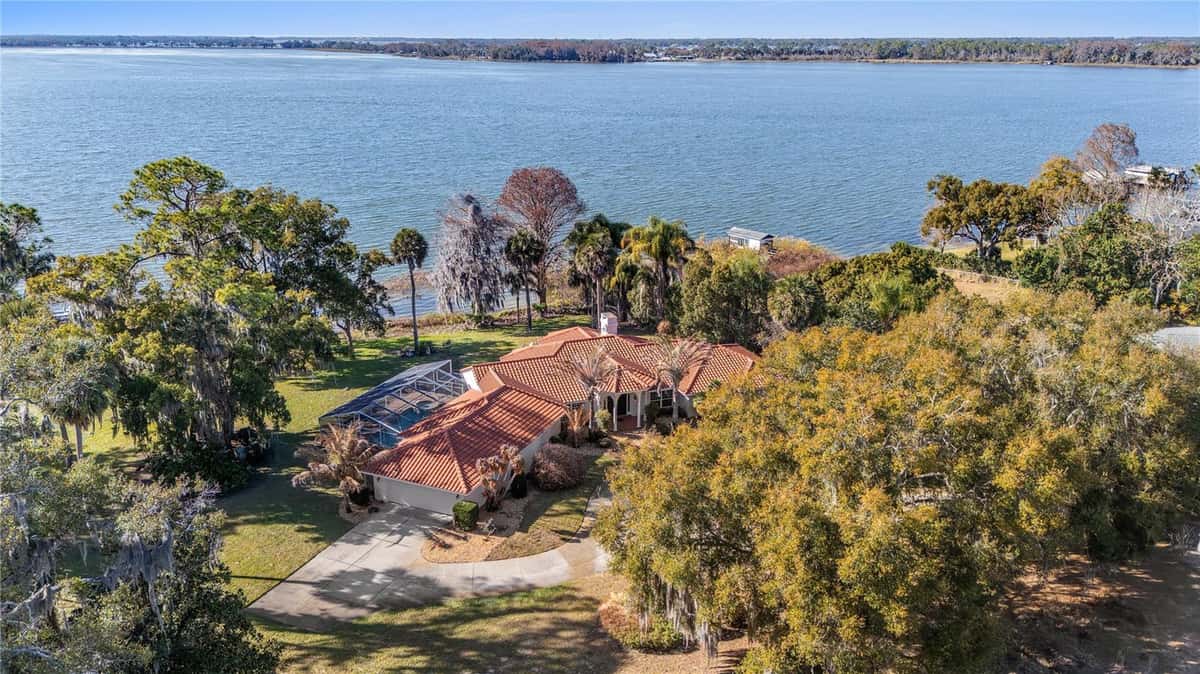
Active
$1,650,000
4634 BIGLER LANE
MOUNT DORA, FL 32757
10 beds8 baths5,499 sqft
MOUNT DORA, FL 32757
Under Construction. Rare opportunity in the heart of Mount Dora! This offering consists of THREE beautifully designed duplexes for a total of SIX individual 3-bedroom, 2-bath residences, creating an outstanding opportunity for an investor seeking a quality multifamily asset in one of Central Florida’s most desirable communities. Each thoughtfully designed unit features a spacious split-bedroom floor plan with approximately 10-foot ceilings and impressive 8-foot interior doors throughout. The open-concept kitchen is centered around a beautiful island and flows seamlessly into the main living area, creating a bright, modern and functional space. The primary suite is privately positioned on one side of the home, separate from the two additional bedrooms, and features a large walk-in closet, spacious vanity, walk-in shower and French doors opening directly onto the oversized covered rear porch. Each residence also includes a one-car garage, an approximately 3.5' x 14' covered front porch and an exceptionally large covered rear porch measuring approximately 54.5' x 10'—providing tremendous outdoor living space. The property enjoys a fantastic Mount Dora location directly across from the golf course, offering an attractive open setting and views across the street. Downtown Mount Dora, Lake Dora, restaurants, shopping, entertainment and community events are all just minutes away, with convenient access by vehicle, bicycle or golf cart where permitted. With six desirable 3-bedroom residences, garages, large covered outdoor living areas and a prime location near downtown Mount Dora, this is a unique opportunity to acquire an entire newly constructed multifamily package in a highly sought-after Central Florida market. Three duplexes. Six units. One exceptional investment opportunity.
Listed by James Bessinger, III · LPT REALTY, LLC
Listing data provided by Stellar MLS. Information deemed reliable but not guaranteed.
Opens at 20% down over 30 years at 6.5%, the same assumptions as the answers below. Property tax is this listing's own 2025 bill. Insurance is left out until you enter a quote, because Florida premiums turn on roof age, elevation and carrier. Every field is editable.
Answered from this listing’s own figures and the sales around it.
Homes for sale in MOUNT DORA within the same price band.
From the property’s MLS record.
| Date | Event | Price | Change |
|---|---|---|---|
| Sep 3, 2026 | Listed | $2,200,000 | — |
The schools below come from the MLS record for this home. Walking, transit and cycling figures for MOUNT DORA, FL are not connected yet, so this page does not show them.
About $11,234 a month: $11,124 principal and interest, $110 property tax. That assumes 20% down at 6.5% over 30 years, and leaves out insurance.
Comparable homes nearby put it between $237,750 and $273,540, with $255,645 in the middle. Those are asking prices, not closed sales: 8 properties of the same type within three miles, each within 20% of this one's size and a bedroom either way, at a median of $219 a square foot.
8 comparable properties within three miles. The nearest: 330 HIGHLAND STREET, MOUNT DORA, FL at $30,000, 1,137 sq ft, 0.54 miles away; 1580 DORSET DRIVE, MOUNT DORA, FL at $330,000, 1,082 sq ft, 0.6 miles away; 1422 PLYMOUTH AVENUE, MOUNT DORA, FL at $239,000, 1,128 sq ft, 0.66 miles away.
It came on the market today.
The price has not moved since it was listed.
3 bed, 2 bath, 1,170 square feet. That is $1,880 a square foot.
Built in 2026.
The feed lists no association fee for this property.
Property tax works out to about $110 a month, $1,314 a year, on the 2025 assessment.
It is still on the market.