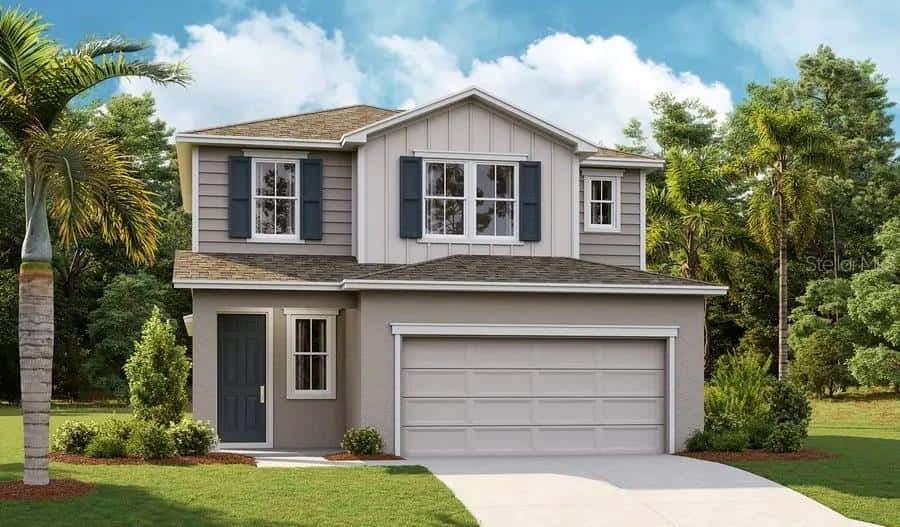
621 BROADOAK DRIVE
DUNDEE, FL 33838
About this home
Under Construction. Meet the Sycamore. A grand two-story showstopper in Woodland Ranch, where resort-style living meets everyday convenience. Dive into the community pool with cabana, stretch out on the play lawn, stroll the sidewalks, and bring the pets along too. Just 1.8 miles to East Central Park and 5 minutes to US 27 in Dundee, you're minutes from shopping, dining, and recreation, all while coming home to quiet, residential calm. Step through the door and feel the difference. A modest porch opens into a bright foyer, where a coveted first-floor bedroom with its own private ensuite bath sets the tone. Head down the hall and the kitchen delivers: quartz countertops, stainless steel appliances, and a massive island built for prepping, gathering, and everything in between. The adjacent dining space sets the stage for everyday meals or lively dinner parties, flowing straight into a Great Room that's flooded with light. Slide open to the extended hip screened patio and your outdoor living just leveled up, perfect for dinners, lounging, or hosting under the stars. Upstairs is where this home truly shines. The Primary Bedroom stretches across the back of the house, delivering two walk-in closets, a private linen closet, and a spa-worthy bath with dual sinks, a glass-enclosed walk-in shower, and a window that pours in natural light. Laundry day gets easier too, with a dedicated, enclosed laundry room right at the top of the stairs. Bedrooms two and three are generously sized, with bedroom three boasting its own walk-in closet. Bedroom four claims the opposite corner of the home, tucked next to the second-story bath for extra privacy. Durable ceramic tile runs across the entire first floor and every bathroom, while plush carpet keeps the bedrooms warm and inviting. Tech lovers, take note: this home comes built-in with a Smart Home Package, including a Ring Video Doorbell, Smart Thermostat, Keyless Entry Smart Door Lock, and Deako Switches, ready to go from day one. Outside, landscaped grounds with front-yard irrigation set the stage for cookouts, gardening, or just soaking up the sun. All protected by a full builder warranty. Experience the craftsmanship, modern finishes, and thoughtful design of this exceptional new construction home. Schedule your private tour today. We can’t wait to welcome you home!
Facts & features
Interior
- Bedrooms
- 5
- Bathrooms
- 3
- Living area
- 2,284 sqft
- Heating
- Central, Electric
- Cooling
- Central Air
- Flooring
- Carpet, Ceramic Tile
- Features
- Eat-in Kitchen, Open Floorplan, PrimaryBedroom Upstairs, Smart Home, Stone Counters, Thermostat…
- Appliances
- Dishwasher, Disposal, Electric Water Heater, Microwave, Range
Exterior & lot
- Lot size
- 6,000 sqft (0.15 ac)
- Roof
- Shingle
- Construction
- Block, Cement Siding, Stone, Stucco, Vinyl Siding, Frame
- Exterior
- Sliding Doors
Parking
- Garage
- 2 spaces
Financial
- HOA dues
- $780 / annually
- Price / sqft
- $158/sqft
Utilities
- Water
- Public
- Sewer
- Public Sewer
- Utilities
- Cable Available
Property
- Property type
- Single Family
- Year built
- 2026
- Subdivision
- WOODLAND RANCH ESTATES PHASE ONE
- County
- Polk
Assigned schools
- Elementary
- Sandhill Elem
- Middle
- Lake Marion Creek Middle
- High
- Haines City Senior High
Listing
- Status
- Active
- Days on market
- 1 day
- MLS #
- MFR801475771
- Source
- Stellar MLS
Listed by Charles Pennant · NEW HOME STAR FLORIDA LLC
Listing data provided by Stellar MLS. Information deemed reliable but not guaranteed.
Sample estimate — not an appraisal
Based on 25 comparable sales within 2 miles of DUNDEE, FL, this home is priced over RENA ValiQ.
Reference only. Estimates blend public sale comps, neighbourhood trend and the listing’s own metrics. Final price moves on diligence, terms and timing — RENA is your second read, not your agent.
Estimate your monthly cost
PITI + HOA- Principal & interest
- $1,916/mo
- Property tax
- $270/mo
- Home insurance
- $200/mo
- HOA dues
- $65/mo
Tax, insurance and HOA are editable estimates with Florida-typical defaults — Florida homeowners insurance in particular varies widely by location and elevation. Confirm exact figures with a lender and insurer.
Ask about this property
Answered from this listing’s own figures and the sales around it.
Price history
From the property’s MLS record.
| Date | Event | Price | Change |
|---|---|---|---|
| Jul 30, 2026 | Listed | $359,990 | — |
NeighbourhoodSample data
Reference scores for DUNDEE, FL. Schools, mobility and amenities feed live data once the dedicated provider connection lands.
Location
Frequently asked questions
What would 621 BROADOAK DRIVE, DUNDEE cost per month?
About $2,065 a month: $1,820 principal and interest, $0 property tax, $180 insurance, $65 HOA. That assumes 20% down at 6.5% over 30 years.
Is 621 BROADOAK DRIVE, DUNDEE priced fairly?
Comparable sales nearby put it between $347,294 and $399,574, with $373,434 in the middle. That is from 8 properties of the same type and size within three miles, at a median of $164 a square foot.
How does 621 BROADOAK DRIVE, DUNDEE compare to nearby homes?
8 comparable properties within three miles. The nearest: 620 BROADOAK DRIVE, DUNDEE, FL at $293,990, 1,876 sq ft, 0.03 miles away; 612 BROADOAK DRIVE, DUNDEE, FL at $285,990, 1,737 sq ft, 0.04 miles away; 616 BROADOAK DRIVE, DUNDEE, FL at $275,990, 1,443 sq ft, 0.04 miles away.
How long has 621 BROADOAK DRIVE, DUNDEE been on the market?
1 day on the market.
Has the price of 621 BROADOAK DRIVE, DUNDEE changed?
The price has not moved since it was listed.
How big is 621 BROADOAK DRIVE, DUNDEE?
5 bed, 3 bath, 2,284 square feet. That is $158 a square foot.
What year was 621 BROADOAK DRIVE, DUNDEE built?
Built in 2026.
What is the HOA fee at 621 BROADOAK DRIVE, DUNDEE?
The association fee works out to $65 a month.
What are the property taxes at 621 BROADOAK DRIVE, DUNDEE?
Property tax works out to about $0 a month, $0 a year.
Is 621 BROADOAK DRIVE, DUNDEE still available?
It is still on the market.
Similar homes nearby
Homes for sale in DUNDEE within the same price band.