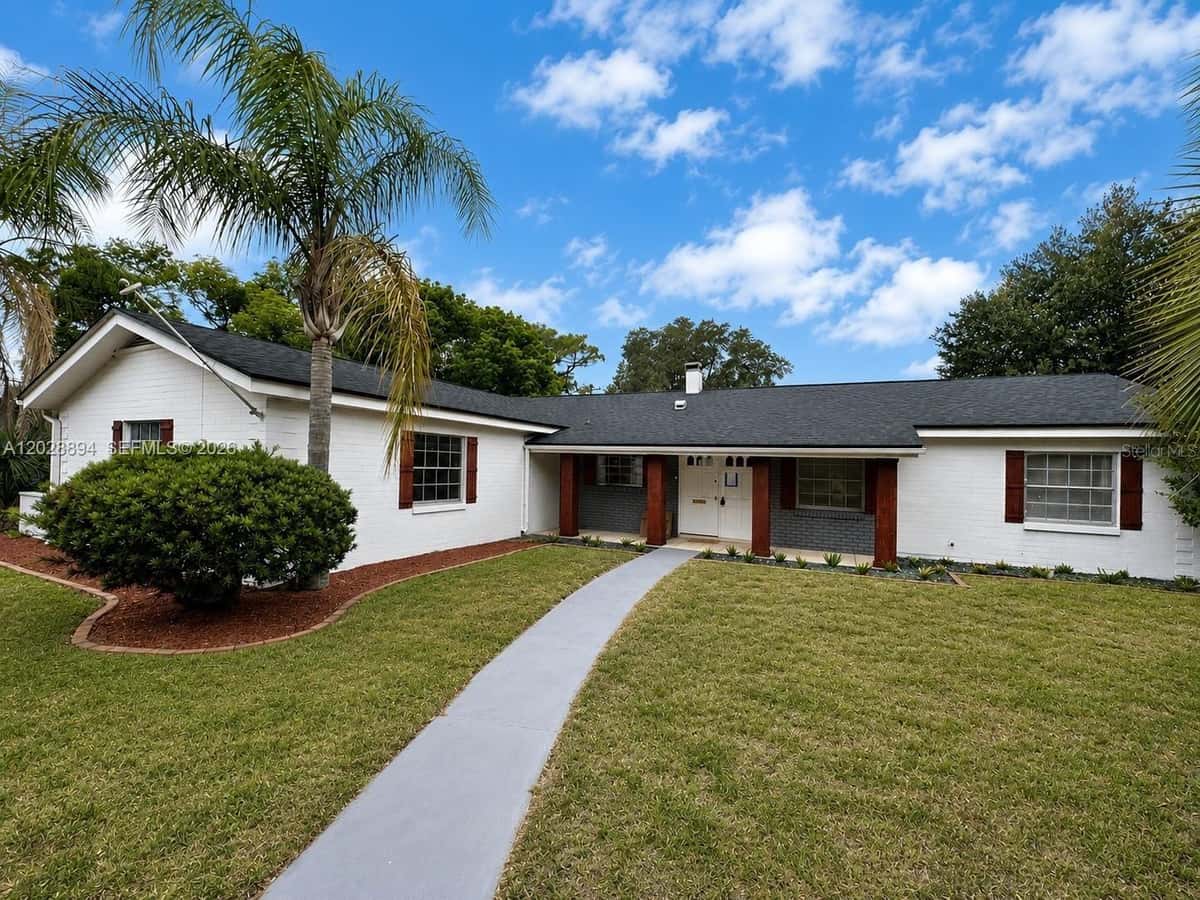
2453 WORTHINGTON ROAD
MAITLAND, FL 32751
About this home
This meticulously maintained 4-bedroom, 2-bath home is located in English Estates on a street where neighboring homes sell for significantly more—giving you the opportunity to build instant equity! The home is on city sewer, and recent improvements include fresh paint, new carpet (2026), a 2018 roof, and a new dishwasher, range and range hood. The efficient kitchen features original wood cabinets that have been beautifully restored and updated with new hardware, adding warmth, character, and timeless appeal. With lots of counter space, a window over the sink, and a large breakfast bar, the kitchen is both functional and inviting. It seamlessly connects to the family room, which features a wonderful brick fireplace and sliding glass doors leading to the outdoor patio overlooking a private, fenced backyard. The home also boasts both formal living and dining rooms, providing plenty of space for entertaining. The spacious primary bedroom offers a large walk-in closet, while the great secondary bedrooms provide flexibility for family, guests, or a home office. Beautiful terrazzo flooring is located underneath the carpet, offering the opportunity to restore a classic feature of the home. A large brick driveway provides ample parking for residents and guests, and the home is conveniently within walking distance of English Estates Elementary School. This home is truly ready for you to make it your own, offering a desirable location, spacious layout, and an incredible opportunity to build equity. Conveniently located near shopping, restaurants, and major roads, this home offers both comfort and convenience. Call today to schedule your private viewing of this wonderful home!
Facts & features
Interior
- Bedrooms
- 4
- Bathrooms
- 2
- Living area
- 1,959 sqft
- Heating
- Central
- Cooling
- Central Air
- Flooring
- Carpet, Ceramic Tile, Terrazzo
- Fireplace
- Yes
- Stories
- 1
- Features
- Ceiling Fans(s), Chair Rail, Kitchen/Family Room Combo, Primary Bedroom Main Floor, Solid Wood Cabinets, Walk-In Closet(s)…
- Appliances
- Built-In Oven, Cooktop, Dishwasher, Disposal, Range Hood, Refrigerator
Exterior & lot
- Lot size
- 9,520 sqft (0.22 ac)
- Roof
- Shingle
- Construction
- Block
- Exterior
- Sliding Doors
Parking
- Garage
- 2 spaces
Financial
- Annual tax
- $1,432 (2025)
- Price / sqft
- $242/sqft
Utilities
- Water
- Public
- Sewer
- Public Sewer
- Utilities
- BB/HS Internet Available, Cable Available
Property
- Property type
- Single Family
- Year built
- 1966
- Subdivision
- ENGLISH ESTATES UNIT 3
- County
- Seminole
Assigned schools
- Elementary
- English Estates Elementary
- Middle
- South Seminole Middle
- High
- Lake Howell High
Listing
- Status
- Active
- Days on market
- Today
- MLS #
- MFR802636771
- Source
- Stellar MLS
Listed by Mary Colton · FANNIE HILLMAN & ASSOCIATES
Listing data provided by Stellar MLS. Information deemed reliable but not guaranteed.
Sample estimate — not an appraisal
Based on 31 comparable sales within 3 miles of MAITLAND, FL, this home is priced under RENA ValiQ.
Reference only. Estimates blend public sale comps, neighbourhood trend and the listing’s own metrics. Final price moves on diligence, terms and timing — RENA is your second read, not your agent.
Estimate your monthly cost
PITI + HOA- Principal & interest
- $2,528/mo
- Property tax
- $119/mo
- Home insurance
- $200/mo
Tax, insurance and HOA are editable estimates with Florida-typical defaults — Florida homeowners insurance in particular varies widely by location and elevation. Confirm exact figures with a lender and insurer.
Ask about this property
Answered from this listing’s own figures and the sales around it.
Price history
From the property’s MLS record.
| Date | Event | Price | Change |
|---|---|---|---|
| Aug 15, 2026 | Listed | $475,000 | — |
NeighbourhoodSample data
Reference scores for MAITLAND, FL. Schools, mobility and amenities feed live data once the dedicated provider connection lands.
Location
Similar homes nearby
Homes for sale in MAITLAND within the same price band.