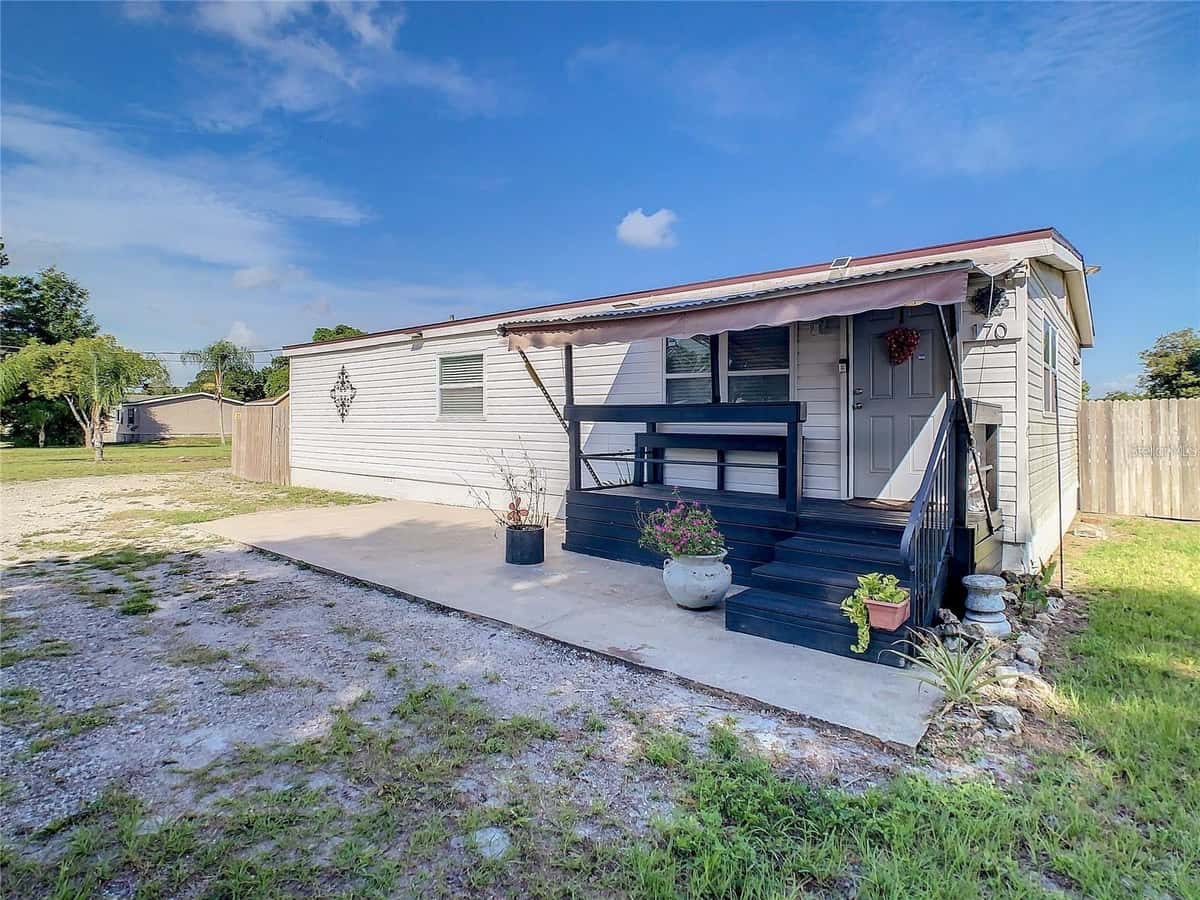
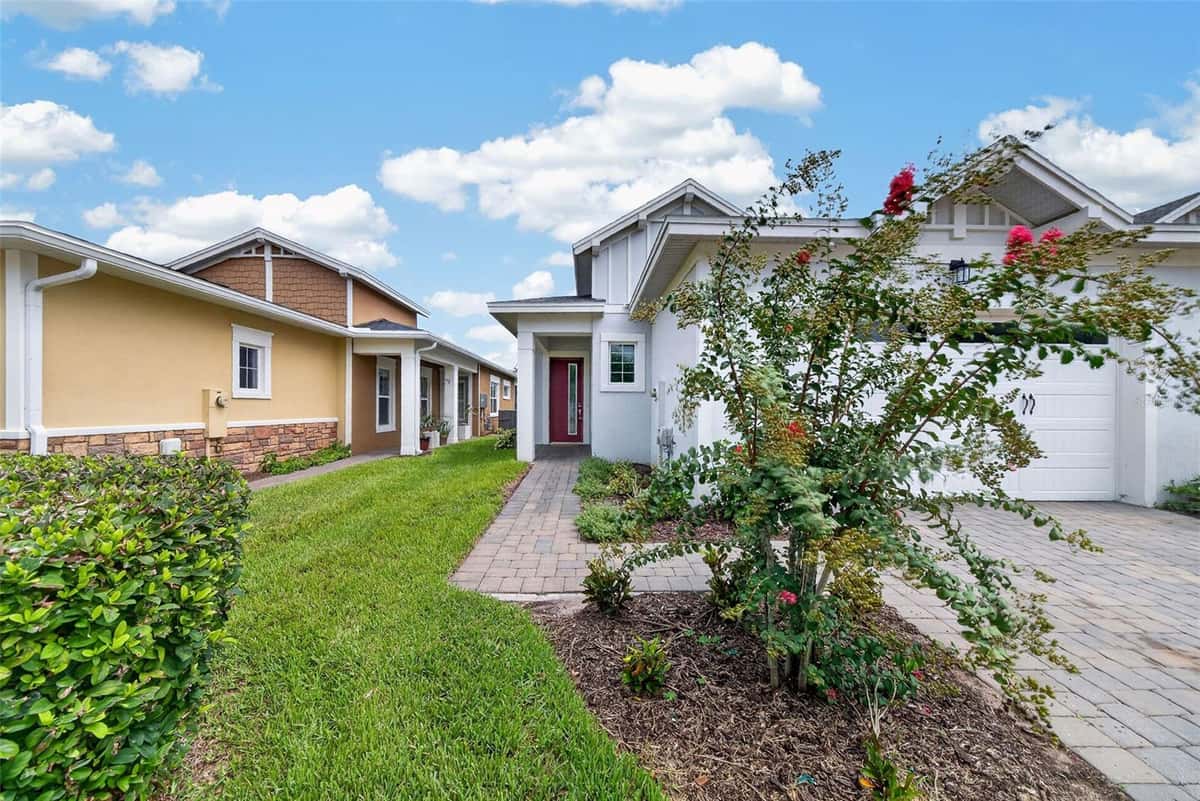
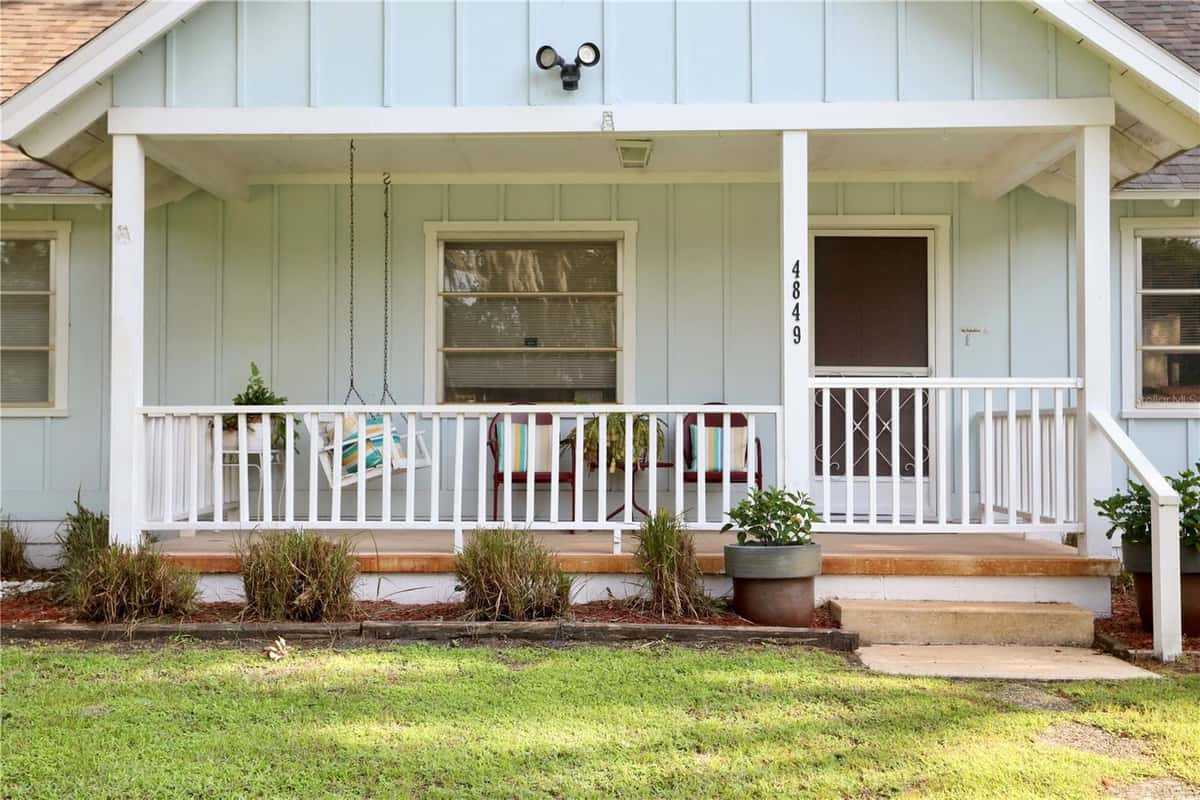
407 TENNESSEE AVENUE
ST CLOUD, FL 34769
About this home
Beautifully updated and ideally located just moments from the St. Cloud Lakefront, this inviting home offers convenient access to the public beach, boat ramp, walking and biking paths, playground, splash pad, waterfront restaurant, and downtown St. Cloud. Step inside to a spacious living room that flows seamlessly into the dining area, creating an inviting space for everyday living and entertaining. The beautiful kitchen features butcher block countertops, stainless steel appliances, a vent hood, and updated finishes. Just beyond the dining area, the expansive air-conditioned Florida room significantly expands the home's living space and is perfect for a second living area, home office, playroom, hobby room, or fitness area. Step outside to the fully fenced backyard where a sprawling mature shade tree creates a beautiful backdrop for relaxing and entertaining. A 12' x 17' stamped concrete patio and fire pit complete the outdoor living space, while the 20' x 20' detached storage building provides flexible space for storage, hobbies, or a workshop and may offer the opportunity for future conversion into an in-law suite or apartment, subject to applicable zoning and permitting requirements. The covered carport, attached utility room, and included washer and dryer add everyday convenience. Major improvements provide peace of mind, including a new air conditioning system installed in 2023, a new roof in 2024, and the beautifully remodeled kitchen completed in 2026. Combining thoughtful updates, a spacious backyard designed for relaxing and entertaining, and an outstanding location near the St. Cloud Lakefront, this move-in-ready home is ready for its next owner.
Facts & features
Interior
- Bedrooms
- 2
- Bathrooms
- 2
- Living area
- 1,516 sqft
- Heating
- Central
- Cooling
- Central Air
- Flooring
- Tile
- Stories
- 1
- Features
- Ceiling Fans(s), Primary Bedroom Main Floor
- Appliances
- Electric Water Heater, Range, Range Hood, Refrigerator
Exterior & lot
- Lot size
- 9,365 sqft (0.22 ac)
- Roof
- Shingle
- Construction
- Block
- Exterior
- Fire Pit
Parking
- Carport
- 1 space
Financial
- Annual tax
- $2,187 (2025)
- Price / sqft
- $217/sqft
Utilities
- Water
- Public
- Sewer
- Public Sewer
- Utilities
- Electricity Connected, Sewer Connected, Water Connected
Property
- Property type
- Single Family
- Year built
- 1972
- Subdivision
- ST CLOUD 2ND TOWN OF
- County
- Osceola
Listing
- Status
- Active
- Days on market
- 1 day
- MLS #
- MFR801648436
- Source
- Stellar MLS
Listed by Steven Durrance · FLORIDA PINES REALTY, LLC
Listing data provided by Stellar MLS. Information deemed reliable but not guaranteed.
Sample estimate — not an appraisal
Based on 27 comparable sales within 4 miles of ST CLOUD, FL. priced under RENA ValiQ.
Reference only. Estimates blend public sale comps, neighbourhood trend and the listing’s own metrics. Final price moves on diligence, terms and timing — RENA is your second read, not your agent.
Estimate your monthly cost
PITI + HOA- Principal & interest
- $1,751/mo
- Property tax
- $247/mo
- Home insurance
- $200/mo
Tax, insurance and HOA are editable estimates with Florida-typical defaults — Florida homeowners insurance in particular varies widely by location and elevation. Confirm exact figures with a lender and insurer.
Price historySample data
Reference timeline for $329,000. Live MLS history swaps in with the Stellar feed.
| Date | Event | Price | Change |
|---|---|---|---|
| 2026-08 | Listing updated | $329,000 | — |
| 2026-03 | Price changed | $329,000 | −$19,740 |
| 2025-12 | Listed | $348,740 | — |
NeighbourhoodSample data
Reference scores for ST CLOUD, FL. Schools, mobility and amenities feed live data once the dedicated provider connection lands.
Location
Similar homes nearby
Homes for sale in ST CLOUD within the same price band.