Active
$249,900
101 TROUT TRAIL
CRESCENT CITY, FL 32112
3 beds2 baths1,296 sqft
CRESCENT CITY, FL 32112
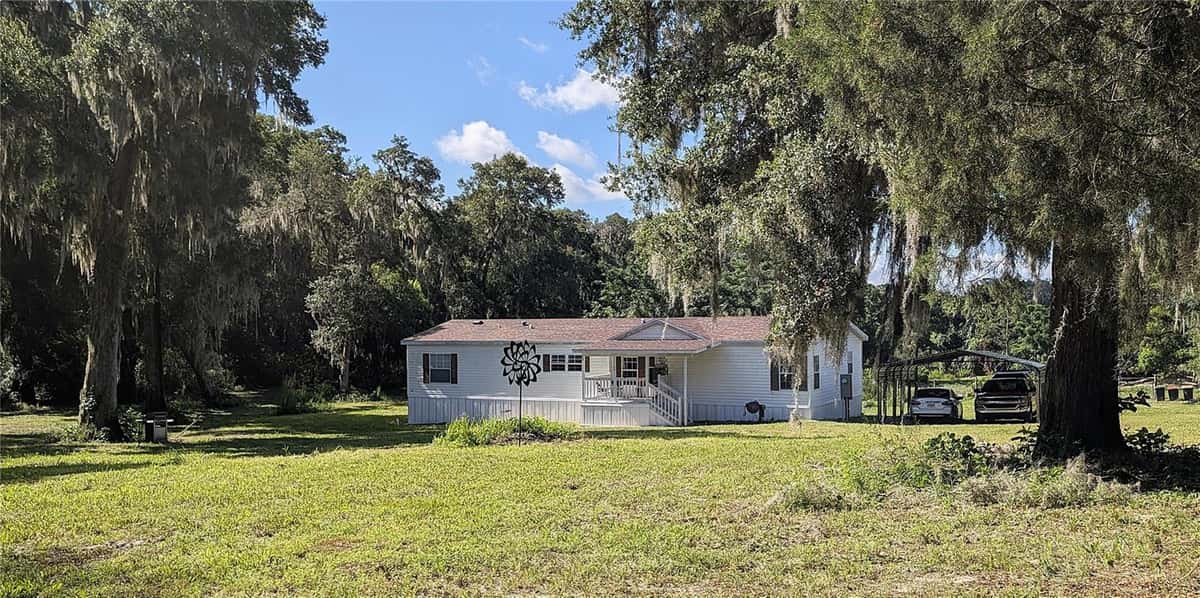
Overlook Crescent Lake through luminous picture windows in this 3 bedroom, 2 bath, newly remodeled concrete brick home. From the views of the lake, to the peacocks, to the old Florida meets modern feel, this home has much to offer. This home has a new metal roof, a sizeable kitchen with significant amount of counter space, 2 Lazy Susans, glass mosaic tile wall, stainless steel appliances with a stainless-steel drop-in design kitchen sink with a high-arc faucet. The living room invites you with a wood-burning fireplace, picture windows and Low-E glass (saving you money on heating and cooling as well as window condensation). The primary bedroom has a spacious en-suite bathroom with beautiful glass mosaic tile in the shower and bonus rooms perfect for an office, closet or nursery. Throughout the home is vinyl plank flooring and there is another bonus room perfect for a playroom, office or even a 4th bedroom. The generous sized mudroom has a wall chalkboard and washer/dryer hook-ups. Outside there is a concrete slab ready for your new garage or workshop to be built. Seller is giving a $1,500.00 credit to buyer at closing for refrigerator/appliances. This home is located less than a quarter mile to Eva Lyons Park, Margary Neal Nelson Sunrise Park and public boat ramp, less than a mile to Crescent City public boat ramp, 3 Bananas Restaurant, Ace Hardware and Lake Stella. Slightly over a mile to shopping, parks, fine dining and fast food restaurants, doctors offices and Middleton-Burney Elementary School. Less than an hour to Ormond Beach, "World Famous" Daytona Beach, St. Augustine, Salt Springs, Palm Coast, Flagler Beach, Crescent Beach, and World Golf Village. Orlando, Jacksonville, Gainesville and Ocala are less than an hour and a half away.
Listed by Barbara Niles · CHAMPION REALTY OF FLORIDA LLC
Listing data provided by Stellar MLS. Information deemed reliable but not guaranteed.
Opens at 20% down over 30 years at 6.5%, the same assumptions as the answers below. Property tax is this listing's own 2025 bill. Insurance is left out until you enter a quote, because Florida premiums turn on roof age, elevation and carrier. Every field is editable.
Answered from this listing’s own figures and the sales around it.
From the property’s MLS record.
| Date | Event | Price | Change |
|---|---|---|---|
| Aug 8, 2026 | Price reduced | $259,900 | −$39,100 |
| Jun 15, 2026 | Listed | $299,000 | — |
The schools below come from the MLS record for this home. Walking, transit and cycling figures for CRESCENT CITY, FL are not connected yet, so this page does not show them.
Homes for sale in CRESCENT CITY within the same price band.
About $1,703 a month: $1,314 principal and interest, $389 property tax. That assumes 20% down at 6.5% over 30 years, and leaves out insurance.
It is listed at $259,900. There are not enough comparable homes close by to put a range around that yet, so the asking price is the honest answer.
1 comparable property within three miles. The nearest: 420 PINE STREET, CRESCENT CITY, FL at $230,000, 2,600 sq ft, 0.23 miles away.
51 days on the market.
It has gone down from $299,000 to $259,900, a change of -13.1%.
3 bed, 2 bath, 3,068 square feet. That is $85 a square foot.
Built in 1953.
The feed lists no association fee for this property.
Property tax works out to about $389 a month, $4,666 a year, on the 2025 assessment.
It is still on the market.