Active
$1,200,000
334 F STREET, FL
FROSTPROOF, FL 33843
4 beds3 baths2,838 sqft
FROSTPROOF, FL 33843
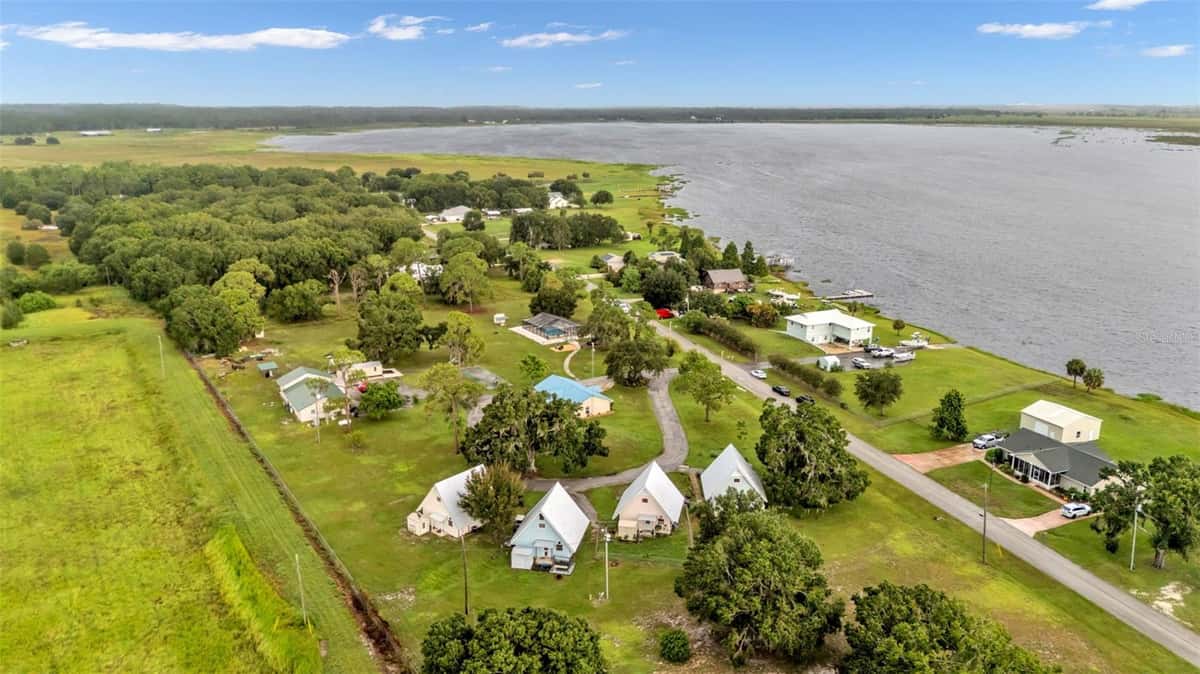
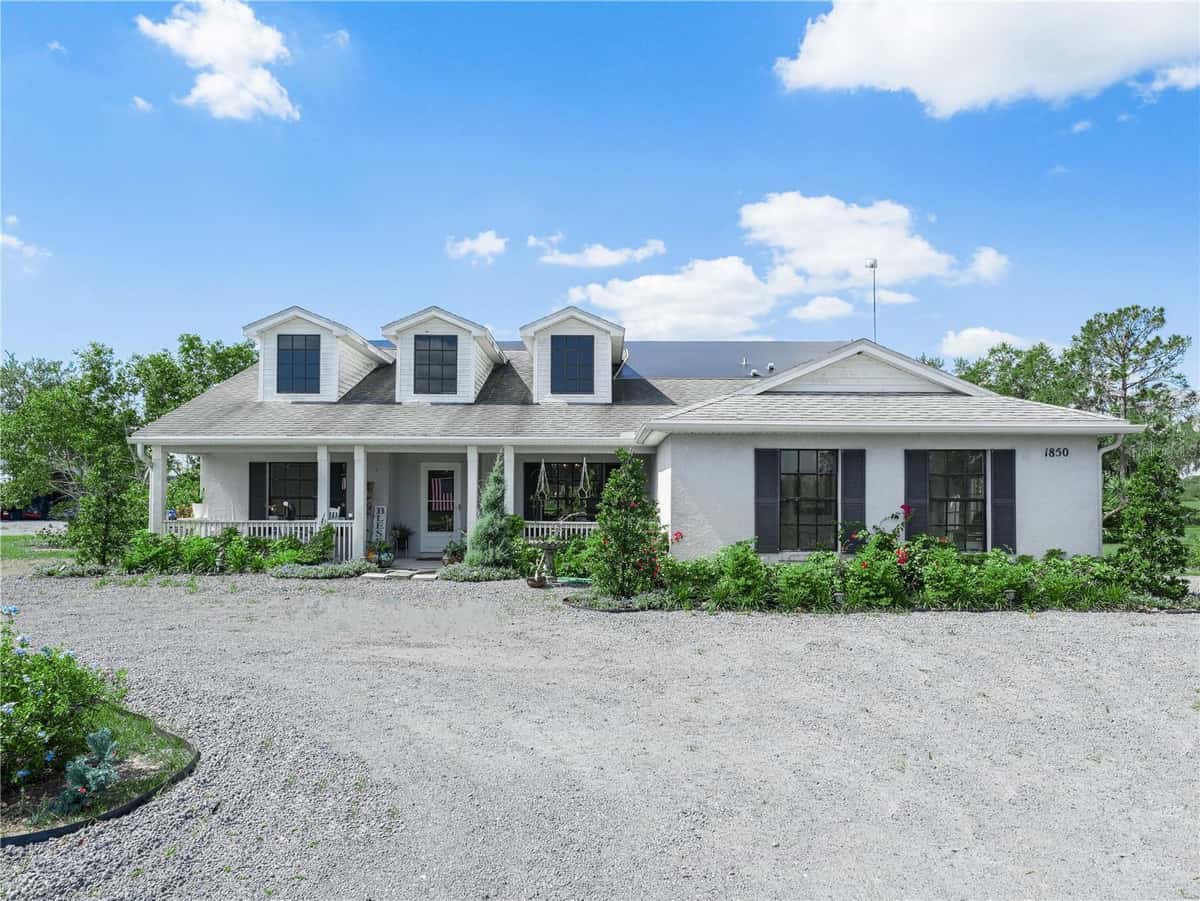
Experience refined Lakeview living in this stunning modern French Colonial estate, custom built in 2025 and perfectly situated on 2 private acres overlooking beautiful Crooked Lake. Thoughtfully designed with exceptional craftsmanship and luxury finishes throughout, this property offers approximately 4,000 square feet of total living space, including a beautifully appointed main residence and a spacious private guest suite above the garage, total under roof is 6880 sq ft. Main Residence – 3 Bedrooms | 2 Bathrooms From the moment you arrive, the architectural details set this home apart. Enter through a solid iron front door with glass panes into an elegant foyer featuring a decorative ceiling, stone accent wall, and graceful arched doorways. Living Areas Expansive living room with breathtaking lake views through oversized, tall windows 10-foot ceilings with exposed wood beams 18-foot tongue-and-groove ceiling detail Electric fireplace with floor-to-ceiling stone feature wall Open-concept design connecting the living room and kitchen Dining room with an elegant tray ceiling Chef’s Kitchen (21' x 13') Oversized 9' x 5.5' island with Taj Mahal quartz countertops Countertop cooktop with built-in oven and custom vent hood Under-cabinet lighting throughout Floating upper shelves for a modern touch Spacious walk-in pantry (7' x 10.5') with built-in cabinetry Primary Suite (19' x 14') Tongue-and-groove ceilings with recessed lighting Electric fireplace with stone accent wall Spa-inspired en-suite bath featuring: Large walk-in shower with dual benches Separate makeup vanity Walk-in closet constructed with solid poured concrete, designed as a hurricane-safe room Additional Interior Features Wide-plank laminate flooring throughout Two guest bedrooms with walk-in closets Spacious laundry room (10' x 14') with upper and lower cabinetry and designer tile flooring Foam insulation throughout the entire home for enhanced energy efficiency and lower utility costs Outdoor Living & Entertaining Designed to embrace Florida’s natural beauty, the home seamlessly blends indoor and outdoor living. Sliding glass doors leading to a covered patio 18' x 30' Roman-style heated pool with tanning shelf Fire pit area perfect for enjoying sunset views over Crooked Lake Brick paver driveway, breezeway, and carport Permanent outdoor track lighting surrounding the entire home Professionally landscaped grounds Garage, Carport & Guest Quarters This property offers exceptional flexibility and storage. Four-car carport connected by a covered brick-paver breezeway Attached two-car garage with epoxy flooring Private 1,200 sq. ft. upstairs suite featuring: One bedroom plus office (optional second bedroom) Spacious living room and kitchenette combination Full bathroom Bonus room ideal for recreation, gym, or media space A True Custom Lakefront Estate Every detail of this home reflects thoughtful design, quality craftsmanship, and timeless elegance. From the architectural character and high-end finishes to the expansive lake views and resort-style outdoor living, this is a rare opportunity to own a truly custom-built retreat created with care and intention. A one-of-a-kind property where luxury, comfort, and scenic beauty come together seamlessly. The apartment will be completed within 30 days and pictures to follow upon completion.
Listed by Debbie Bradbury · REAL ESTATE BROKERS USA, INC.
Listing data provided by Stellar MLS. Information deemed reliable but not guaranteed.
Sample estimate — not an appraisal
Based on 25 comparable sales within 2 miles of FROSTPROOF, FL, this home is priced under RENA ValiQ.
Reference only. Estimates blend public sale comps, neighbourhood trend and the listing’s own metrics. Final price moves on diligence, terms and timing — RENA is your second read, not your agent.
Opens at 20% down over 30 years at 6.5%, the same assumptions as the answers below. Property tax is this listing's own bill; insurance is left out until you enter a quote, because Florida premiums turn on roof age, elevation and carrier. Every field is editable.
Answered from this listing’s own figures and the sales around it.
From the property’s MLS record.
| Date | Event | Price | Change |
|---|---|---|---|
| Aug 17, 2026 | Price reduced | $1,349,900 | −$125,100 |
| Feb 15, 2026 | Listed | $1,475,000 | — |
Reference scores for FROSTPROOF, FL. Schools, mobility and amenities feed live data once the dedicated provider connection lands.
Homes for sale in FROSTPROOF within the same price band.
About $7,014 a month: $6,826 principal and interest, $188 property tax. That assumes 20% down at 6.5% over 30 years, and leaves out insurance.
It is listed at $1,349,900. There are not enough recent comparable sales close by to put a range around that yet, so the asking price is the honest answer.
107 days on the market.
It has gone down from $1,475,000 to $1,349,900, a change of -8.5%.
4 bed, 4 bath, 4,000 square feet. That is $337 a square foot.
Built in 2025.
The feed lists no association fee for this property.
Property tax works out to about $188 a month, $2,259 a year.
It is still on the market.