19402 JACOBS RIVER RUN
LUTZ, FL 33559
About this home
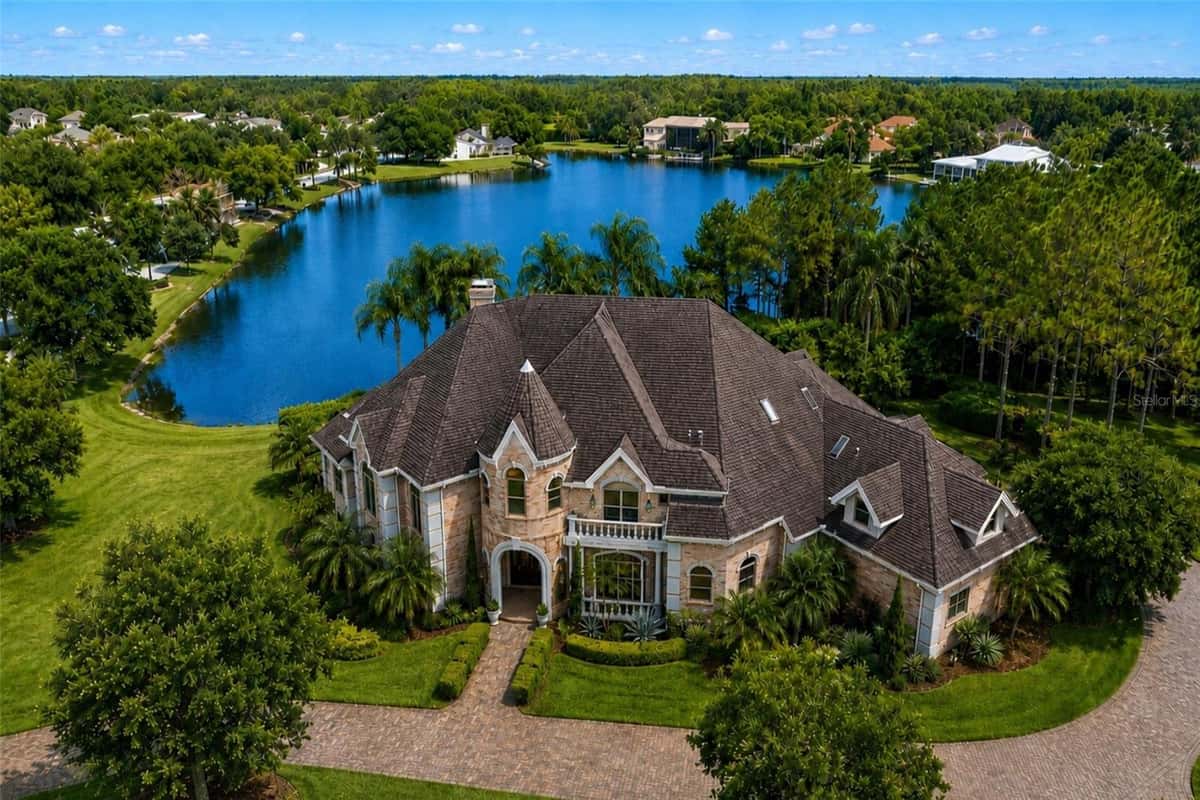
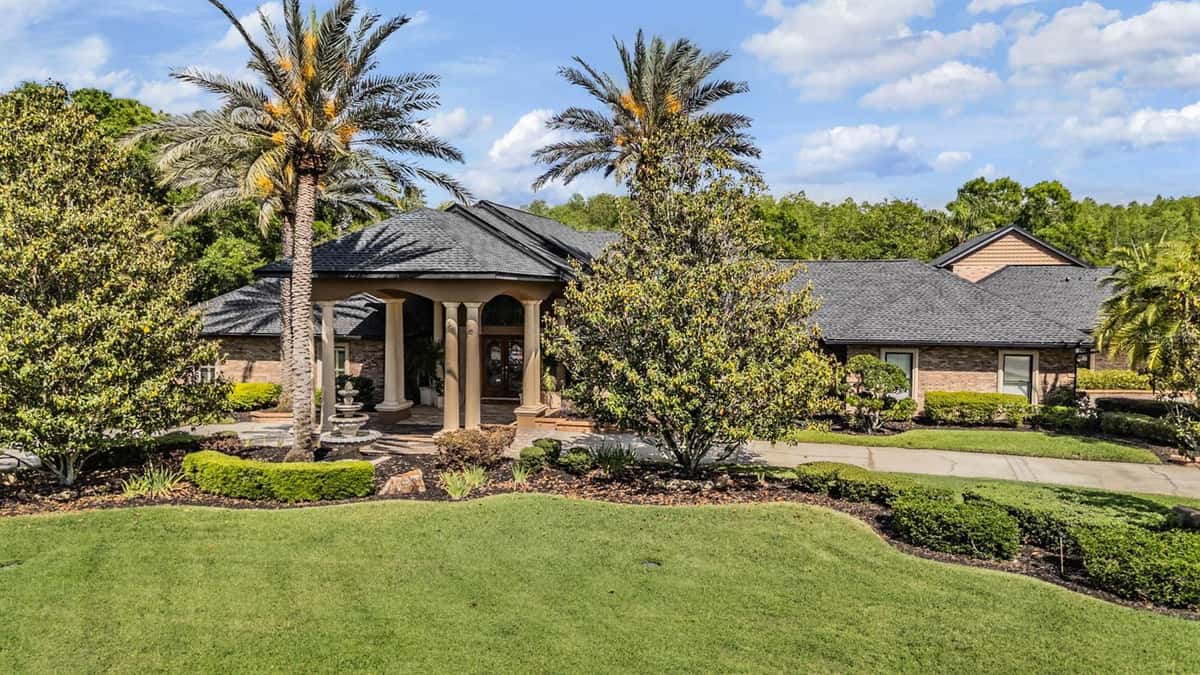
Welcome to one of the most custom-designed luxury estates in the exquisite gated community of Sanctuary on Livingston. Nestled on a tranquil conservation homesite, this custom-designed estate offers a blend of comfort, design and functionality, creating the ultimate private retreat for easy living and grand-scale entertaining. A circular paver driveway and impressive curb appeal welcome you to this magnificent residence featuring 8 bedrooms, 8 bathrooms, and an expansive 5-car garage. The thoughtfully designed floor plan includes two luxurious primary suites—one on each level—along with two additional bedrooms on the main floor. Each primary suite features dual walk-in closets and bathrooms complete with dual vanities and oversized walk-in showers. Step through the grand double-door entry flanked by a private executive office with custom built-in shelving. Across the entry is an elegant formal dining room spacious enough to comfortably accommodate gatherings of twelve or more guests. At the heart of the home is a well appointed chef's kitchen featuring 42-inch cabinetry with crown molding, granite countertops, two dishwashers, an oversized walk-in pantry, a breakfast bar, and a separate casual dining area. Designed for effortless entertaining, the home also includes a custom wet bar with a built-in espresso machine, rich Brazilian hardwood flooring, soaring ceilings, and a spacious family room with triple sliding glass doors that seamlessly blend indoor and outdoor living. The screened outdoor oasis is designed for year-round entertaining , showcasing a resort-style pool/spa, outdoor kitchen, and expansive entertaining space overlooking peaceful conservation views—the perfect setting for enjoying Florida's spectacular sunsets year-round. Upstairs, you'll find a dedicated theater room and a large private balcony offering breathtaking views. The spacious laundry room is equipped with washer and dryer (2025), providing exceptional convenience for all. Adding even more versatility, this remarkable estate includes separate guest accommodations. Above the two-car garage is a private suite with a spacious bedroom and full bath. Above the three-car garage is an additional guest residence featuring two bedrooms, a living area, a full bath with dual vanities, a utility room with its own washer and dryer, and kitchen—ideal for family, guests, or a private home office. Newer A/C"s. Located within the highly sought-after Sanctuary on Livingston, residents enjoy privacy and exclusivity while remaining just minutes from major interstates, Tampa International Airport, premier shopping at Tampa Premium Outlets and The Shops at Wiregrass, top-rated hospitals, Orlando Health, BayCare, Advent Health, VA Hospitals, Moffitt and USF, championship golf courses, fine dining, and everything the Tampa Bay area has to show. This estate is an exceptional residence designed for modern luxury living —it's a private luxury sanctuary designed for those who appreciate timeless craftsmanship, generous living spaces, and an extraordinary lifestyle. Most furniture is included in pricing.
Facts & features
Interior
- Bedrooms
- 8
- Bathrooms
- 8
- Living area
- 8,650 sqft
- Heating
- Central
- Cooling
- Central Air
- Flooring
- Carpet, Hardwood
- Features
- Ceiling Fans(s), Crown Molding, High Ceilings, Open Floorplan, Primary Bedroom Main Floor, Solid Wood Cabinets…
- Appliances
- Dishwasher, Disposal, Dryer, Gas Water Heater, Refrigerator, Washer
Exterior & lot
- Lot size
- 51,600 sqft (1.18 ac)
- Pool
- Yes
- Roof
- Tile
- Construction
- Stucco
- Exterior
- Balcony, Lighting, Outdoor Grill, Sliding Doors
Parking
- Garage
- 5 spaces
Financial
- HOA dues
- $1,809 / annually
- Annual tax
- $21,976 (2025)
- Price / sqft
- $335/sqft
Utilities
- Water
- Well
- Sewer
- Septic Tank
Property
- Property type
- Single Family
- Year built
- 2007
- Subdivision
- SANCTUARY ON LIVINGSTON PH
- County
- Hillsborough
Assigned schools
- Elementary
- Lutz-HB
- Middle
- Liberty-HB
- High
- Freedom-HB
Listing
- Status
- Active
- Days on market
- 1 day
- MLS #
- MFR799702892
- Source
- Stellar MLS
Listed by Pat Rodgers McCullough · COLDWELL BANKER REALTY
Listing data provided by Stellar MLS. Information deemed reliable but not guaranteed.
Sample estimate — not an appraisal
Based on 19 comparable sales within 3 miles of LUTZ, FL. priced over RENA ValiQ.
Reference only. Estimates blend public sale comps, neighbourhood trend and the listing’s own metrics. Final price moves on diligence, terms and timing — RENA is your second read, not your agent.
Estimate your monthly cost
PITI + HOA- Principal & interest
- $15,435/mo
- Property tax
- $2,175/mo
- Home insurance
- $200/mo
Tax, insurance and HOA are editable estimates with Florida-typical defaults — Florida homeowners insurance in particular varies widely by location and elevation. Confirm exact figures with a lender and insurer.
Price historySample data
Reference timeline for $2,900,000. Live MLS history swaps in with the Stellar feed.
| Date | Event | Price | Change |
|---|---|---|---|
| 2026-08 | Listing updated | $2,900,000 | — |
| 2026-03 | Price changed | $2,900,000 | −$145,000 |
| 2026-01 | Listed | $3,045,000 | — |
NeighbourhoodSample data
Reference scores for LUTZ, FL. Schools, mobility and amenities feed live data once the dedicated provider connection lands.
Location
Similar homes nearby
Homes for sale in LUTZ within the same price band.