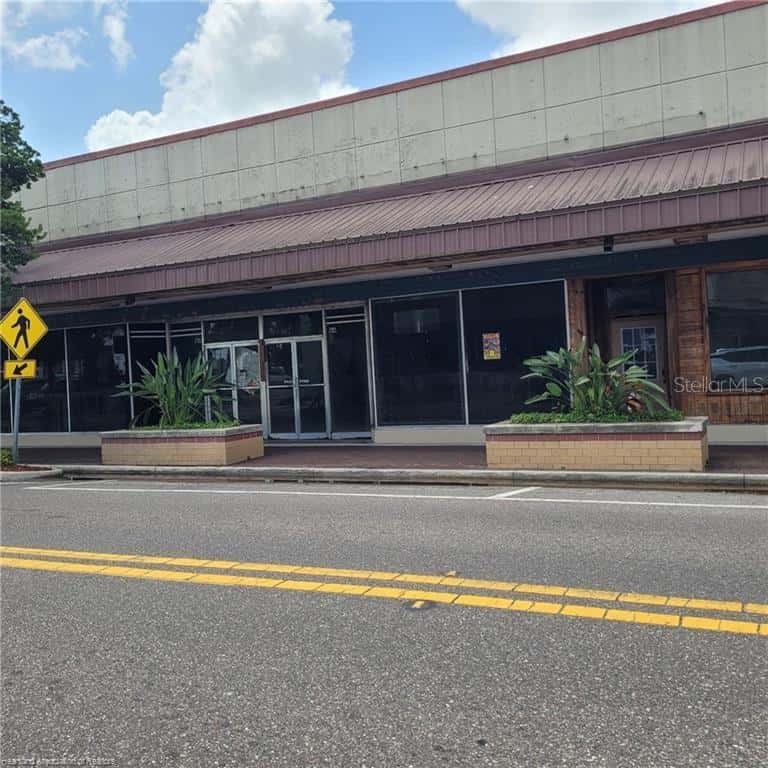
708 MAIN STREET
WAUCHULA, FL 33873
About this home
A DRASTIC REDUCTION IN PRICE! PRICED TO SELL, CHECK OUT THIS - Estate Home on 4.80 ac with Mother-in-Law quarters or an outside office. Recently recoated circular drive brings you into this exquisite 3BR/4.5 bath home Antique brick paving way up to the front columned entrance. Beautifully landscaped yard flanked with Oak trees, Palms and Florida plants. LED (security lights) and a 3 tier 6' water fountain says "welcome home" as you enter this large estate property which provides both space and exclusivity. Greet guest at the brick, painted, columned front entrance and enter into a beautiful foyer with porcelain flooring. This beautifully designed and updated home is a showplace and a unique property that has it all! Obviously designed for entertaining, the huge family room/great room has 16' vaulted ceilings with skylights that bathe the home in natural light for eye-catching ambiance, crown molding, beautifully polished hardwood floors and arched double French Doors leading to the outdoor kitchen. Master BR, Dining Room and Foyer all have 12" ceilings with crown molding throughout the house. The recently remodeled Butler food pantry w/sink is what every homeowner wishes for with extra storage for food and appliances. The master bedroom feels so open with an overlooking bay window to the front yard. Bathrooms are personal to owners with his and her separate bathrooms and closets as well as extra storage space. The bathrooms have exhaust fans W/heat & floor night lights. Closet space galore throughout this house. The kitchen, with a large accommodating bar for guest or breakfast area has solid surface counter tops, with two work sink areas, double ovens, including confection oven and room is large enough for a breakfast nook and has a built-in office desk or work area. The large den has built in cabinets and/or gun cases and so roomy for relaxing, large gatherings to complete your evening. Outdoor kitchen has also been remodeled and certainly the center for BBQ's, watching football games or having friends over for having fun! The 6' x 12' breezeway takes you to a "separate entrance" 14' X 24' that can be used for a Mother-in-law suite, Office or 3rd BR/Bath privacy for guests. Finish off the garage area with another spacious 14' X 24' Storage area for your tools and outside lawn equipment. There is room on either side of the breezeway that could be made into courtyards. The house is already piped and prepared with a 1000 gallon buried "underground" propane tank w/lid that can be used for a whole house generator. The antique brick paves the drive up to the 3-car garage with 5 extra parking spaces and RV hook-up. The AC Units are 3 years old, water heater 5 yr. The 3- car garage has speckled epoxy floors, professionally installed within the last year. 2 - The property has a deep well with a 5 HP submersible pump. Yard irrigation has 7 zones with pop-up rainbird jets all recently replaced. A 6' chain link fence covers the back and sides of the property with an invisible fence on the front because a fence in not allowed. The "long life" roof was replaced with a Clay Tile Roof in 2011. Tired of the City and traffic? This magnificent piece of property is located in a small community in central Florida but close to everything! 1 1/2 hours from Tampa/St Pete, Orlando and theme parks, Ft Myers and an hour from the Coastal Cities of Bradenton/Sarasota. CALL TODAY FOR AN INSIDE LOOK AT THIS BEAUTIFUL FLORIDA HOME!
Facts & features
Interior
- Bedrooms
- 3
- Bathrooms
- 5
- Living area
- 3,272 sqft
- Heating
- Central
- Cooling
- Central Air, Zoned
- Flooring
- Ceramic Tile, Epoxy, Tile, Wood
- Fireplace
- Yes
- Features
- Ceiling Fans(s), Crown Molding, High Ceilings, Solid Surface Counters, Solid Wood Cabinets, Thermostat…
- Appliances
- Built-In Oven, Convection Oven, Cooktop, Dishwasher, Disposal, Electric Water Heater…
Exterior & lot
- Lot size
- 209,088 sqft (4.8 ac)
- Roof
- Tile
- Construction
- Brick
- Exterior
- French Doors, Lighting, Outdoor Grill, Outdoor Kitchen, Sidewalk, Storage
Parking
- Garage
- 3 spaces
Financial
- Annual tax
- $9,186 (2024)
- Price / sqft
- $214/sqft
Utilities
- Water
- None, Public
- Sewer
- Public Sewer
- Utilities
- BB/HS Internet Available, Cable Connected, Electricity Connected, Public, Sewer Connected, Water Connected
Property
- Property type
- Single Family
- Year built
- 1992
- Subdivision
- GEORGE S WILLIAMS ADDITION
- County
- Hardee
Assigned schools
- Middle
- Hardee Junior High School
- High
- Hardee Senior High School
Listing
- Status
- Active
- Days on market
- 273 days
- MLS #
- MFR757578334
- Source
- Stellar MLS
Listed by Sue Birge · MATTHEW GUTHRIE AND ASSOCIATES REALTY LLC
Listing data provided by Stellar MLS. Information deemed reliable but not guaranteed.
Sample estimate — not an appraisal
Based on 28 comparable sales within 1 mile of WAUCHULA, FL, this home is priced in line with RENA ValiQ.
Reference only. Estimates blend public sale comps, neighbourhood trend and the listing’s own metrics. Final price moves on diligence, terms and timing — RENA is your second read, not your agent.
Estimate your monthly cost
PITI + HOA- Principal & interest
- $3,535/mo
- Property tax
- $766/mo
- Home insurance
- $0/mo
Opens at 20% down over 30 years at 6.5%, the same assumptions as the answers below. Property tax is this listing's own bill; insurance is left out until you enter a quote, because Florida premiums turn on roof age, elevation and carrier. Every field is editable.
Ask about this property
Answered from this listing’s own figures and the sales around it.
Price history
From the property’s MLS record.
| Date | Event | Price | Change |
|---|---|---|---|
| Apr 27, 2026 | Price reduced | $699,000 | −$180,000 |
| May 5, 2025 | Listed | $879,000 | — |
NeighbourhoodSample data
Reference scores for WAUCHULA, FL. Schools, mobility and amenities feed live data once the dedicated provider connection lands.
Location
Similar homes nearby
Homes for sale in WAUCHULA within the same price band.