17833 61ST LANE ROAD
DUNNELLON, FL 34432
About this home
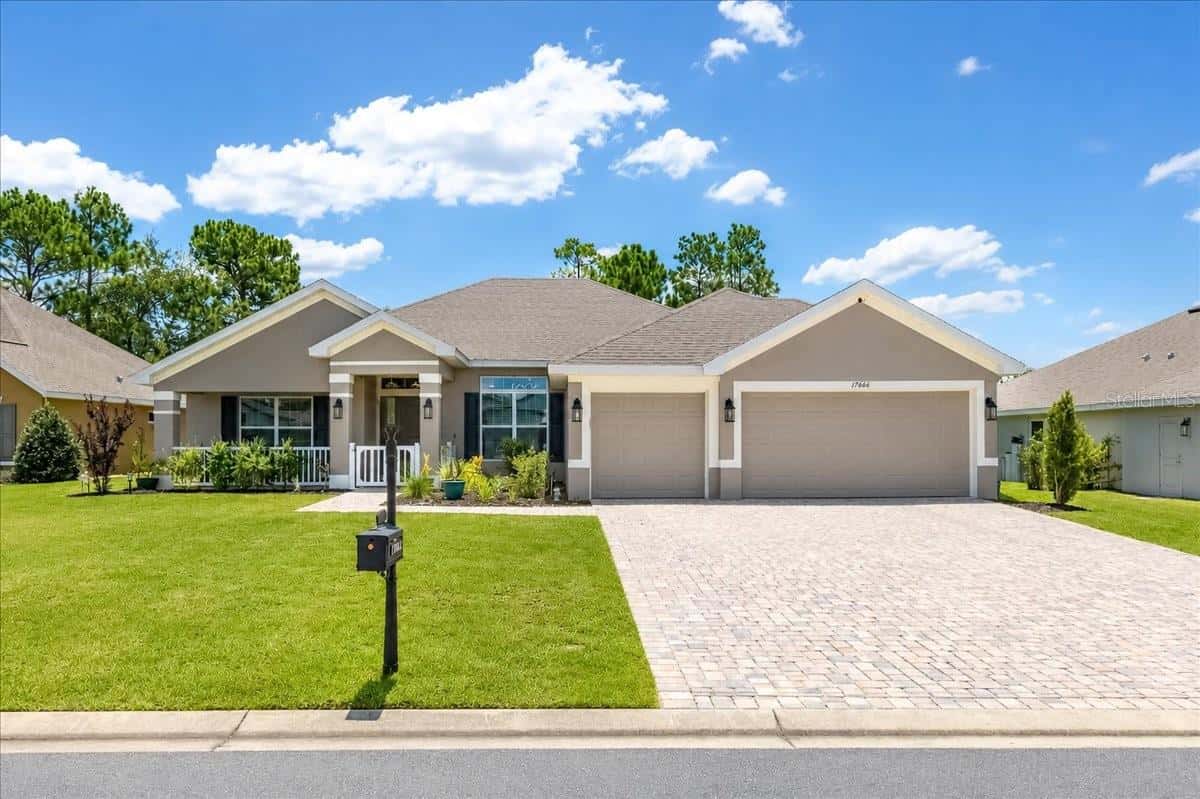
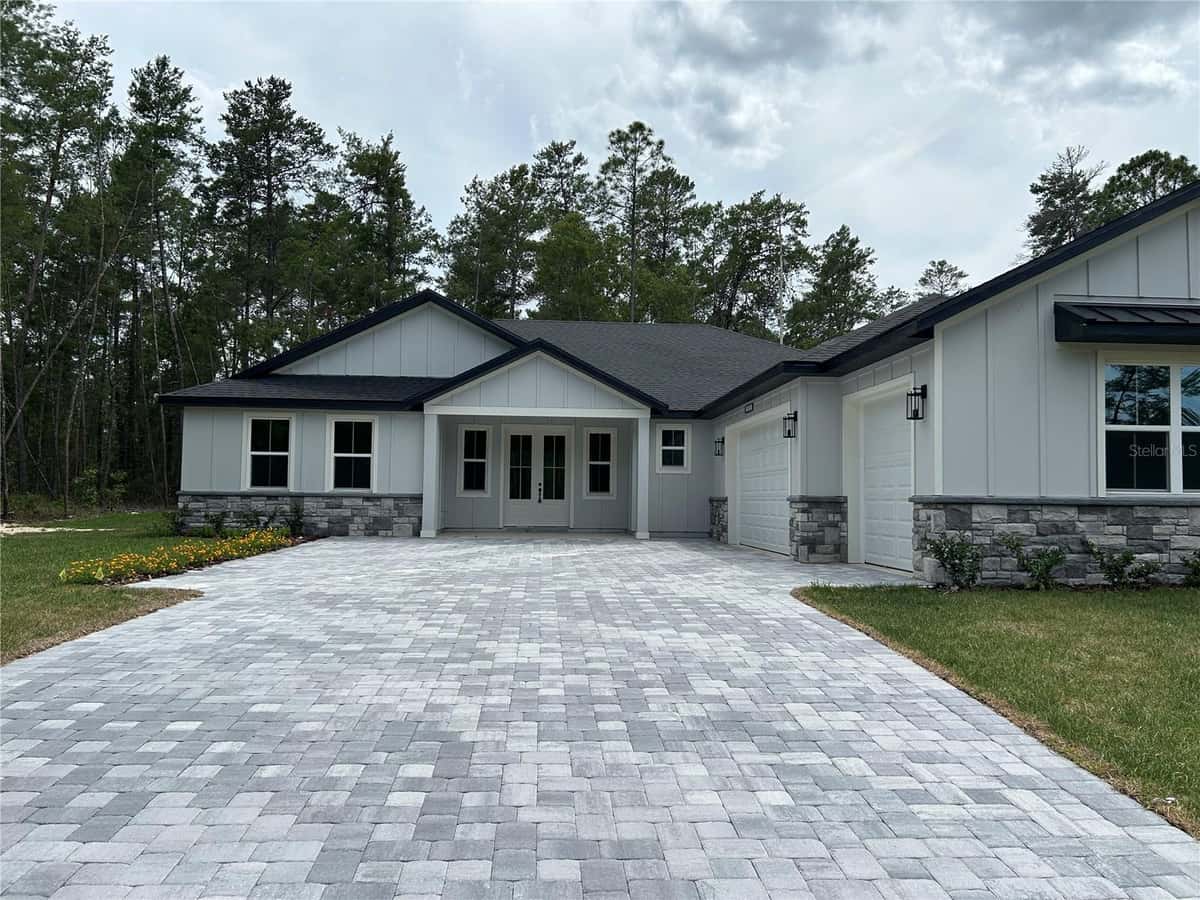
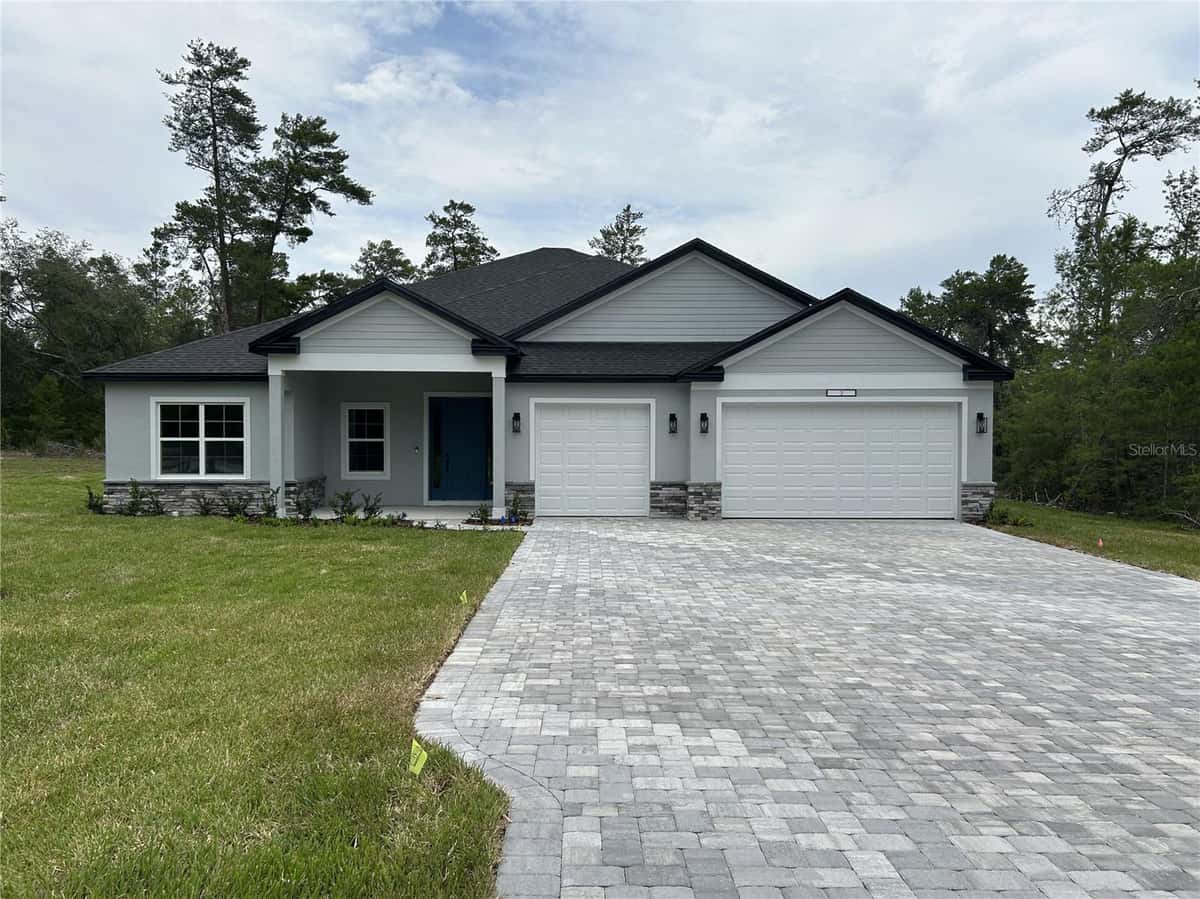
Under Construction. WELCOME TO THE EXQUISITE GOLFING COMMUNITY OF JULIETTE FALLS LOCATED OFF WEST HIGHWAY 40 IN DUNNELLON. JULIETTE FALLS HAS BEEN CONSISTENTLY RANKED THE TOP 10 PUBLIC GOLF COURSES IN THE STATE OF FLORIDA. A RECENT ARTICLE IN GOLF COAST MAGAZINE IS QUOTED CALLING JULIETTE FALLS “A GREAT PLACE TO GOLF, A BETTER PLACE TO LIVE”. ENJOY DINING AT THE CLUBHOUSE WITH DAILY MENU SPECIALS AND SPECIAL DINNER OCCASIONS. MEMBERSHIP NOT REQUIRED TO ENJOY THE CLUBHOUSE/RESTAURANT FACILITIES. BEAUTIFUL OPEN FLOOR PLAN WITH 2557 SQ/FT OF LIVING SPACE UNDER HEAT AND AIR CONDITIONING. 4BED/2BTH SPLIT FLOOR PLAN WITH ADDITIONAL FLEX ROOM SITUATED ON A PRIVATE LOT. HOME HAS BEEN TASTEFULLY UPGRADED WITH TRAY CEILING W/CROWN IN OWNERS BEDROOM, FULL SIZE TILE SHOWER IN OWNERS BATH. UPGRADED WOOD LOOK TILE THROUGHOUT MAIN LIVING AREAS EXCEPT BEDROOMS. GRANITE COUNTERS KITCHEN AND BATH, UPGRADED SHAKER CABINETS W/PULL BARS AND STAINLESS STEEL APPLIANCES. EXTERIOR IS COMPLIMENTED WITH A 3FT STONE ACCENT PACKAGE, IRRIGATION AND BRICK PAVER DRIVEWAY. HOME COMES WITH 10 YEAR LIMITED BUILER WARRANTY. ESTIMATED COMPLETION DATE END OF SEPTEMBER 2026. RENDERINGS ARE FOR ILLUSTRATIVE PURPOSES ONLY, FINAL HOME MAY VARY. PRE-APPROVAL FROM PREFERRED LENDER REQUIRED, STANDARD BANK CLOSING COSTS PAID UPON CLOSING WITH PREFERRED LENDER.
Facts & features
Interior
- Bedrooms
- 4
- Bathrooms
- 2
- Living area
- 2,557 sqft
- Heating
- Central, Electric
- Cooling
- Central Air
- Flooring
- Carpet, Ceramic Tile
- Stories
- 1
- Features
- Cathedral Ceiling(s), Crown Molding, Eat-in Kitchen, High Ceilings, In Wall Pest System, Kitchen/Family Room Combo…
- Appliances
- Dishwasher, Disposal, Electric Water Heater, Microwave, Range
Exterior & lot
- Lot size
- 10,454 sqft (0.24 ac)
- Roof
- Shingle
- Construction
- Block
- Exterior
- Permeable Paving, Private Mailbox, Private Yard, Sprinkler Metered
Parking
- Garage
- 2 spaces
Financial
- HOA dues
- $110 / monthly
- Annual tax
- $600 (2025)
- Price / sqft
- $150/sqft
Utilities
- Water
- Public
- Sewer
- Public Sewer
- Utilities
- Cable Available, Electricity Connected, Sewer Connected, Sprinkler Meter, Water Connected
Property
- Property type
- Single Family
- Year built
- 2026
- Subdivision
- JULIETTE FALLS FIRST REP
- County
- Marion
Assigned schools
- Elementary
- Dunnellon Elementary School
- Middle
- Dunnellon Middle School
- High
- Dunnellon High School
Listing
- Status
- Active
- Days on market
- Today
- MLS #
- MFR801857464
- Source
- Stellar MLS
Listed by RJ Albritton · ADAMS HOMES REALTY INC
Listing data provided by Stellar MLS. Information deemed reliable but not guaranteed.
Sample estimate — not an appraisal
Based on 24 comparable sales within 3 miles of DUNNELLON, FL, this home is priced under RENA ValiQ.
Reference only. Estimates blend public sale comps, neighbourhood trend and the listing’s own metrics. Final price moves on diligence, terms and timing — RENA is your second read, not your agent.
Estimate your monthly cost
PITI + HOA- Principal & interest
- $2,042/mo
- Property tax
- $288/mo
- Home insurance
- $200/mo
Tax, insurance and HOA are editable estimates with Florida-typical defaults — Florida homeowners insurance in particular varies widely by location and elevation. Confirm exact figures with a lender and insurer.
Ask about this property
Answered from this listing’s own figures and the sales around it.
Price historySample data
Reference timeline for $383,600. Live MLS history swaps in with the Stellar feed.
| Date | Event | Price | Change |
|---|---|---|---|
| 2026-08 | Listing updated | $383,600 | — |
| 2026-06 | Price changed | $383,600 | −$23,016 |
| 2026-03 | Listed | $406,616 | — |
NeighbourhoodSample data
Reference scores for DUNNELLON, FL. Schools, mobility and amenities feed live data once the dedicated provider connection lands.
Location
Frequently asked questions
What would 17833 61ST LANE ROAD, DUNNELLON cost per month?
About $2,291 a month: $1,940 principal and interest, $50 property tax, $192 insurance, $110 HOA. That assumes 20% down at 6.5% over 30 years.
Is 17833 61ST LANE ROAD, DUNNELLON priced fairly?
Comparable sales nearby put it between $580,234 and $667,582, with $623,908 in the middle. That is from 8 properties of the same type and size within three miles, at a median of $244 a square foot.
How does 17833 61ST LANE ROAD, DUNNELLON compare to nearby homes?
8 comparable properties within three miles. The nearest: 17889 61ST LANE ROAD, DUNNELLON, FL at $393,500, 2,265 sq ft, 0.07 miles away; 6609 179TH AVENUE ROAD, DUNNELLON, FL at $769,000, 2,969 sq ft, 0.13 miles away; 6595 179TH COURT ROAD, DUNNELLON, FL at $449,000, 1,592 sq ft, 0.19 miles away.
How long has 17833 61ST LANE ROAD, DUNNELLON been on the market?
It came on the market today.
Has the price of 17833 61ST LANE ROAD, DUNNELLON changed?
The price has not moved since it was listed.
How big is 17833 61ST LANE ROAD, DUNNELLON?
4 bed, 2 bath, 2,557 square feet. That is $150 a square foot.
What year was 17833 61ST LANE ROAD, DUNNELLON built?
Built in 2026.
What is the HOA fee at 17833 61ST LANE ROAD, DUNNELLON?
The association fee works out to $110 a month.
What are the property taxes at 17833 61ST LANE ROAD, DUNNELLON?
Property tax works out to about $50 a month, $600 a year.
Is 17833 61ST LANE ROAD, DUNNELLON still available?
It is still on the market.
Similar homes nearby
Homes for sale in DUNNELLON within the same price band.