514 HILLSIDE DRIVE
AUBURNDALE, FL 33823
About this home
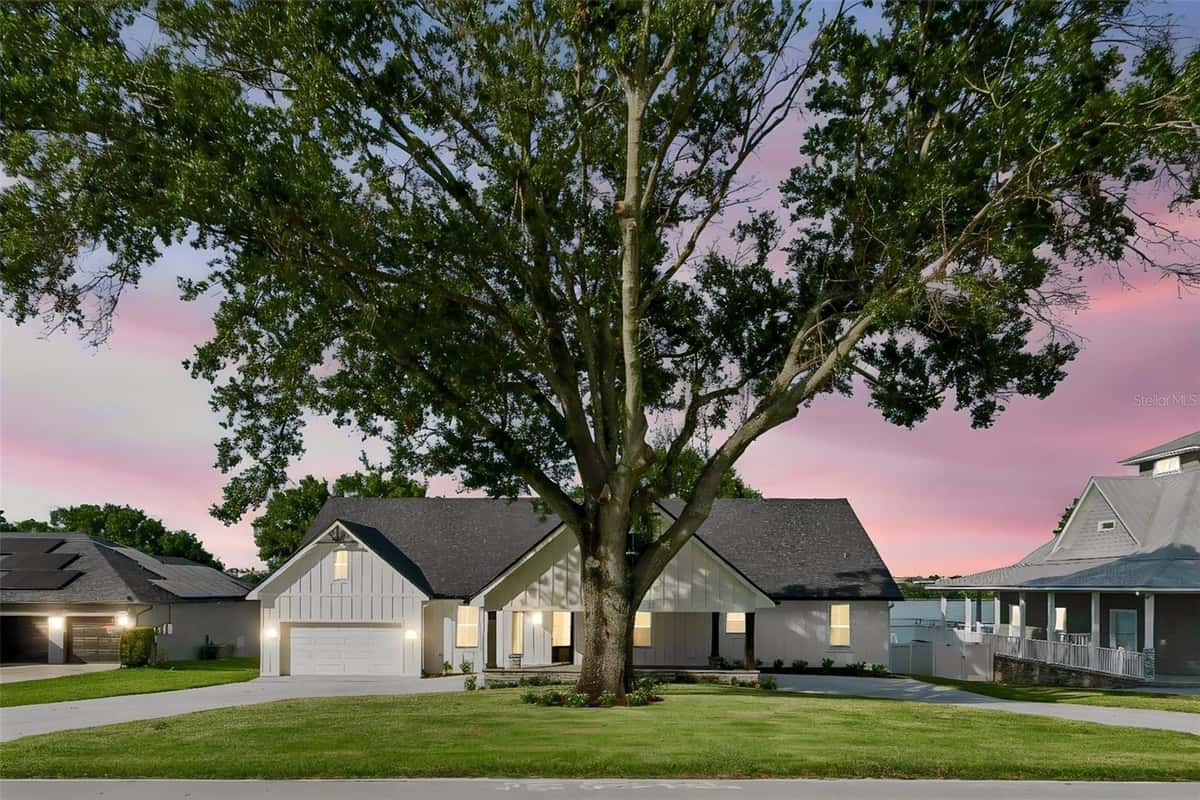
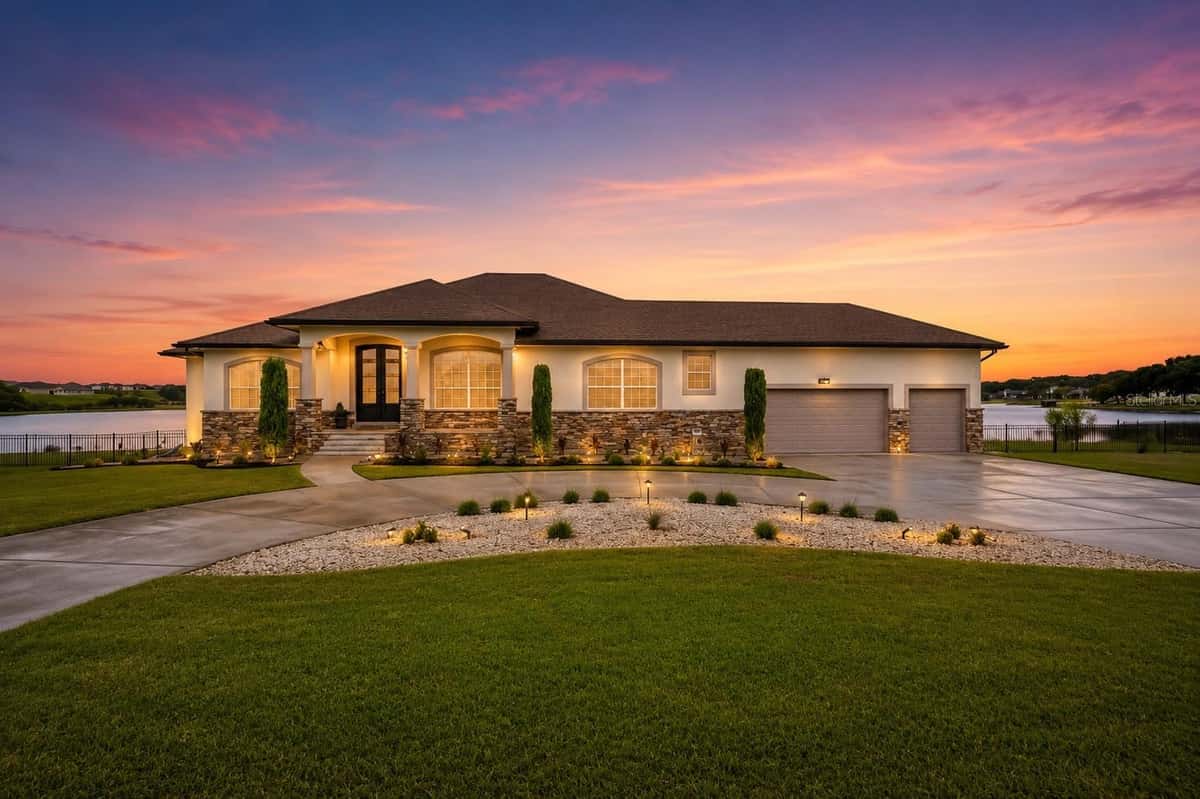
True lakefront living on beautiful Lake Arietta! This 5-bedroom, 5-bath home offers approximately 6,600 square feet of living space, 120 feet of lake frontage, a private dock with boat lift, and a heated pool. Located in a quiet cul-de-sac neighborhood with only one entrance and one exit, the home offers privacy while still being conveniently located near I-4, the Polk Parkway and Hwy 33, with easy access to Orlando and Tampa. The home is designed with most of the living space on the main level, while the lower level offers additional living space and a second full kitchen. The split-bedroom layout provides privacy, and there is both a living room and family room. The family room and eat-in kitchen open to a large deck overlooking the pool and lake. The deck includes an outdoor TV and is a great spot to relax, entertain or watch the beautiful sunsets over Lake Arietta. The heated pool has child safety fencing and a spacious area for entertaining. Two full kitchens provide added flexibility and could work well for extended family, guests or a potential mother-in-law suite, with a separate entrance near the pool. There is also no HOA, giving you more freedom for your boat and other recreational toys. If you are looking for a spacious lakefront home with a pool, dock, boat lift and plenty of room for family and guests, this Lake Arietta property offers a unique combination of space, water access and a convenient Central Florida location.
Facts & features
Interior
- Bedrooms
- 5
- Bathrooms
- 5
- Living area
- 6,600 sqft
- Heating
- Central
- Cooling
- Central Air
- Flooring
- Ceramic Tile, Wood
- Fireplace
- Yes
- Features
- Ceiling Fans(s), Crown Molding, Eat-in Kitchen, High Ceilings, Split Bedroom, Stone Counters…
- Appliances
- Bar Fridge, Built-In Oven, Convection Oven, Dishwasher, Disposal, Microwave…
Exterior & lot
- Lot size
- 29,520 sqft (0.68 ac)
- Pool
- Yes
- Waterfront
- Yes
- Roof
- Shingle
- Construction
- Block, Stone, Stucco, Frame
- Exterior
- Balcony, French Doors
Parking
- Garage
- 2 spaces
Financial
- Annual tax
- $5,168 (2025)
- Price / sqft
- $250/sqft
Utilities
- Water
- Canal/Lake For Irrigation, Public
- Sewer
- Septic Tank
- Utilities
- BB/HS Internet Available, Cable Connected
Property
- Property type
- Single Family
- Year built
- 1985
- Subdivision
- NOT IN A SUBDIVISION
- County
- Polk
Assigned schools
- Middle
- Stambaugh Middle
Listing
- Status
- Active
- Days on market
- Today
- MLS #
- MFR802322393
- Source
- Stellar MLS
Listed by Karen Myers · CENTURY 21 MYERS REALTY
Listing data provided by Stellar MLS. Information deemed reliable but not guaranteed.
Sample estimate — not an appraisal
Based on 21 comparable sales within 1 mile of AUBURNDALE, FL, this home is priced under RENA ValiQ.
Reference only. Estimates blend public sale comps, neighbourhood trend and the listing’s own metrics. Final price moves on diligence, terms and timing — RENA is your second read, not your agent.
Estimate your monthly cost
PITI + HOA- Principal & interest
- $8,782/mo
- Property tax
- $413/mo
- Home insurance
- $200/mo
Tax, insurance and HOA are editable estimates with Florida-typical defaults — Florida homeowners insurance in particular varies widely by location and elevation. Confirm exact figures with a lender and insurer.
Ask about this property
Answered from this listing’s own figures and the sales around it.
Price history
From the property’s MLS record.
| Date | Event | Price | Change |
|---|---|---|---|
| Aug 9, 2026 | Listed | $1,650,000 | — |
NeighbourhoodSample data
Reference scores for AUBURNDALE, FL. Schools, mobility and amenities feed live data once the dedicated provider connection lands.
Location
Frequently asked questions
What would 514 HILLSIDE DRIVE, AUBURNDALE cost per month?
About $9,599 a month: $8,343 principal and interest, $431 property tax, $825 insurance. That assumes 20% down at 6.5% over 30 years.
Is 514 HILLSIDE DRIVE, AUBURNDALE priced fairly?
Comparable sales nearby put it between $1,786,158 and $2,055,042, with $1,920,600 in the middle. That is from 6 properties of the same type and size within three miles, at a median of $291 a square foot.
How does 514 HILLSIDE DRIVE, AUBURNDALE compare to nearby homes?
6 comparable properties within three miles. The nearest: 133 VAN FLEET COURT, AUBURNDALE, FL at $3,000,000, 7,208 sq ft, 1.02 miles away; 1414 EDMISTON COURT, AUBURNDALE, FL at $849,900, 4,382 sq ft, 1.52 miles away; 232 MAGNETA LOOP, AUBURNDALE, FL at $789,000, 5,224 sq ft, 1.67 miles away.
How long has 514 HILLSIDE DRIVE, AUBURNDALE been on the market?
It came on the market today.
Has the price of 514 HILLSIDE DRIVE, AUBURNDALE changed?
The price has not moved since it was listed.
How big is 514 HILLSIDE DRIVE, AUBURNDALE?
5 bed, 5 bath, 6,600 square feet. That is $250 a square foot.
What year was 514 HILLSIDE DRIVE, AUBURNDALE built?
Built in 1985.
What is the HOA fee at 514 HILLSIDE DRIVE, AUBURNDALE?
The feed lists no association fee for this property.
What are the property taxes at 514 HILLSIDE DRIVE, AUBURNDALE?
Property tax works out to about $431 a month, $5,168 a year.
Is 514 HILLSIDE DRIVE, AUBURNDALE still available?
It is still on the market.
Similar homes nearby
Homes for sale in AUBURNDALE within the same price band.