13812 CEPHEUS DRIVE
ORLANDO, FL 32828
About this home
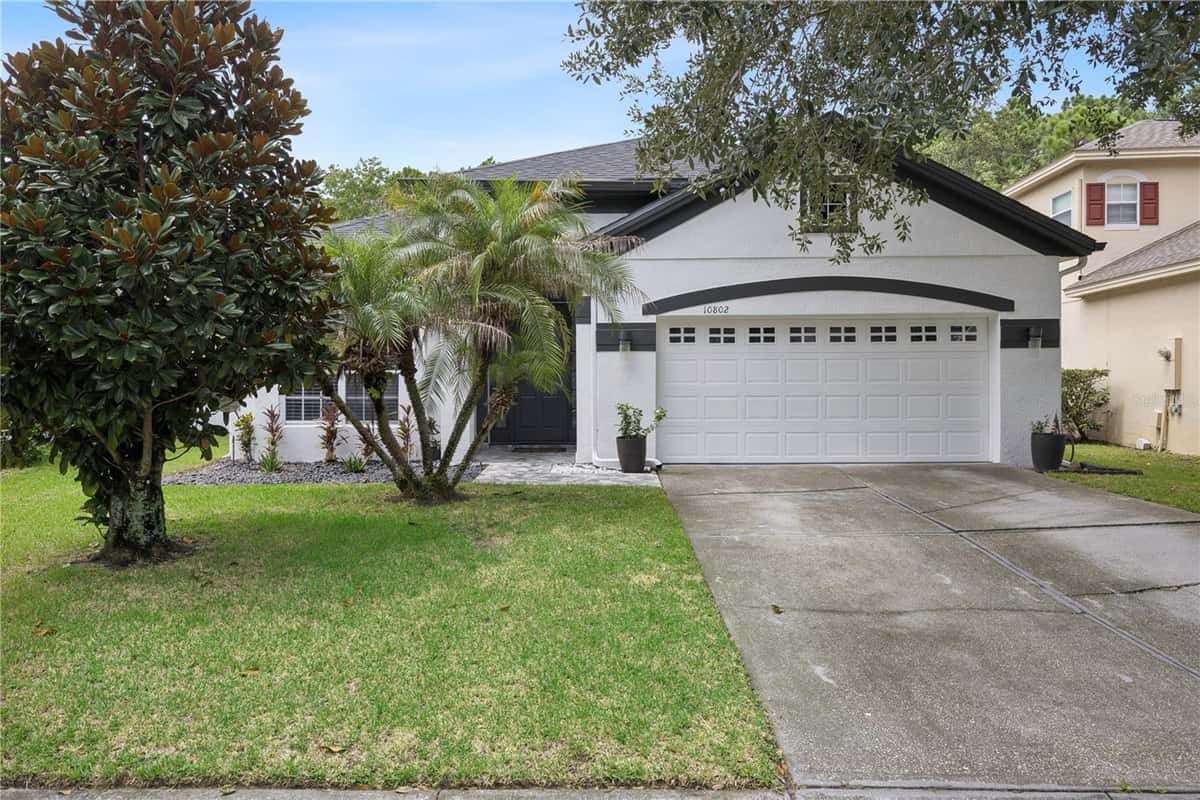
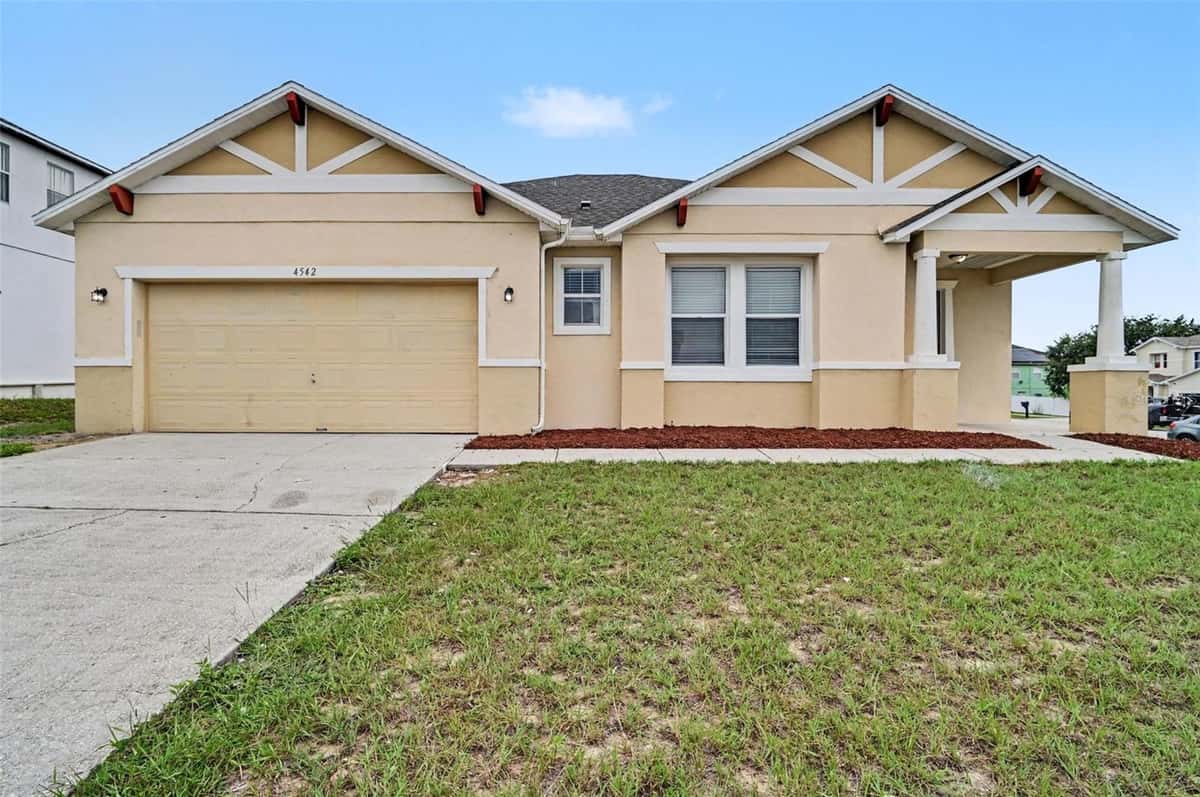
Virtually Staged. One or more photos have been virtually staged. BRAND NEW ROOF, BRAND NEW A/C, AND ALL-NEW STAINLESS STEEL KITCHEN APPLIANCES — the big-ticket items are already done! Welcome to this beautifully maintained 3-bedroom, 2-bath single-story home in highly desirable Avalon Park Northwest Village. A charming arched front porch and classic navy shutters welcome you home to a bright, open layout with luxury vinyl plank flooring throughout the main living areas. The kitchen shines with a brand new stainless steel refrigerator with water and ice dispenser, brand new range, and brand new microwave (2026), plus warm wood cabinetry, recessed lighting, a breakfast bar, and closet pantry. The spacious primary suite features a walk-in closet and en suite bath with dual sinks, garden tub, and separate glass-enclosed shower, while two additional bedrooms are perfect for family, guests, or a home office. Enjoy the convenience of an interior laundry room with washer and dryer included. Sliding doors open to a covered patio and fully fenced backyard with white vinyl privacy fencing — ideal for pets, play, and entertaining. The rear-entry 2-car garage preserves that picture-perfect Avalon Park curb appeal on a sidewalk-lined, tree-shaded street. True peace of mind with a BRAND NEW ROOF and BRAND NEW A/C (both 2026) — years of worry-free ownership ahead. Residents enjoy resort-style amenities including a sparkling lakeside community pool with cabana, parks, playgrounds, walking trails, sports courts, and year-round events in Downtown Avalon. Zoned for highly rated Avalon Park schools and minutes to Downtown Avalon's shops and restaurants, Waterford Lakes Town Center, UCF, and the 408/528. Schedule your private showing today!
Facts & features
Interior
- Bedrooms
- 3
- Bathrooms
- 2
- Living area
- 1,624 sqft
- Heating
- Electric
- Cooling
- Central Air
- Flooring
- Concrete, Luxury Vinyl, Tile
- Features
- Ceiling Fans(s), Open Floorplan, Primary Bedroom Main Floor, Solid Wood Cabinets, Thermostat, Walk-In Closet(s)
- Appliances
- Convection Oven, Dishwasher, Disposal, Dryer, Microwave, Range…
Exterior & lot
- Lot size
- 6,325 sqft (0.15 ac)
- Roof
- Shingle
- Construction
- Block, Stucco
- Exterior
- Lighting, Rain Gutters, Sidewalk, Sliding Doors
Parking
- Garage
- 2 spaces
Financial
- HOA dues
- $148 / monthly
- Annual tax
- $6,278 (2025)
- Price / sqft
- $259/sqft
Utilities
- Water
- Public
- Sewer
- Private Sewer
- Utilities
- Cable Connected, Electricity Connected, Public, Sewer Connected, Water Connected
Property
- Property type
- Single Family
- Year built
- 2008
- Subdivision
- AVALON PARK NORTHWEST VILLAGE PH 02-4
- County
- Orange
Assigned schools
- Elementary
- Stone Lake Elem
- Middle
- Avalon Middle
- High
- Timber Creek High
Listing
- Status
- Active
- Days on market
- Today
- MLS #
- MFR801889781
- Source
- Stellar MLS
Listed by Abdul Aitboukil · SOUTHERN PRESTIGE REALTY INC
Listing data provided by Stellar MLS. Information deemed reliable but not guaranteed.
Sample estimate — not an appraisal
Based on 16 comparable sales within 1 mile of ORLANDO, FL, this home is priced under RENA ValiQ.
Reference only. Estimates blend public sale comps, neighbourhood trend and the listing’s own metrics. Final price moves on diligence, terms and timing — RENA is your second read, not your agent.
Estimate your monthly cost
PITI + HOA- Principal & interest
- $2,235/mo
- Property tax
- $315/mo
- Home insurance
- $200/mo
Tax, insurance and HOA are editable estimates with Florida-typical defaults — Florida homeowners insurance in particular varies widely by location and elevation. Confirm exact figures with a lender and insurer.
Ask about this property
Answered from this listing’s own figures and the sales around it.
Price historySample data
Reference timeline for $419,900. Live MLS history swaps in with the Stellar feed.
| Date | Event | Price | Change |
|---|---|---|---|
| 2026-08 | Listing updated | $419,900 | — |
| 2026-06 | Price changed | $419,900 | −$25,194 |
| 2026-05 | Listed | $445,094 | — |
NeighbourhoodSample data
Reference scores for ORLANDO, FL. Schools, mobility and amenities feed live data once the dedicated provider connection lands.
Location
Frequently asked questions
What would 13812 CEPHEUS DRIVE, ORLANDO cost per month?
About $3,004 a month: $2,123 principal and interest, $523 property tax, $210 insurance, $148 HOA. That assumes 20% down at 6.5% over 30 years.
Is 13812 CEPHEUS DRIVE, ORLANDO priced fairly?
Comparable sales nearby put it between $361,722 and $416,174, with $388,948 in the middle. That is from 8 properties of the same type and size within three miles, at a median of $240 a square foot.
How does 13812 CEPHEUS DRIVE, ORLANDO compare to nearby homes?
8 comparable properties within three miles. The nearest: 13736 PHOENIX DRIVE, ORLANDO, FL at $469,000, 1,884 sq ft, 0.1 miles away; 13608 CEPHEUS DRIVE, ORLANDO, FL at $449,500, 1,593 sq ft, 0.22 miles away; 3564 AVALON PARK BOULEVARD, ORLANDO, FL at $165,500, 1,200 sq ft, 0.29 miles away.
How long has 13812 CEPHEUS DRIVE, ORLANDO been on the market?
It came on the market today.
Has the price of 13812 CEPHEUS DRIVE, ORLANDO changed?
The price has not moved since it was listed.
How big is 13812 CEPHEUS DRIVE, ORLANDO?
3 bed, 2 bath, 1,624 square feet. That is $259 a square foot.
What year was 13812 CEPHEUS DRIVE, ORLANDO built?
Built in 2008.
What is the HOA fee at 13812 CEPHEUS DRIVE, ORLANDO?
The association fee works out to $148 a month.
What are the property taxes at 13812 CEPHEUS DRIVE, ORLANDO?
Property tax works out to about $523 a month, $6,278 a year.
Is 13812 CEPHEUS DRIVE, ORLANDO still available?
It is still on the market.
Similar homes nearby
Homes for sale in ORLANDO within the same price band.