Active
$420,000
1140 DR ML KING JR STREET
SAFETY HARBOR, FL 34695
3 beds2 baths1,108 sqft
SAFETY HARBOR, FL 34695
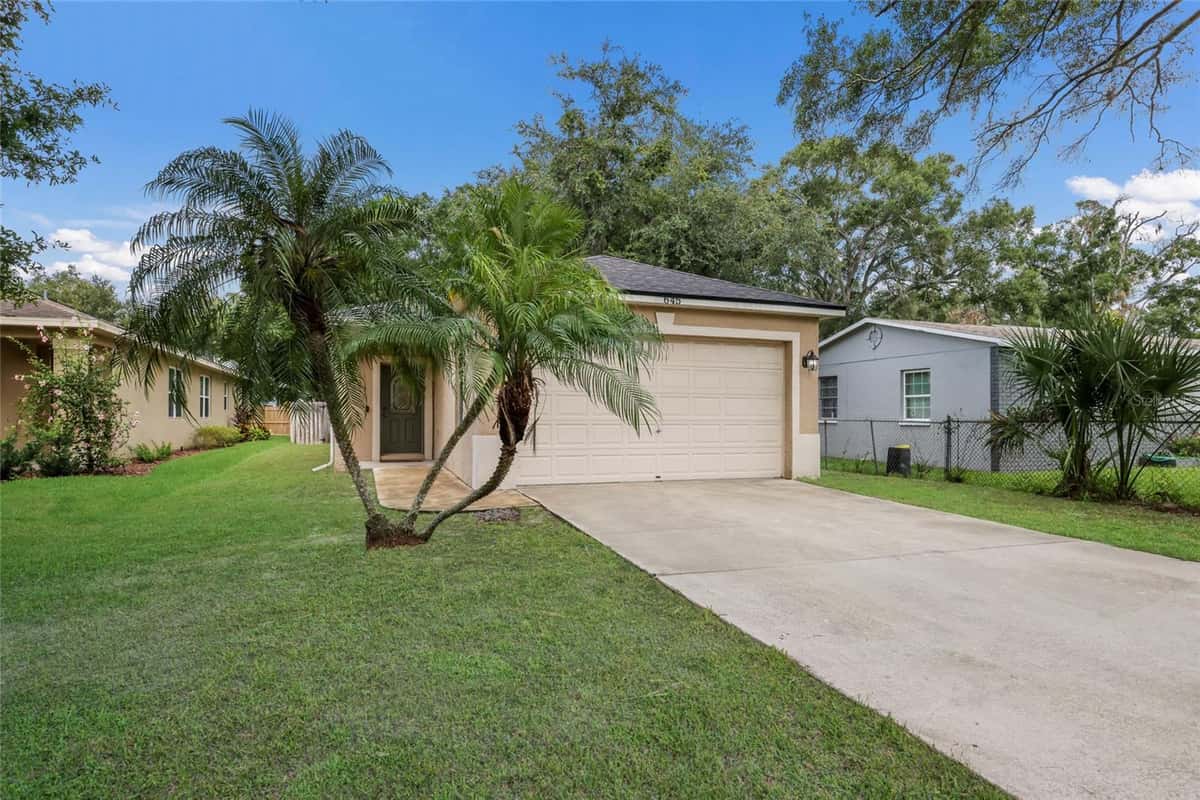
Virtually Staged. What a stunning home and the location in DOWNTOWN SAFETY HARBOR is superb! You can WALK TO MAIN STREET IN JUST 3 MINUTES! This excellent floor plan has 4 bedrooms PLUS A BONUS ROOM/OFFICE/DEN AREA and 2 FULL REMODELED bathrooms. There is NO CARPET, JUST BEAUTIFUL LUXURY VINYL FLOORING. Enjoy the split floor plan with a PRIVATE MASTER SUITE retreat on one side of the house. There is a bedroom and additional room for an office, work out room or private sitting area. The SHOWER IS HANDICAP ACCESSIBLE WITH A ZERO ENTRY. The KITCHEN IS GORGEOUS with a GAS STOVE, fabulous high end GRANITE COUNTERTOPS, NEWER CABINETS and an abundance of cabinets and storage. Countertop seating is a great option with the expansive space of the renovated dream kitchen. How about the yard, wow! It's a BACKYARD OASIS WITH ALMOST A QUARTER OF AN ACRE, FENCED IN, STORAGE CLOSET AND A RELAXING SEATING AREA. The outdoor furniture will stay with the house. There is a kitchenette in the garage with a mini split as well as lots of storage and ROOM TO PARK A CAR. NEW ROOF IN 2020 AND NEW AC IN 2024. Don't forget about Third Friday, fabulous restaurants, shoppings, spa, fun bars, library, Philippe Park and the rec center. Enjoy all that Safety Harbor has to offer in this centrally located, well appointed home!
Listed by Alissa Caputo · FUTURE HOME REALTY INC
Listing data provided by Stellar MLS. Information deemed reliable but not guaranteed.
Opens at 20% down over 30 years at 6.5%, the same assumptions as the answers below. Property tax is this listing's own 2025 bill. Insurance is left out until you enter a quote, because Florida premiums turn on roof age, elevation and carrier. Every field is editable.
Answered from this listing’s own figures and the sales around it.
From the property’s MLS record.
| Date | Event | Price | Change |
|---|---|---|---|
| Aug 18, 2026 | Listed | $519,000 | — |
The schools below come from the MLS record for this home. Walking, transit and cycling figures for SAFETY HARBOR, FL are not connected yet, so this page does not show them.
Homes for sale in SAFETY HARBOR within the same price band.
About $2,949 a month: $2,624 principal and interest, $325 property tax. That assumes 20% down at 6.5% over 30 years, and leaves out insurance.
Comparable homes nearby put it between $470,519 and $541,349, with $505,934 in the middle. Those are asking prices, not closed sales: 8 properties of the same type within three miles, each within 20% of this one's size and a bedroom either way, at a median of $319 a square foot.
8 comparable properties within three miles. The nearest: 645 PINE STREET, SAFETY HARBOR, FL at $410,000, 1,364 sq ft, 0.32 miles away; 415 DR ML KING JR STREET, SAFETY HARBOR, FL at $625,000, 1,500 sq ft, 0.41 miles away; 795 7TH STREET, SAFETY HARBOR, FL at $479,900, 1,356 sq ft, 0.51 miles away.
1 day on the market.
The price has not moved since it was listed.
4 bed, 2 bath, 1,586 square feet. That is $327 a square foot.
Built in 1959.
The feed lists no association fee for this property.
Property tax works out to about $325 a month, $3,896 a year, on the 2025 assessment.
It is still on the market.